
32855 Ocean Reach Dr, Lewes, DE 19958
Local realty services provided by:CENTURY 21 Dale Realty Co.
Listed by: dustin parker, julie ward
Office: the parker group
MLS#:DESU2121730
Source:BRIGHTMLS
Price summary
- Price:$649,000
- Price per sq. ft.:$157.22
- Monthly HOA dues:$100
About this home
Welcome to an exceptional offering in sought-after Henlopen Landing, where an amenity-rich community, an unbeatable Lewes location, and a home filled with thoughtful upgrades come together in one impressive package.
Set on a 0.21-acre homesite, this two-story residence immediately makes an impression with its two-story foyer and light-filled, open design. The dramatic two-story living room creates a sense of scale rarely found, while a separate dining room provides dedicated space for entertaining, holidays, and memorable gatherings.
At the heart of the home is a true chef’s kitchen designed for both serious cooking and effortless entertaining. Upgraded countertops, a generous center island, abundant cabinetry, appliance garage, and an open connection to the main living spaces make this a kitchen that is meant to be used, enjoyed, and gathered around. Natural light pours throughout the main level, while direct access to the morning room then private rear deck and backyard extends the living space outdoors.
Adding even more appeal is the main-level primary suite, offering the convenience of first-floor living with a private en-suite bath. Upstairs, an additional three bedrooms surround an open overlook to the living space below, preserving the home's bright, airy feel.
And then there is the finished basement, a feature rarely offered in this area and one that significantly expands the versatility of the home. Far more than simple overflow space, this level includes a dedicated office, full bathroom, custom built-ins, wine cellar, cedar closet, and additional finished living space ideal for entertaining, working from home, hosting guests, or creating the ultimate retreat.
Adding to the home’s impressive list of upgrades, the property is equipped with solar panels, offering a greener, more energy-conscious way to enjoy everyday living. This thoughtful improvement helps reduce reliance on traditional energy sources while adding long-term value and efficiency to the home. For buyers looking for modern upgrades that extend beyond finishes and aesthetics, the solar system is another feature that sets this property apart.
An attached two-car garage provides additional storage and everyday convenience, while the home's more extensively upgraded interior offers a level of finish and functionality that stands apart.
Henlopen Landing remains one of the area's sought-after communities, offering residents a centralized clubhouse, fitness center, outdoor pool, tot lot, picturesque ponds, sidewalks, and inviting community spaces. Even better, the location places you just minutes from historic downtown Lewes, Delaware Bay beaches, Cape Henlopen State Park, scenic bike trails, dining, shopping, and everything that makes the Lewes lifestyle so desirable.
For buyers looking for more than the standard coastal Delaware home, this property delivers: an exceptional location, established community amenities, substantial interior upgrades, a first-floor primary suite, and the rare bonus of a beautifully finished basement. This is Henlopen Landing at another level....
Contact an agent
Home facts
- Year built:2005
- Subdivision & Development:HENLOPEN LANDING
- Listing ID #:DESU2121730
- Added:1 day(s) ago
- Updated:October 07, 2026 at 10:44 AM
Rooms and interior
- Bedrooms:4
- Total bathrooms:4
- Full bathrooms:3
- Half bathrooms:1
- Rooms Total:11
- Flooring:Carpet, Ceramic Tile, Hardwood, Luxury Vinyl Plank
- Dining Description:Formal/Separate Dining Room
- Bathrooms Description:Primary Bath(s)
- Kitchen Description:Carpet, Dishwasher, Disposal, Extra Refrigerator/Freezer, Kitchen - Island, Microwave, Oven/Range - Electric, Recessed Lighting, Refrigerator, Upgraded Countertops, Water Heater
- Bedroom Description:Carpet, Entry Level Bedroom
- Basement:Yes
- Basement Description:Full
- Living area:4,128 sq. ft.
Heating and cooling
- Cooling:Central A/C
- Heating:Electric, Forced Air, Heat Pump(s)
Structure and exterior
- Roof:Architectural Shingle, Asphalt
- Year built:2005
- Building area:4,128 sq. ft.
- Lot area:0.21 Acres
- Lot Features:Cleared, Landscaping
- Architectural Style:Traditional
- Construction Materials:Stick Built
- Exterior Features:Deck(s), Exterior Lighting, Lawn Sprinkler, Sidewalks, Street Lights
- Foundation Description:Concrete Perimeter
- Levels:2 Stories
Utilities
- Water:Public
- Sewer:Public Sewer
Finances and disclosures
- Price:$649,000
- Price per sq. ft.:$157.22
- Tax amount:$995 (2026)
Features and amenities
- Laundry features:Dryer, Washer
- Amenities:Attic, Carpet, Ceiling Fan(s), Recessed Lighting
Parking
- Parking description:Attached Garage, Garage - Front Entry, Off Street, Paved Driveway
- Garage:Yes
- Garage spaces:2
New listings near 32855 Ocean Reach Dr
- Coming SoonOpen Sat, 10am to 12pm
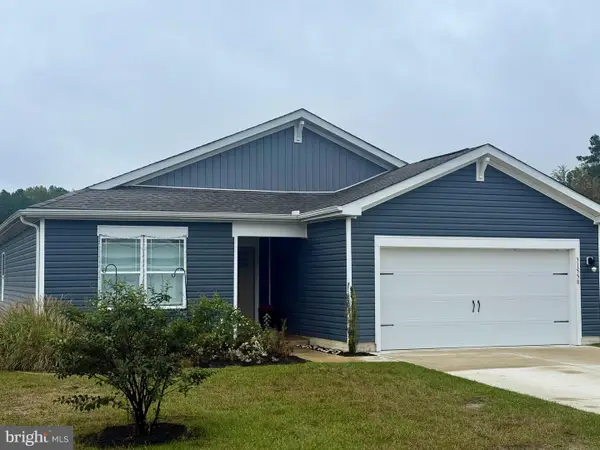 $414,900Coming Soon3 beds 2 baths1,607 sq. ft.
31558 Fountain Rd, LEWES, DE 19958
MLS# DESU2119674Listed by: NORTHROP REALTY - Coming Soon
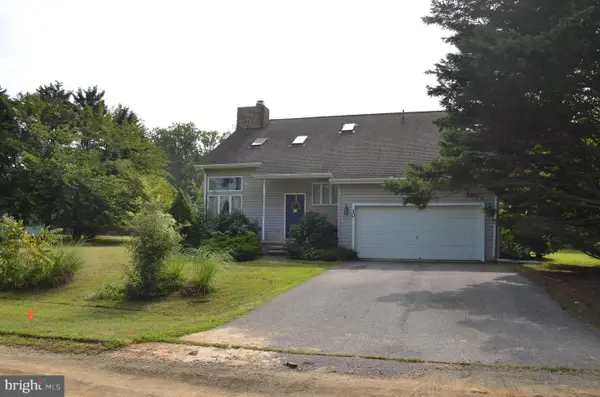 $499,000Coming Soon3 beds 2 baths1,960 sq. ft.
10 Deerfield Dr, LEWES, DE 19958
MLS# DESU2121236Listed by: MANN & SONS, INC. - New
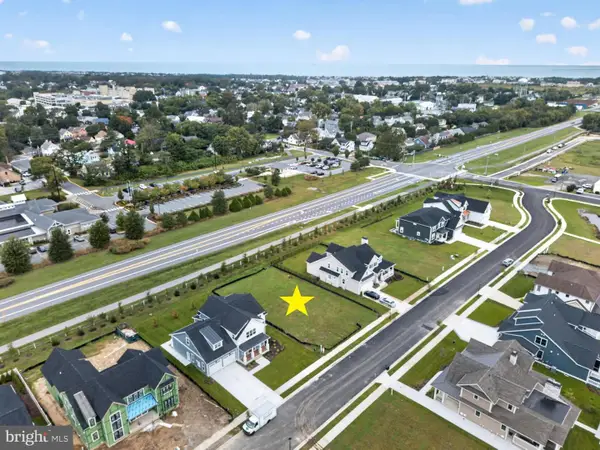 $625,000Active0.23 Acres
69 Filly Ln, LEWES, DE 19958
MLS# DESU2121738Listed by: JACK LINGO - LEWES - New
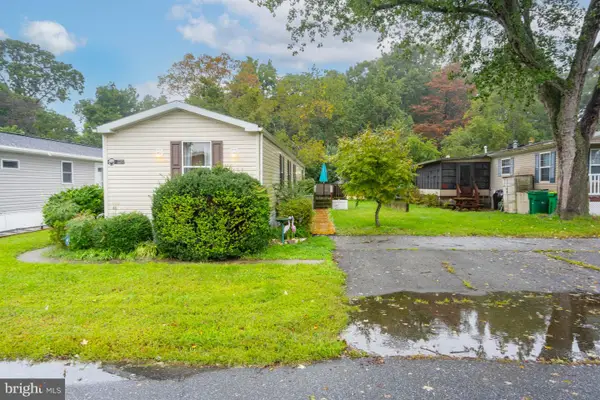 $95,000Active3 beds 2 baths980 sq. ft.
31593 Janice Rd, LEWES, DE 19958
MLS# DESU2122034Listed by: PATTERSON-SCHWARTZ-REHOBOTH - New
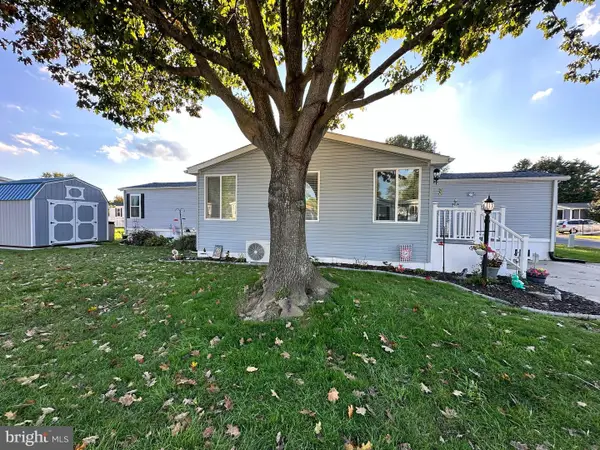 $169,900Active2 beds 2 baths924 sq. ft.
1 Coventry Ln #42025, LEWES, DE 19958
MLS# DESU2121864Listed by: SEA BOVA ASSOCIATES INC. - New
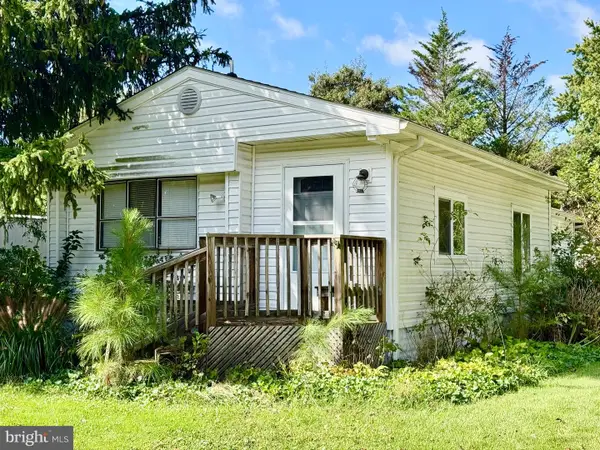 $80,000Active2 beds 2 baths912 sq. ft.
17240 Water View Dr, LEWES, DE 19958
MLS# DESU2121896Listed by: RE/MAX ASSOCIATES - New
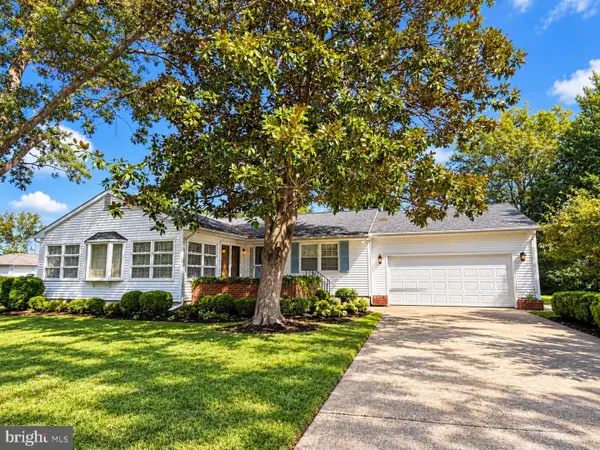 $399,000Active3 beds 2 baths1,144 sq. ft.
18335 Pine Ln, LEWES, DE 19958
MLS# DESU2121246Listed by: BERKSHIRE HATHAWAY HOMESERVICES PENFED REALTY - New
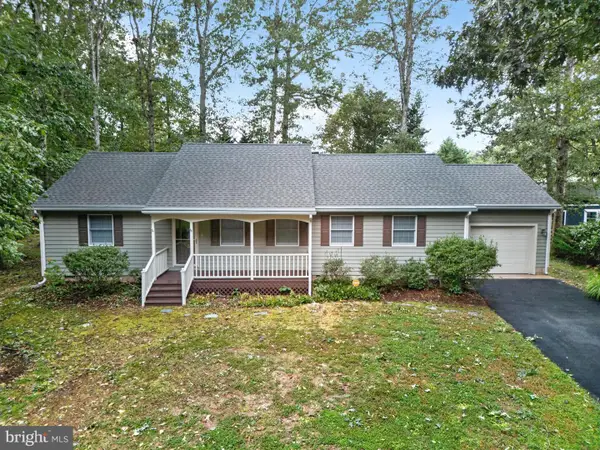 $475,000Active2 beds 2 baths1,710 sq. ft.
32190 Sandpiper Dr, LEWES, DE 19958
MLS# DESU2121762Listed by: BERKSHIRE HATHAWAY HOMESERVICES PENFED REALTY - New
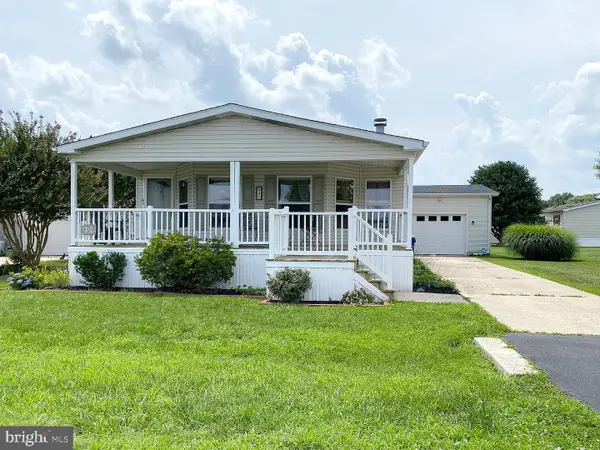 $189,000Active3 beds 2 baths1,959 sq. ft.
41 Whitehaven Way, LEWES, DE 19958
MLS# DESU2121734Listed by: JACK LINGO - REHOBOTH


Protect your home and budget from life's surprises with an Assurant Home Warranty, backed by a partner that supports you through every step of homeownership. Explore Plans.
©2026 Century 21 Real Estate LLC. All rights reserved. CENTURY 21®, the CENTURY 21 Logo and C21® are service marks owned by Century 21 Real Estate LLC. Century 21 Real Estate LLC fully supports the principles of the Fair Housing Act and the Equal Opportunity Act. Each office is independently owned and operated. Listing information is deemed reliable but not guaranteed accurate.