
33155 Oyster Cove Dr, Lewes, DE 19958
Local realty services provided by:CENTURY 21 Harris Hawkins & Co.
33155 Oyster Cove Dr,Lewes, DE 19958
$689,900
- 4 Beds
- 4 Baths
- 2,647 sq. ft.
- Single family
- Active
Listed by: lee ann wilkinson, thomas bilinski jr.
Office: berkshire hathaway homeservices penfed realty
MLS#:DESU2121588
Source:BRIGHTMLS
Price summary
- Price:$689,900
- Price per sq. ft.:$260.63
About this home
Coastal living at its finest in Oyster Cove! This beautifully updated, move-in-ready 4-bedroom, 3.5-bath twin home offers an exceptional combination of coastal lifestyle, flexible living space, and a convenient east-of-Route-1 location. Nestled in an intimate community of just 24 homes, this residence is ideally situated just steps from the scenic Lewes–Rehoboth bike path and offers convenient access to area shopping, restaurants, and coastal attractions.
The open-concept main level features a gourmet kitchen with quartz countertops, stainless steel appliances, and an extended island that flows seamlessly into the great room and sunroom bump-out. A dramatic two-story great room with a fireplace creates an inviting focal point, while luxury vinyl plank flooring and thoughtful updates throughout enhance the home's fresh, modern appeal.
A standout feature is the rare dual-primary-suite layout, with one primary suite on the main level and a second upstairs—ideal for added privacy, guests, or multigenerational living. The upper level also offers a spacious loft, two additional guest bedrooms, a full bath, and a versatile flex room perfect for a home office, hobby room, or additional storage.
Enjoy the coastal breeze and outdoor living from the rear patio or the upper-level front balcony. Whether you're searching for a full-time residence, a coastal getaway, or a home with room to host family and friends, this property delivers space, versatility, and a desirable location close to the best of the Lewes and Rehoboth Beach area. Discover the possibilities of coastal living in this inviting east-of-Route-1 community! Call TODAY!...
Contact an agent
Home facts
- Year built:2023
- Subdivision & Development:OYSTER COVE
- Listing ID #:DESU2121588
- Added:7 day(s) ago
- Updated:October 17, 2026 at 01:48 PM
Rooms and interior
- Bedrooms:4
- Total bathrooms:4
- Full bathrooms:3
- Half bathrooms:1
- Flooring:Carpet, Luxury Vinyl Plank, Vinyl
- Dining Description:Dining Area, Dining Room
- Bathrooms Description:Full Bath, Half Bath, Primary Bath(s), Primary Bathroom
- Kitchen Description:Built-In Microwave, Carpet, Cooktop, Dishwasher, Disposal, Kitchen - Gourmet, Kitchen - Island, Oven - Wall, Recessed Lighting, Refrigerator
- Bedroom Description:Additional Bedroom, Carpet, Entry Level Bedroom, Primary Bedroom, Walk In Closet(s)
- Living area:2,647 sq. ft.
Heating and cooling
- Cooling:Central A/C
- Heating:Forced Air, Natural Gas
Structure and exterior
- Roof:Architectural Shingle, Shingle
- Year built:2023
- Building area:2,647 sq. ft.
- Lot Features:Backs - Open Common Area, Backs to Trees
- Architectural Style:Coastal, Traditional
- Construction Materials:Block, Stick Built
- Exterior Features:Balcony, Patio(s), Sidewalks
- Foundation Description:Slab
- Levels:2 Stories
Schools
- High school:CAPE HENLOPEN
Utilities
- Water:Public
- Sewer:Public Sewer
Finances and disclosures
- Price:$689,900
- Price per sq. ft.:$260.63
- Tax amount:$1,423 (2026)
Features and amenities
- Laundry features:Dryer, Laundry, Washer
- Amenities:200+ Amp Service, Cable TV Available, Carbon Monoxide Detector(s), Carpet, Ceiling Fan(s), Phone Available, Recessed Lighting, Smoke Detector
Parking
- Parking description:Attached Garage, Concrete Driveway, Garage - Front Entry, Garage Door Opener, Inside Access
- Garage:Yes
- Garage spaces:2
New listings near 33155 Oyster Cove Dr
- Coming Soon
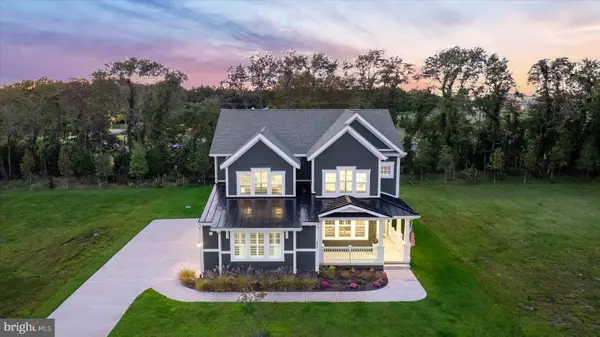 $1,849,999Coming Soon5 beds 5 baths3,782 sq. ft.
151 Jacks Way, LEWES, DE 19958
MLS# DESU2122316Listed by: BERKSHIRE HATHAWAY HOMESERVICES PENFED REALTY - New
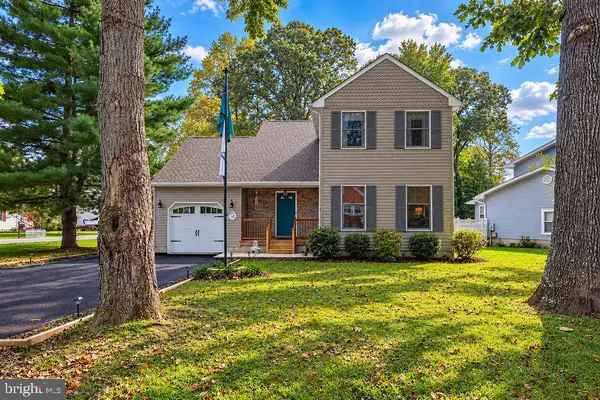 $474,900Active3 beds 2 baths1,475 sq. ft.
33318 Butternut Ct, LEWES, DE 19958
MLS# DESU2122140Listed by: EXP REALTY, LLC - New
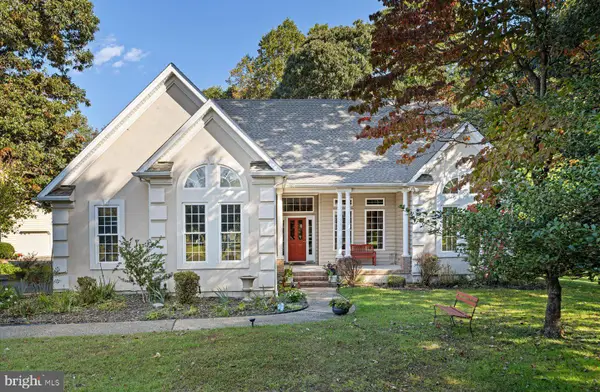 $589,000Active4 beds 2 baths2,471 sq. ft.
23463 Osprey Ct, LEWES, DE 19958
MLS# DESU2122394Listed by: JACK LINGO - REHOBOTH - New
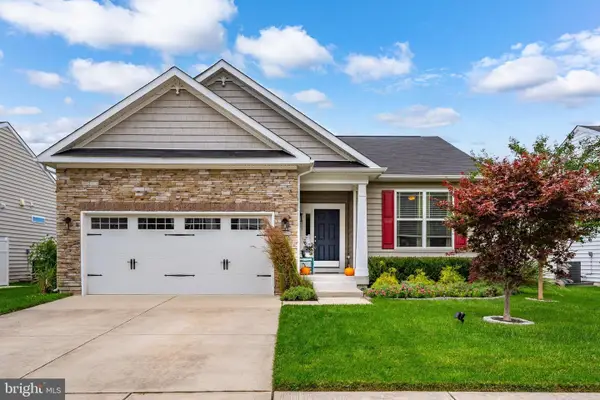 $450,000Active3 beds 3 baths1,484 sq. ft.
34432 Spring Brook Ave, LEWES, DE 19958
MLS# DESU2122496Listed by: COLDWELL BANKER REALTY - New
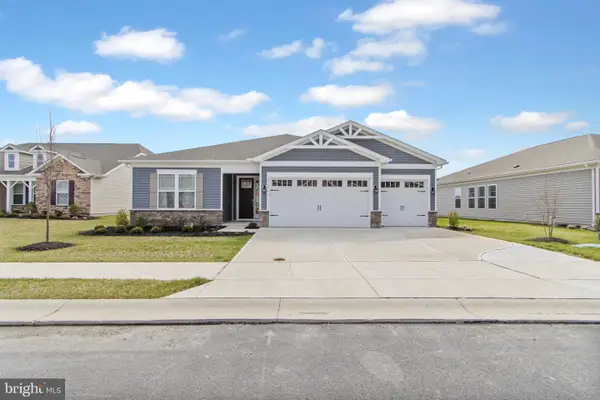 $599,900Active3 beds 4 baths2,541 sq. ft.
21006 Jenny Ct, LEWES, DE 19958
MLS# DESU2122076Listed by: BERKSHIRE HATHAWAY HOMESERVICES PENFED REALTY - New
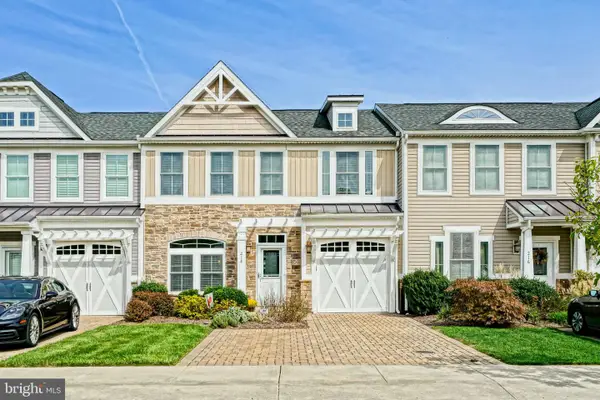 $619,900Active3 beds 3 baths2,142 sq. ft.
218 Samantha Dr, LEWES, DE 19958
MLS# DESU2122082Listed by: BERKSHIRE HATHAWAY HOMESERVICES PENFED REALTY - New
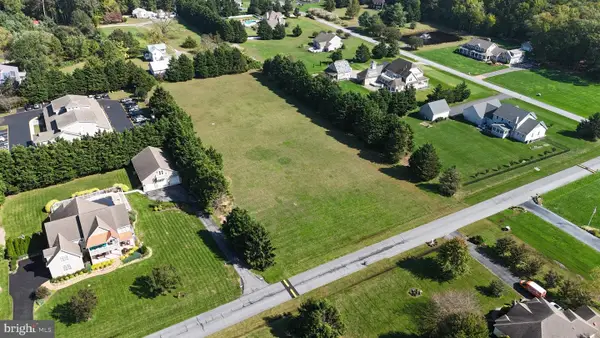 $499,900Active2.4 Acres
149 Williams Way, LEWES, DE 19958
MLS# DESU2122492Listed by: COMPASS - Open Sat, 10am to 12pmNew
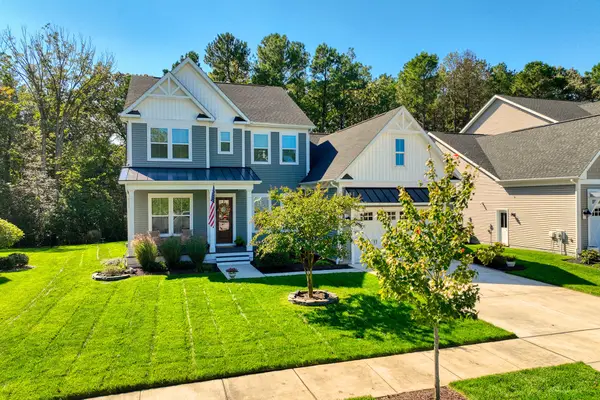 $899,000Active4 beds 3 baths3,400 sq. ft.
18374 Southampton Dr, LEWES, DE 19958
MLS# DESU2122386Listed by: MONUMENT SOTHEBY'S INTERNATIONAL REALTY - New
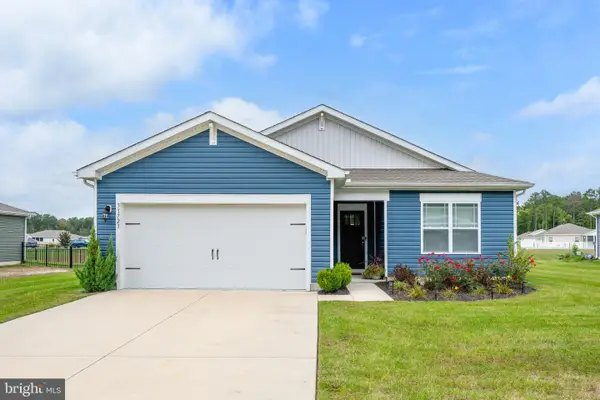 $395,000Active3 beds 2 baths1,584 sq. ft.
31723 Impetus Rd, LEWES, DE 19958
MLS# DESU2122408Listed by: COLDWELL BANKER PREMIER - LEWES - New
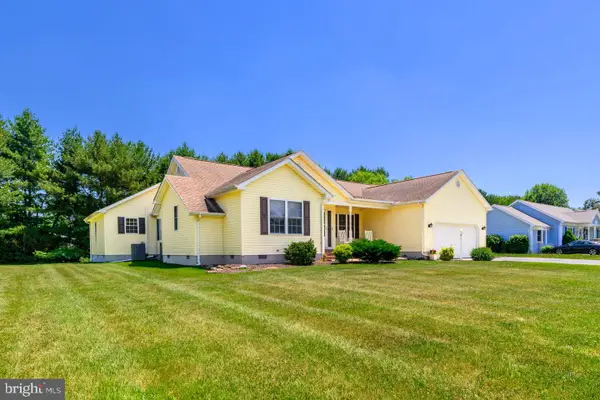 $495,000Active4 beds 3 baths2,254 sq. ft.
16 Ancient Oak Dr, LEWES, DE 19958
MLS# DESU2122422Listed by: BERKSHIRE HATHAWAY HOMESERVICES PENFED REALTY


Protect your home and budget from life's surprises with an Assurant Home Warranty, backed by a partner that supports you through every step of homeownership. Explore Plans.
©2026 Century 21 Real Estate LLC. All rights reserved. CENTURY 21®, the CENTURY 21 Logo and C21® are service marks owned by Century 21 Real Estate LLC. Century 21 Real Estate LLC fully supports the principles of the Fair Housing Act and the Equal Opportunity Act. Each office is independently owned and operated. Listing information is deemed reliable but not guaranteed accurate.