
36031 Tarpon Dr, Lewes, DE 19958
Local realty services provided by:CENTURY 21 Reilly Realtors
36031 Tarpon Dr,Lewes, DE 19958
$2,390,000
- 6 Beds
- 8 Baths
- 10,857 sq. ft.
- Single family
- Active
Listed by: skip faust, avery w withers
Office: coldwell banker premier - rehoboth
MLS#:DESU2121436
Source:BRIGHTMLS
Price summary
- Price:$2,390,000
- Price per sq. ft.:$220.13
- Monthly HOA dues:$100
About this home
Some homes are measured in square feet. Others are measured by what they make possible. Welcome to 36031 Tarpon Drive, an extraordinary residence in Wolfe Pointe designed for a life filled with family, friends, and the freedom to have everyone together without sacrificing space or privacy. Across four finished levels, the home offers an exceptional collection of spaces for living, gathering, working, relaxing, and entertaining. Six bedrooms, six full and two half baths provide room for family and guests, while a private in-law suite with its own kitchen creates a true second living environment ideal for extended family, multigenerational living, or longer stays. An elevator serving three levels adds convenience and accessibility throughout the home. Here, generous proportions have a purpose. There are spaces for formal occasions and casual evenings, working from home and working out, movie nights and game nights, quiet retreats and a house full of guests. The fully finished walkout lower level expands the possibilities even further with recreation, exercise, and entertaining spaces. And the experience extends well beyond the home's walls. Approximately 3,150 square feet of outdoor living space creates another setting for gathering and unwinding, surrounded by established landscaping on a spacious 0.87-acre property. A fenced yard and tree fort invites children and pets to enjoy the outdoors. This is a home designed not simply for more, but for more possibilities: grandparents staying for the summer, children bringing friends home from the beach, holidays when everyone has a place at the table, weekends filled with guests, and everyday life where everyone can find a space of their own. Recreating a property of this scale and scope would be a significant undertaking, with an estimated reproduction cost exceeding $3.7 million before accounting for approximately two years of design and construction. For the buyer searching for a home capable of bringing generations together while giving each of them room to live life their own way, 36031 Tarpon Drive offers something genuinely uncommon in Lewes. See the attached list of Outstanding Features to discover everything this remarkable property has to offer....
Contact an agent
Home facts
- Year built:2011
- Subdivision & Development:WOLFE POINTE
- Listing ID #:DESU2121436
- Added:954 day(s) ago
- Updated:October 17, 2026 at 02:09 PM
Rooms and interior
- Bedrooms:6
- Total bathrooms:8
- Full bathrooms:6
- Half bathrooms:2
- Flooring:Carpet, Ceramic Tile, Wood
- Dining Description:Formal/Separate Dining Room
- Bathrooms Description:Primary Bath(s)
- Kitchen Description:Breakfast Area, Built-In Microwave, Butlers Pantry, Carpet, Combination Kitchen/Living, Cooktop, Dishwasher, Disposal, Double/Dual Staircase, Extra Refrigerator/Freezer, Kitchen - Eat-In, Kitchen - Island, Oven - Wall, Recessed Lighting, Stainless Steel Appliances, Wet/Dry Bar
- Bedroom Description:Carpet, Entry Level Bedroom, Walk In Closet(s)
- Basement:Yes
- Basement Description:Daylight, Full, Fully Finished, Interior Access, Outside Entrance, Walkout Level, Windows
- Living area:10,857 sq. ft.
Heating and cooling
- Cooling:Central A/C
- Heating:Heat Pump(s), Natural Gas
Structure and exterior
- Roof:Architectural Shingle
- Year built:2011
- Building area:10,857 sq. ft.
- Lot area:0.87 Acres
- Architectural Style:Coastal, Georgian
- Construction Materials:Frame
- Exterior Features:Exterior Lighting, Outside Shower, Underground Lawn Sprinkler
- Foundation Description:Concrete Perimeter
- Levels:4 Story
Schools
- High school:CAPE HENLOPEN
- Middle school:FREDERICK D. THOMAS
- Elementary school:LEWES
Utilities
- Water:Public
- Sewer:Public Sewer
Finances and disclosures
- Price:$2,390,000
- Price per sq. ft.:$220.13
- Tax amount:$4,071 (2025)
Features and amenities
- Laundry features:Dryer, Washer
- Amenities:Bar, Cable TV, Carpet, Central Vaccum, Central Vacuum, Double/Dual Staircase, Elevator, Natural Gas Available, Recessed Lighting, Storm Windows, Underground Utilities, Wet/Dry Bar
Parking
- Parking description:Attached Garage, Garage Door Opener
- Garage:Yes
- Garage spaces:3
New listings near 36031 Tarpon Dr
- Coming Soon
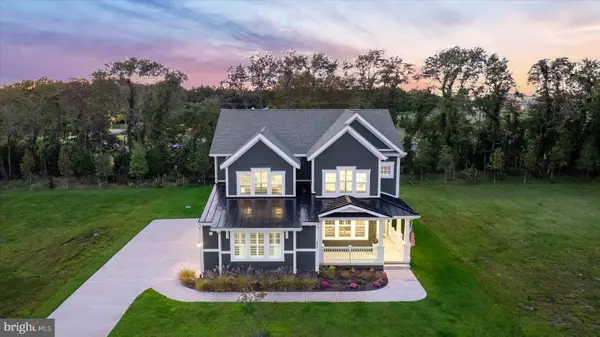 $1,849,999Coming Soon5 beds 5 baths3,782 sq. ft.
151 Jacks Way, LEWES, DE 19958
MLS# DESU2122316Listed by: BERKSHIRE HATHAWAY HOMESERVICES PENFED REALTY - New
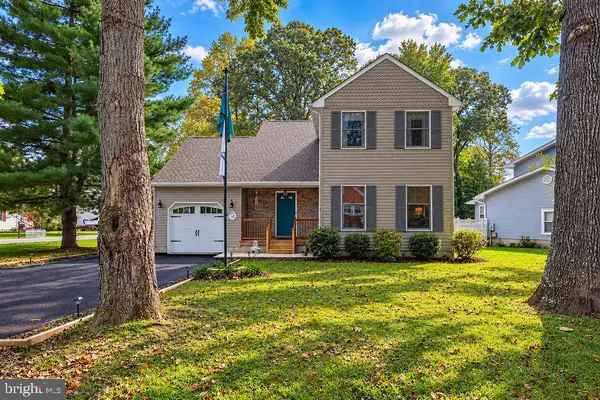 $474,900Active3 beds 2 baths1,475 sq. ft.
33318 Butternut Ct, LEWES, DE 19958
MLS# DESU2122140Listed by: EXP REALTY, LLC - New
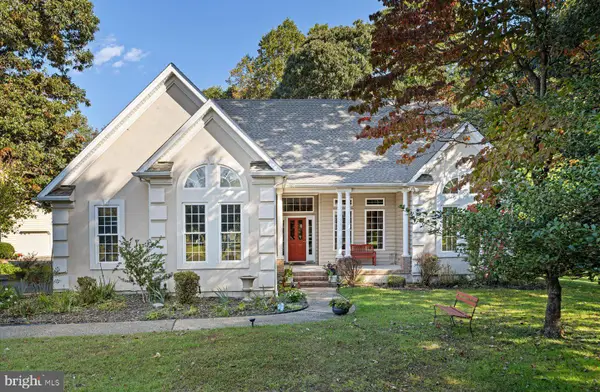 $589,000Active4 beds 2 baths2,471 sq. ft.
23463 Osprey Ct, LEWES, DE 19958
MLS# DESU2122394Listed by: JACK LINGO - REHOBOTH - New
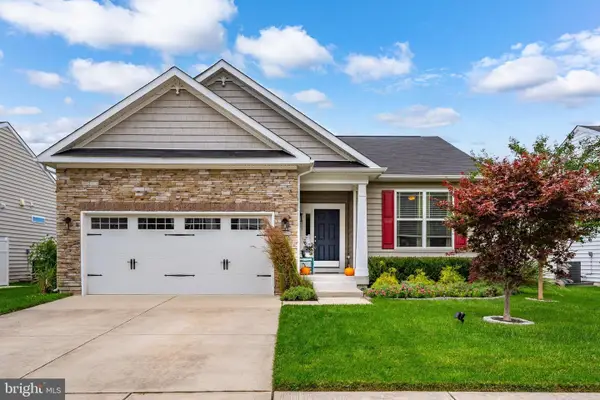 $450,000Active3 beds 3 baths1,484 sq. ft.
34432 Spring Brook Ave, LEWES, DE 19958
MLS# DESU2122496Listed by: COLDWELL BANKER REALTY - New
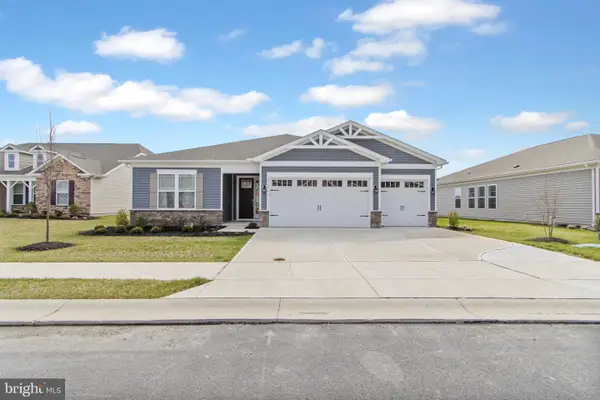 $599,900Active3 beds 4 baths2,541 sq. ft.
21006 Jenny Ct, LEWES, DE 19958
MLS# DESU2122076Listed by: BERKSHIRE HATHAWAY HOMESERVICES PENFED REALTY - New
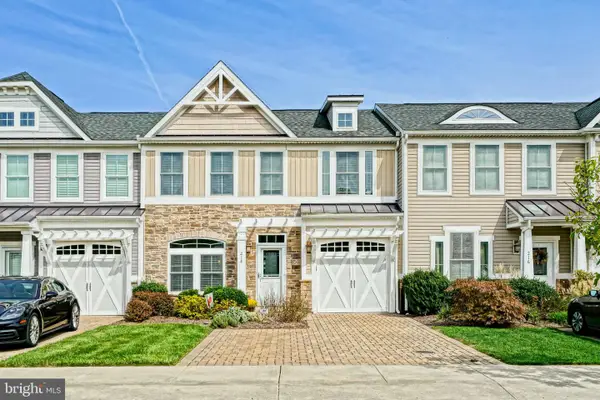 $619,900Active3 beds 3 baths2,142 sq. ft.
218 Samantha Dr, LEWES, DE 19958
MLS# DESU2122082Listed by: BERKSHIRE HATHAWAY HOMESERVICES PENFED REALTY - New
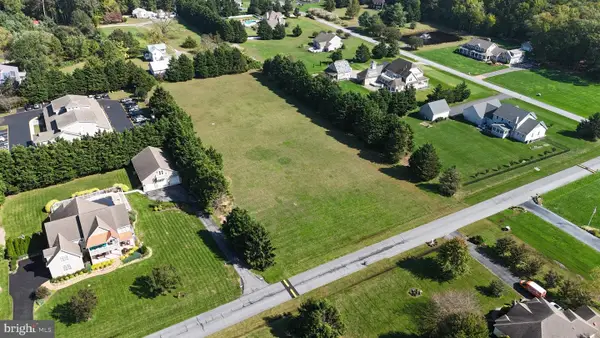 $499,900Active2.4 Acres
149 Williams Way, LEWES, DE 19958
MLS# DESU2122492Listed by: COMPASS - Open Sat, 10am to 12pmNew
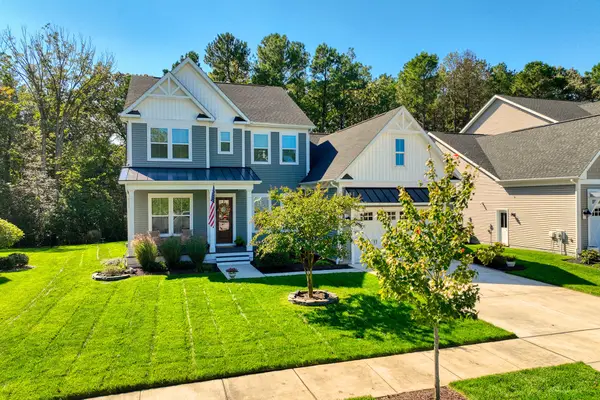 $899,000Active4 beds 3 baths3,400 sq. ft.
18374 Southampton Dr, LEWES, DE 19958
MLS# DESU2122386Listed by: MONUMENT SOTHEBY'S INTERNATIONAL REALTY - New
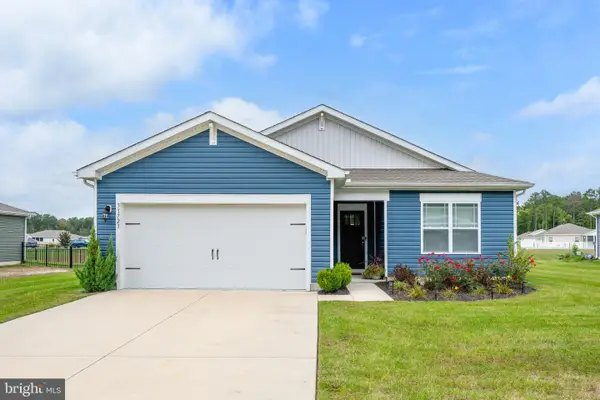 $395,000Active3 beds 2 baths1,584 sq. ft.
31723 Impetus Rd, LEWES, DE 19958
MLS# DESU2122408Listed by: COLDWELL BANKER PREMIER - LEWES - New
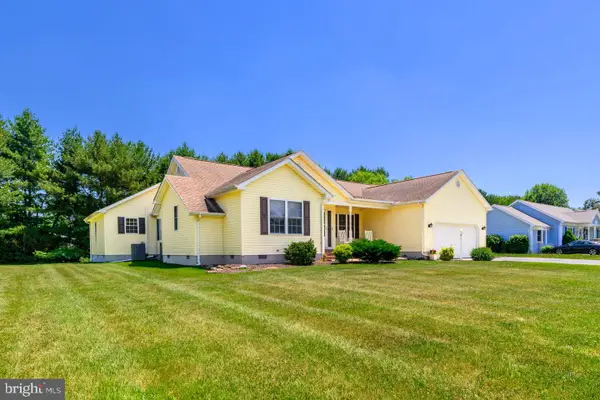 $495,000Active4 beds 3 baths2,254 sq. ft.
16 Ancient Oak Dr, LEWES, DE 19958
MLS# DESU2122422Listed by: BERKSHIRE HATHAWAY HOMESERVICES PENFED REALTY


Protect your home and budget from life's surprises with an Assurant Home Warranty, backed by a partner that supports you through every step of homeownership. Explore Plans.
©2026 Century 21 Real Estate LLC. All rights reserved. CENTURY 21®, the CENTURY 21 Logo and C21® are service marks owned by Century 21 Real Estate LLC. Century 21 Real Estate LLC fully supports the principles of the Fair Housing Act and the Equal Opportunity Act. Each office is independently owned and operated. Listing information is deemed reliable but not guaranteed accurate.