
112 Austrian Pine Ct, Middletown, DE 19709
Local realty services provided by:CENTURY 21 Above and Beyond
112 Austrian Pine Ct,Middletown, DE 19709
$639,990
- 3 Beds
- 4 Baths
- 2,441 sq. ft.
- Single family
- Active
Listed by: barbara k heilman
Office: delaware homes inc
MLS#:DENC2107688
Source:BRIGHTMLS
Price summary
- Price:$639,990
- Price per sq. ft.:$262.18
- Monthly HOA dues:$245
About this home
Welcome to the Eastwood Loft, a beautifully designed home featuring an open-concept layout with the added versatility of a convenient second-floor loft. Scheduled for settlement in July 2027, this home offers 3 bedrooms, 4 baths, and a 2-car garage, providing the perfect combination of comfort, functionality, and modern style.
The thoughtfully designed layout includes a bright morning room that fills the home with natural light, while a cozy fireplace creates a warm and inviting focal point in the main living area. An extended owner's suite offers additional space to relax and unwind, and the finished basement recreation room provides endless possibilities for entertaining, hosting guests, or creating a private retreat.
The gourmet kitchen is designed to impress, featuring double wall ovens, elegant Carrara quartz countertops, and plenty of space for preparing meals and gathering with family and friends. Luxury vinyl plank flooring flows throughout the first floor, complemented by beautifully stained oak main stairs that add warmth and character to the home.
The primary bath includes a spacious walk-in shower, creating a clean, modern, and spa-inspired retreat.
For a full list of features for this home please contact our sales representatives.
Photos are for illustrative purposes only and may not represent the exact home or finishes available.
Welcome to this stunning active adult 55+ community in Middletown, DE, offering low-maintenance, resort-style living. With spacious home designs and access to countless amenities, come enjoy the best that active living has to offer. Residents can take advantage of the community's 6,000 sq. ft. clubhouse, a pool with tiki hut, a state-of-the-art fitness center, a kayak launch, and multiple bocce and pickleball courts. With a full-time lifestyle director on site, this community also features a well-maintained calendar of activities such as Zumba classes, yoga sessions, billiards and more. At this community, the focus is on community. Make friends and enjoy the company of people who have worked hard and now want to enjoy all that a luxury 55+ active adult community has to offer. Just minutes from downtown Middletown, DE with access to Delaware Rt. 1, this community offers great convenience while preserving the serenity of its picturesque landscape. At this beautiful active lifestyle community, the relationships that you make and the people you spend time with will create memories that last a lifetime....
Contact an agent
Home facts
- Year built:2026
- Subdivision & Development:FOUR SEASONS AT BAYMONT FARMS
- Listing ID #:DENC2107688
- Added:48 day(s) ago
- Updated:September 09, 2026 at 02:26 PM
Rooms and interior
- Bedrooms:3
- Total bathrooms:4
- Full bathrooms:4
- Basement:Yes
- Basement Description:Full
- Living area:2,441 sq. ft.
Heating and cooling
- Cooling:Central A/C
- Heating:90% Forced Air, Natural Gas
Structure and exterior
- Roof:Architectural Shingle
- Year built:2026
- Building area:2,441 sq. ft.
- Lot area:0.2 Acres
- Architectural Style:Ranch/Rambler
- Construction Materials:Advanced Framing
- Foundation Description:Concrete Perimeter
- Levels:1 1/2 Story
Utilities
- Water:Public
- Sewer:Public Sewer
Finances and disclosures
- Price:$639,990
- Price per sq. ft.:$262.18
Features and amenities
- Amenities:200+ Amp Service
Parking
- Parking description:Attached Garage, Inside Access
- Garage:Yes
- Garage spaces:2
New listings near 112 Austrian Pine Ct
- Coming Soon
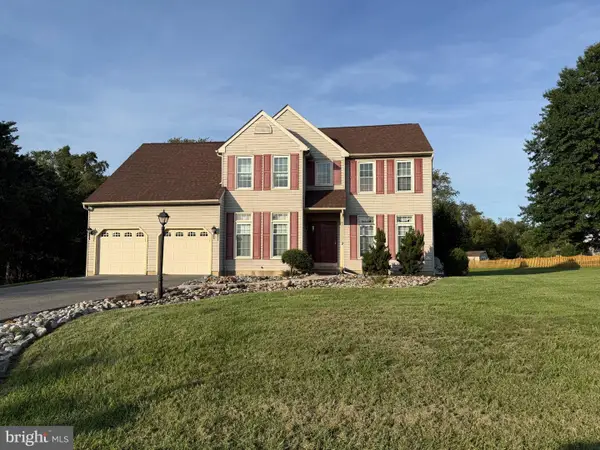 $619,900Coming Soon4 beds 3 baths2,750 sq. ft.
276 Manchester Ct, MIDDLETOWN, DE 19709
MLS# DENC2110860Listed by: RE/MAX POINT REALTY - Coming Soon
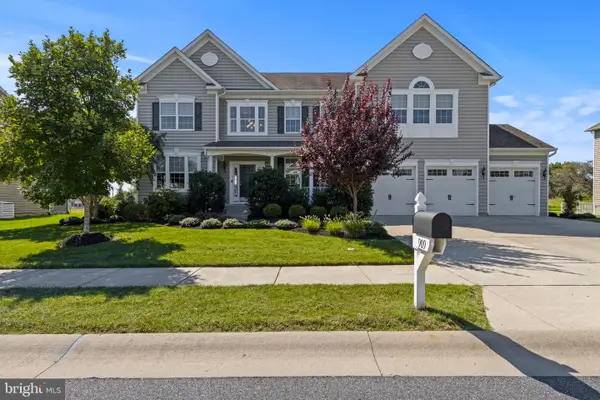 $935,000Coming Soon4 beds 5 baths4,688 sq. ft.
909 Ash Farm Way, MIDDLETOWN, DE 19709
MLS# DENC2110510Listed by: EXP REALTY, LLC - Coming Soon
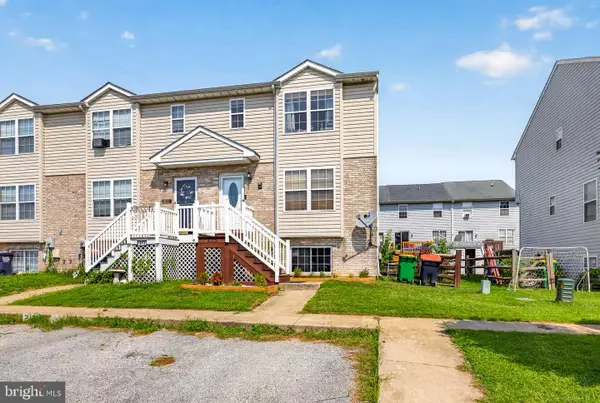 $335,000Coming Soon3 beds 3 baths1,550 sq. ft.
215 Liborio Dr, MIDDLETOWN, DE 19709
MLS# DENC2110704Listed by: CROWN HOMES REAL ESTATE - Coming Soon
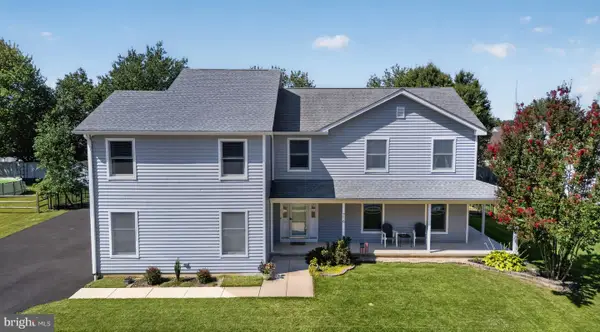 $550,000Coming Soon4 beds 4 baths2,800 sq. ft.
716 Guido Dr, MIDDLETOWN, DE 19709
MLS# DENC2110676Listed by: THYME REAL ESTATE CO LLC - Coming Soon
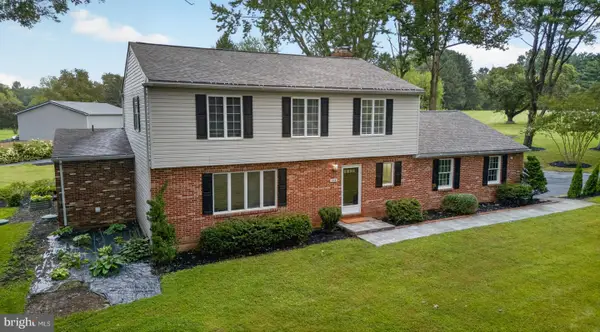 $695,000Coming Soon4 beds 3 baths2,625 sq. ft.
105 Ruth Dr, MIDDLETOWN, DE 19709
MLS# DENC2110632Listed by: THYME REAL ESTATE CO LLC - Coming Soon
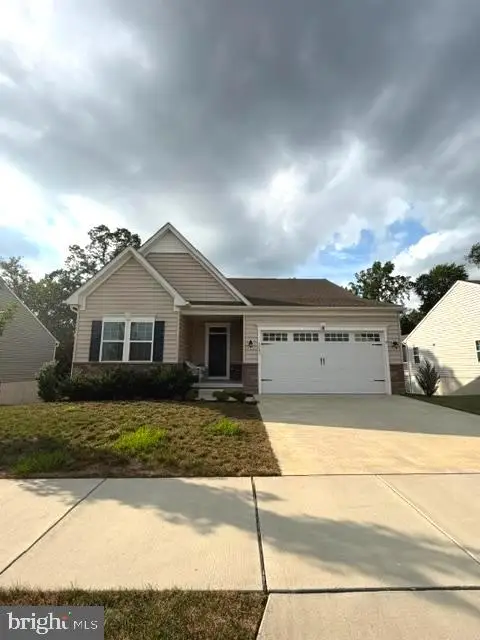 $559,900Coming Soon3 beds 3 baths2,475 sq. ft.
1243 Gwynedd Dr, MIDDLETOWN, DE 19709
MLS# DENC2110286Listed by: EMPOWER REAL ESTATE, LLC - Coming SoonOpen Sat, 11am to 1pm
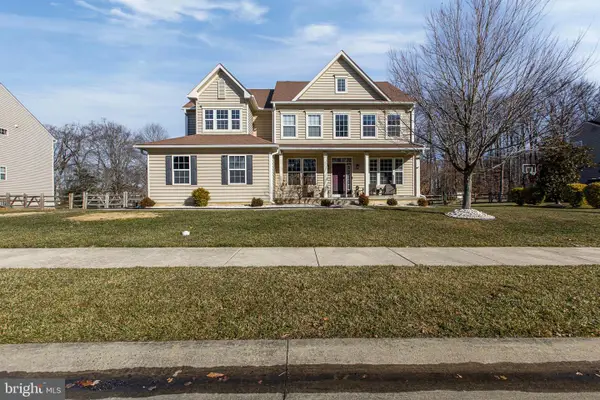 $680,000Coming Soon4 beds 3 baths3,000 sq. ft.
1207 Glossy Ibis Ct, MIDDLETOWN, DE 19709
MLS# DENC2110216Listed by: CROWN HOMES REAL ESTATE - Coming Soon
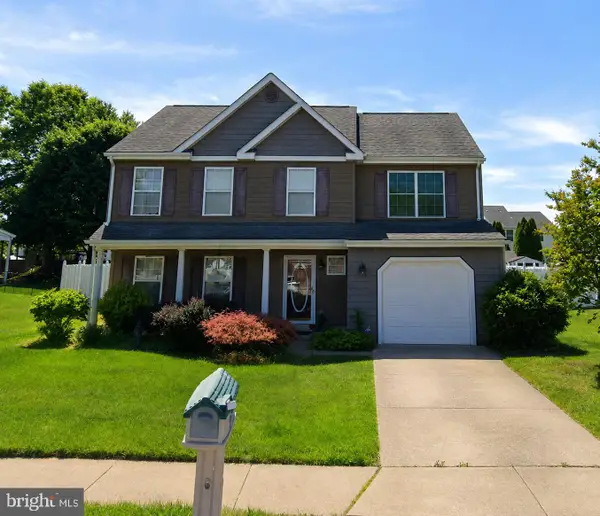 $495,900Coming Soon4 beds 3 baths2,100 sq. ft.
4 Lindsay Ct, MIDDLETOWN, DE 19709
MLS# DENC2108722Listed by: BHHS FOX & ROACH-CHRISTIANA - New
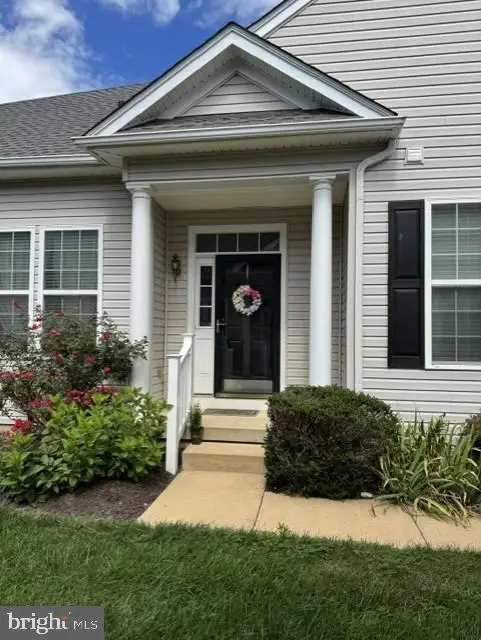 $398,000Active2 beds 2 baths1,800 sq. ft.
264 Trellis Ln, MIDDLETOWN, DE 19709
MLS# DENC2110800Listed by: PATTERSON-SCHWARTZ-MIDDLETOWN - Open Fri, 11am to 4pmNew
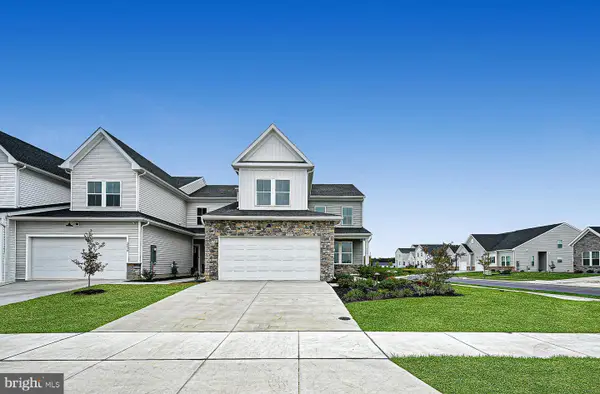 $465,500Active3 beds 3 baths2,443 sq. ft.
3152 Pett Level Dr, MIDDLETOWN, DE 19709
MLS# DENC2110802Listed by: ATLANTIC FIVE REALTY


Protect your home and budget from life's surprises with an Assurant Home Warranty, backed by a partner that supports you through every step of homeownership. Explore Plans.
©2026 Century 21 Real Estate LLC. All rights reserved. CENTURY 21®, the CENTURY 21 Logo and C21® are service marks owned by Century 21 Real Estate LLC. Century 21 Real Estate LLC fully supports the principles of the Fair Housing Act and the Equal Opportunity Act. Each office is independently owned and operated. Listing information is deemed reliable but not guaranteed accurate.