
217 N Broad St, Middletown, DE 19709
Local realty services provided by:CENTURY 21 A Better Way
Listed by: timothy b carter
Office: patterson-schwartz-hockessin
MLS#:DENC2113026
Source:BRIGHTMLS
Price summary
- Price:$1,250,000
- Price per sq. ft.:$260.42
About this home
The Dr. Dorsey Lewis House — A Middletown Landmark! One of Middletown's most distinguished historic manor residences, this magnificent Colonial Revival home occupies nearly an acre in the heart of town. An expansive, columned front porch welcomes you into a grand center hall, generously proportioned rooms, beautiful hardwood floors, rich architectural details, and multiple fireplaces. Offering six bedrooms and three full and one half baths, the residence was featured as a 2011 Decorator Show House. Outside, a private backyard oasis features an in-ground swimming pool, spa, inviting patios, and mature landscaping. An extraordinary collection of outbuildings includes a detached two-car garage, a 14-bay carriage building, and a 2,700-square-foot detached pole-building currently serving as a decorator/retail storefront with its own six-car parking lot. Lovingly maintained by its current owners, this remarkable estate offers a rare opportunity to become the next steward of a treasured piece of Middletown history. Truly one of a kind and nearly impossible to replicate today!...
Contact an agent
Home facts
- Year built:1865
- Subdivision & Development:MIDDLETOWN
- Listing ID #:DENC2113026
- Added:2 day(s) ago
- Updated:October 17, 2026 at 02:09 PM
Rooms and interior
- Bedrooms:6
- Total bathrooms:4
- Full bathrooms:3
- Half bathrooms:1
- Dining Description:Dining Room
- Bathrooms Description:Bathroom 2, Bathroom 3, Half Bath, Primary Bathroom
- Bedroom Description:Primary Bedroom
- Basement:Yes
- Basement Description:Outside Entrance, Rear Entrance, Unfinished, Walkout Stairs
- Living area:4,800 sq. ft.
Heating and cooling
- Cooling:Heat Pump(s)
- Heating:Electric, Heat Pump - Oil BackUp, Oil
Structure and exterior
- Year built:1865
- Building area:4,800 sq. ft.
- Lot area:0.96 Acres
- Architectural Style:Manor
- Construction Materials:Brick, Concrete
- Exterior Features:Extensive Hardscape, Outbuilding(s), Patio(s), Porch(es), Sidewalks, Wrap Around
- Foundation Description:Stone
- Levels:3 Story
Schools
- High school:APPOQUINIMINK
- Middle school:REDDING
- Elementary school:SILVER LAKE
Utilities
- Water:Public
- Sewer:Public Sewer
Finances and disclosures
- Price:$1,250,000
- Price per sq. ft.:$260.42
- Tax amount:$9,086 (2025)
Features and amenities
- Laundry features:Laundry
- Amenities:200+ Amp Service
- Pool features:In Ground
Parking
- Parking description:Attached Carport, Detached Garage, Garage - Front Entry, Parking Lot
- Garage:Yes
- Garage spaces:2
New listings near 217 N Broad St
- Coming Soon
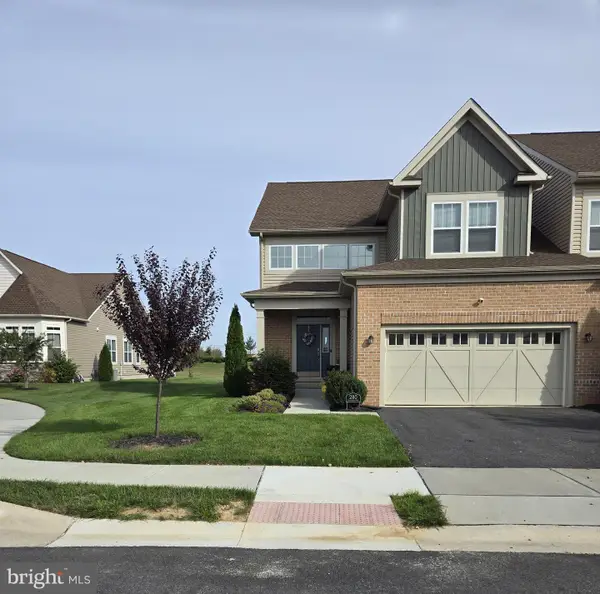 $599,000Coming Soon3 beds 3 baths2,950 sq. ft.
280 Stravinsky Ave, MIDDLETOWN, DE 19709
MLS# DENC2113020Listed by: PATTERSON-SCHWARTZ-MIDDLETOWN - Coming Soon
 $534,990Coming Soon5 beds 4 baths4,903 sq. ft.
700 Bullen Dr, MIDDLETOWN, DE 19709
MLS# DENC2111062Listed by: CROWN HOMES REAL ESTATE - New
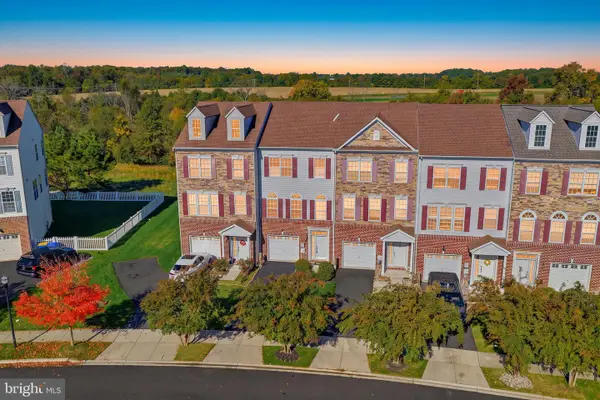 $399,000Active3 beds 3 baths1,980 sq. ft.
2185 Audubon Trl, MIDDLETOWN, DE 19709
MLS# DENC2113238Listed by: REAL BROKER LLC - New
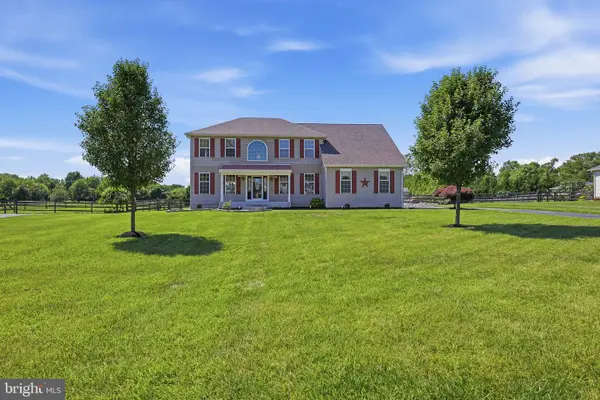 $749,900Active4 beds 3 baths4,754 sq. ft.
104 Marathon Dr, MIDDLETOWN, DE 19709
MLS# DENC2113218Listed by: PATTERSON-SCHWARTZ-HOCKESSIN - New
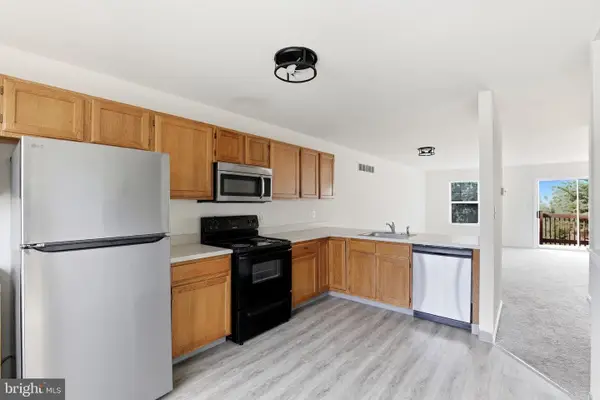 $325,000Active3 beds 3 baths1,825 sq. ft.
78 Franklin Dr, MIDDLETOWN, DE 19709
MLS# DENC2113176Listed by: FIRST CLASS PROPERTIES - Open Sun, 1 to 3pmNew
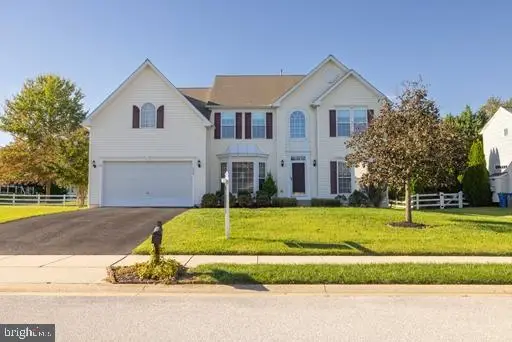 $595,000Active4 beds 3 baths4,900 sq. ft.
528 Silverhill Xing, MIDDLETOWN, DE 19709
MLS# DENC2113210Listed by: PATTERSON-SCHWARTZ - GREENVILLE - New
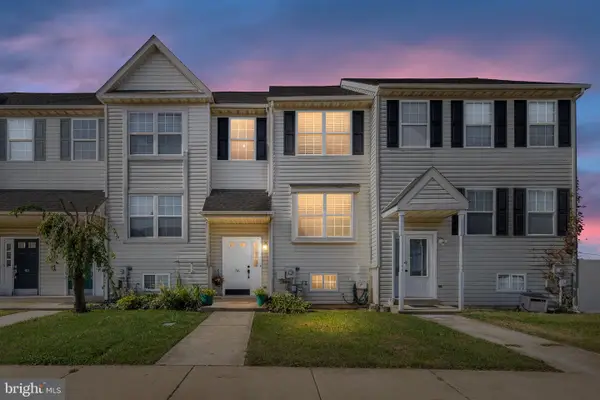 $319,900Active4 beds 4 baths1,885 sq. ft.
36 Franklin Dr, MIDDLETOWN, DE 19709
MLS# DENC2111716Listed by: EXP REALTY, LLC - Open Sat, 12 to 2pmNew
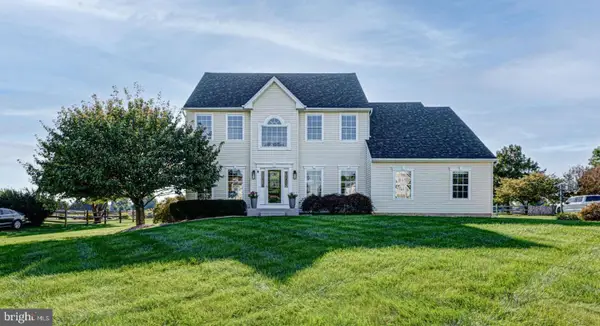 $639,900Active4 beds 3 baths2,625 sq. ft.
115 Saint Andrews Ct, MIDDLETOWN, DE 19709
MLS# DENC2112886Listed by: KELLER WILLIAMS REALTY 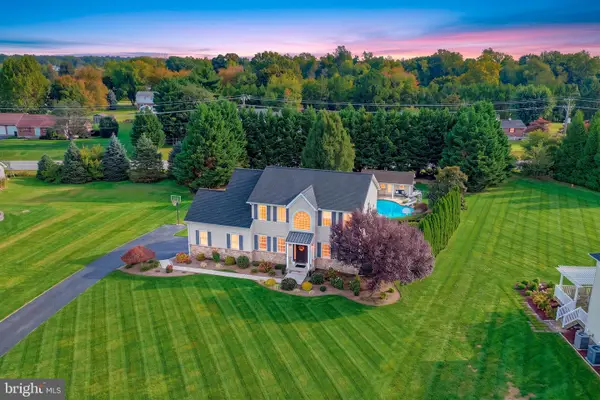 $675,000Pending4 beds 4 baths3,905 sq. ft.
512 Burnham Ln, MIDDLETOWN, DE 19709
MLS# DENC2112900Listed by: PATTERSON-SCHWARTZ-MIDDLETOWN


Protect your home and budget from life's surprises with an Assurant Home Warranty, backed by a partner that supports you through every step of homeownership. Explore Plans.
©2026 Century 21 Real Estate LLC. All rights reserved. CENTURY 21®, the CENTURY 21 Logo and C21® are service marks owned by Century 21 Real Estate LLC. Century 21 Real Estate LLC fully supports the principles of the Fair Housing Act and the Equal Opportunity Act. Each office is independently owned and operated. Listing information is deemed reliable but not guaranteed accurate.