
2185 Audubon Trl, Middletown, DE 19709
Local realty services provided by:CENTURY 21 A Better Way
2185 Audubon Trl,Middletown, DE 19709
$399,000
- 3 Beds
- 3 Baths
- 1,980 sq. ft.
- Townhouse
- Active
Listed by: abigail n drobinski
Office: real broker llc.
MLS#:DENC2113238
Source:BRIGHTMLS
Price summary
- Price:$399,000
- Price per sq. ft.:$201.52
- Monthly HOA dues:$58.33
About this home
Village of Bayberry welcomes you with tree lined streets, sidewalks, a park and a community clubhouse overlooking an 11 acre lake. There is no shortage of activity in Bayberry where you often find friendly neighbors walking their dog, riding bikes or just taking in the scenery. This lovely 3 bedroom 2.5 bathroom features a functional floor plan and plenty of space including a finished bonus room in the lower level! The location truly cannot be beat with the newly built Bayberry Town Center nearby and being in the center of the Appoquinimink School District.
Contact an agent
Home facts
- Year built:2015
- Subdivision & Development:VILLAGE OF BAYBERRY
- Listing ID #:DENC2113238
- Added:1 day(s) ago
- Updated:October 18, 2026 at 12:56 AM
Rooms and interior
- Bedrooms:3
- Total bathrooms:3
- Full bathrooms:2
- Half bathrooms:1
- Living area:1,980 sq. ft.
Heating and cooling
- Cooling:Central A/C
- Heating:Forced Air, Natural Gas
Structure and exterior
- Year built:2015
- Building area:1,980 sq. ft.
- Lot area:0.05 Acres
- Architectural Style:Traditional
- Construction Materials:Brick Front, Vinyl Siding
- Foundation Description:Concrete Perimeter
- Levels:3 Story
Schools
- High school:MIDDLETOWN
- Middle school:ALFRED G WATERS
- Elementary school:CEDAR LANE
Utilities
- Water:Public
- Sewer:Public Sewer
Finances and disclosures
- Price:$399,000
- Price per sq. ft.:$201.52
- Tax amount:$3,439 (2025)
Parking
- Parking description:Attached Garage, Garage - Front Entry
- Garage:Yes
- Garage spaces:1
New listings near 2185 Audubon Trl
- Coming Soon
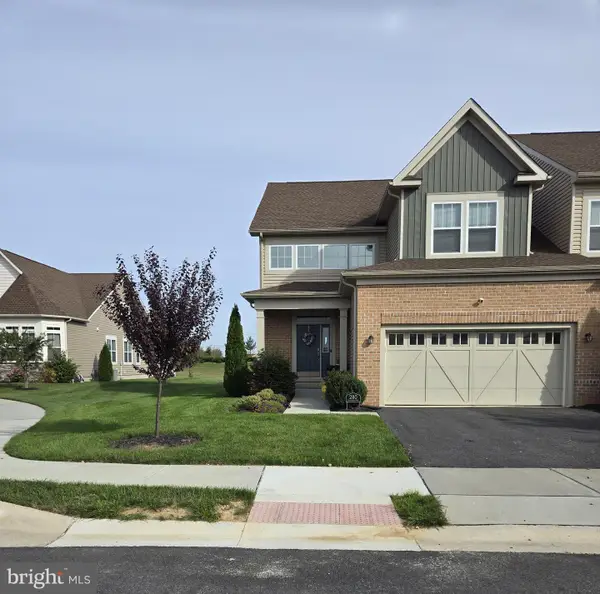 $599,000Coming Soon3 beds 3 baths2,950 sq. ft.
280 Stravinsky Ave, MIDDLETOWN, DE 19709
MLS# DENC2113020Listed by: PATTERSON-SCHWARTZ-MIDDLETOWN - Coming Soon
 $534,990Coming Soon5 beds 4 baths4,903 sq. ft.
700 Bullen Dr, MIDDLETOWN, DE 19709
MLS# DENC2111062Listed by: CROWN HOMES REAL ESTATE - New
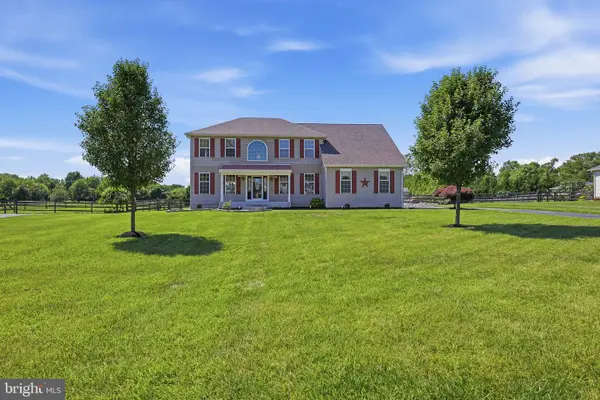 $749,900Active4 beds 3 baths4,754 sq. ft.
104 Marathon Dr, MIDDLETOWN, DE 19709
MLS# DENC2113218Listed by: PATTERSON-SCHWARTZ-HOCKESSIN - New
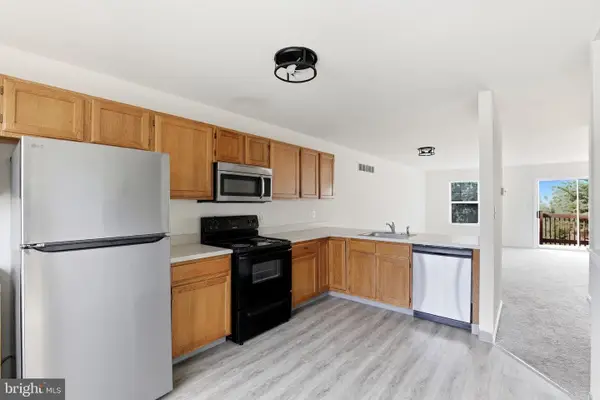 $325,000Active3 beds 3 baths1,825 sq. ft.
78 Franklin Dr, MIDDLETOWN, DE 19709
MLS# DENC2113176Listed by: FIRST CLASS PROPERTIES - Open Sun, 1 to 3pmNew
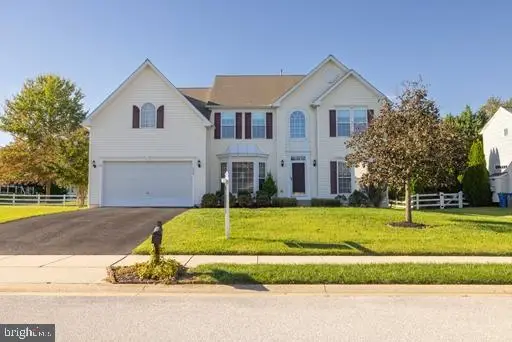 $595,000Active4 beds 3 baths4,900 sq. ft.
528 Silverhill Xing, MIDDLETOWN, DE 19709
MLS# DENC2113210Listed by: PATTERSON-SCHWARTZ - GREENVILLE - New
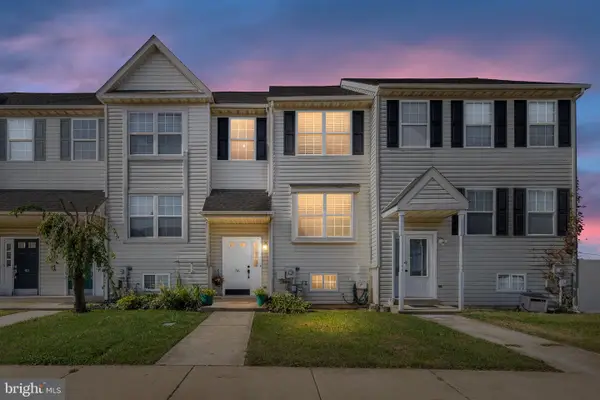 $319,900Active4 beds 4 baths1,885 sq. ft.
36 Franklin Dr, MIDDLETOWN, DE 19709
MLS# DENC2111716Listed by: EXP REALTY, LLC - New
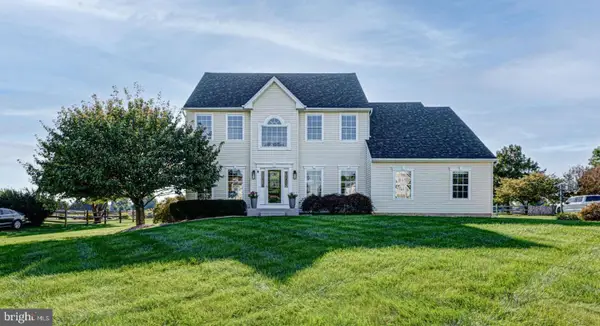 $639,900Active4 beds 3 baths2,625 sq. ft.
115 Saint Andrews Ct, MIDDLETOWN, DE 19709
MLS# DENC2112886Listed by: KELLER WILLIAMS REALTY - New
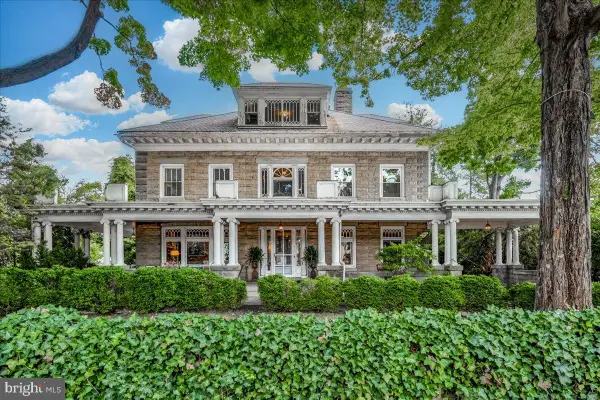 $1,250,000Active6 beds 4 baths4,800 sq. ft.
217 N Broad St, MIDDLETOWN, DE 19709
MLS# DENC2113026Listed by: PATTERSON-SCHWARTZ-HOCKESSIN 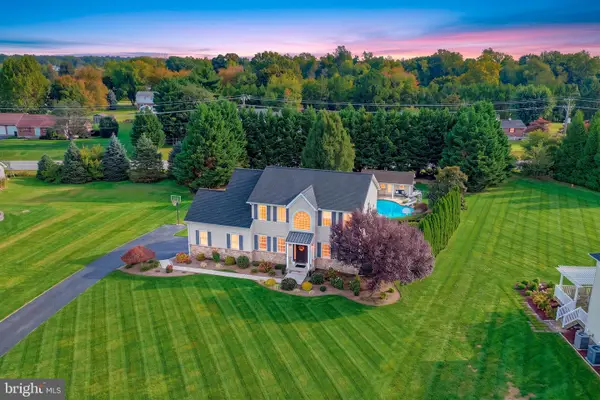 $675,000Pending4 beds 4 baths3,905 sq. ft.
512 Burnham Ln, MIDDLETOWN, DE 19709
MLS# DENC2112900Listed by: PATTERSON-SCHWARTZ-MIDDLETOWN


Protect your home and budget from life's surprises with an Assurant Home Warranty, backed by a partner that supports you through every step of homeownership. Explore Plans.
©2026 Century 21 Real Estate LLC. All rights reserved. CENTURY 21®, the CENTURY 21 Logo and C21® are service marks owned by Century 21 Real Estate LLC. Century 21 Real Estate LLC fully supports the principles of the Fair Housing Act and the Equal Opportunity Act. Each office is independently owned and operated. Listing information is deemed reliable but not guaranteed accurate.