
528 Silverhill Xing, Middletown, DE 19709
Local realty services provided by:CENTURY 21 Norris - Valley Forge
Upcoming open houses
- Sun, Oct 1801:00 pm - 03:00 pm
Listed by: lisa michels
Office: patterson-schwartz - greenville
MLS#:DENC2113210
Source:BRIGHTMLS
Price summary
- Price:$595,000
- Price per sq. ft.:$121.43
- Monthly HOA dues:$30.42
About this home
Welcome Home to this Cantwell Ridge Beauty!! This Attractive Appoquinimink home offers a Wonderfully Grand floor plan and lots of New upgrades! A Brand New GAF Roof was just installed! A Brand New HVAC system was just installed! There is New Carpet on the main and upper floors! Some of the rooms have also freshly painted as well! Backing to woods and having a large corner lot with a very spacious side yard, this home offers some nice seclusion! Stacked with loads of rooms and a nice open floorplan, it is sure to please! A massive kitchen with a large island, a sizable pantry and tons of cabinets will be cookś paradise! There are two living rooms, a formal dining room, a big sunroom, a powder room, a large laundry room and a very cool study all located on the main floor! The upper floor showcases a very impressive primary suite that comes with a sitting room, Two Walk In closets, a tray ceiling, a nice four piece bathroom complete with a big, fun soaking tub! The tub is a cool one that has room for soaps, wine, towels etc on the side for a bathing dream! There are also 3 other very nicely sized bedrooms- 2 of them have walk in closets as well! The lower level is definitely made for entertaining! The theater with 6 comfy chairs and even a popcorn machine will make movie night so fun! A built in bar is perfect for winding down or perking up after a long day!! The exercise room comes with an elliptical and a treadmill! Some unfinished areas are handy for storage! And the oversized garage even has a built in workbench located in the additional back section! Make this massive entertaining home in Appo yours today!!...
Contact an agent
Home facts
- Year built:2004
- Subdivision & Development:CANTWELL RIDGE
- Listing ID #:DENC2113210
- Added:1 day(s) ago
- Updated:October 18, 2026 at 02:43 AM
Rooms and interior
- Bedrooms:4
- Total bathrooms:3
- Full bathrooms:2
- Half bathrooms:1
- Flooring:Carpet, Ceramic Tile, Engineered Wood, Hardwood
- Dining Description:Formal/Separate Dining Room
- Bathrooms Description:Primary Bath(s)
- Kitchen Description:Breakfast Area, Built-In Microwave, Carpet, Dishwasher, Disposal, Double/Dual Staircase, Kitchen - Country, Kitchen - Island, Oven - Single, Pantry, Recessed Lighting, Refrigerator, Water Heater
- Bedroom Description:Carpet, Walk In Closet(s)
- Basement:Yes
- Basement Description:Crawl Space, Daylight, Heated, Interior Access, Partial, Partially Finished
- Living area:4,900 sq. ft.
Heating and cooling
- Cooling:Central A/C
- Heating:Forced Air, Natural Gas
Structure and exterior
- Roof:Architectural Shingle, Asphalt, Shingle
- Year built:2004
- Building area:4,900 sq. ft.
- Lot area:0.3 Acres
- Lot Features:Adjoins - Open Space, Backs to Trees, Front Yard, Landscaping, Rear Yard, SideYard(s)
- Architectural Style:Colonial
- Construction Materials:Asphalt, Stick Built, Vinyl Siding
- Exterior Features:Exterior Lighting, Sidewalks, Street Lights
- Foundation Description:Block
- Levels:2 Stories
Utilities
- Water:Public
- Sewer:Public Sewer
Finances and disclosures
- Price:$595,000
- Price per sq. ft.:$121.43
- Tax amount:$4,795 (2025)
Features and amenities
- Amenities:120/240V, 200+ Amp Service, Attic, Carpet, Ceiling Fan(s), Curved Staircase, Double/Dual Staircase, Recessed Lighting
Parking
- Parking description:Additional Storage Area, Attached Garage, Garage - Front Entry, Garage Door Opener, Inside Access, Paved Parking
- Garage:Yes
- Garage spaces:2
New listings near 528 Silverhill Xing
- Coming Soon
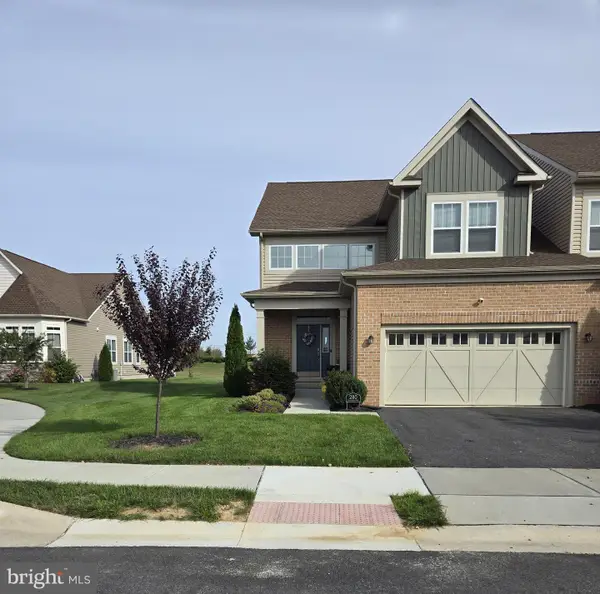 $599,000Coming Soon3 beds 3 baths2,950 sq. ft.
280 Stravinsky Ave, MIDDLETOWN, DE 19709
MLS# DENC2113020Listed by: PATTERSON-SCHWARTZ-MIDDLETOWN - Coming Soon
 $534,990Coming Soon5 beds 4 baths4,903 sq. ft.
700 Bullen Dr, MIDDLETOWN, DE 19709
MLS# DENC2111062Listed by: CROWN HOMES REAL ESTATE - New
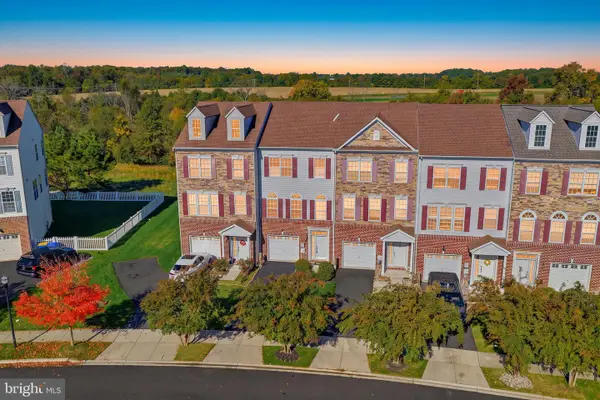 $399,000Active3 beds 3 baths1,980 sq. ft.
2185 Audubon Trl, MIDDLETOWN, DE 19709
MLS# DENC2113238Listed by: REAL BROKER LLC - New
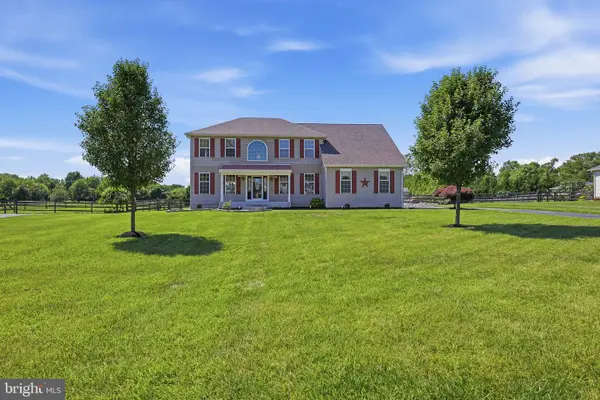 $749,900Active4 beds 3 baths4,754 sq. ft.
104 Marathon Dr, MIDDLETOWN, DE 19709
MLS# DENC2113218Listed by: PATTERSON-SCHWARTZ-HOCKESSIN - New
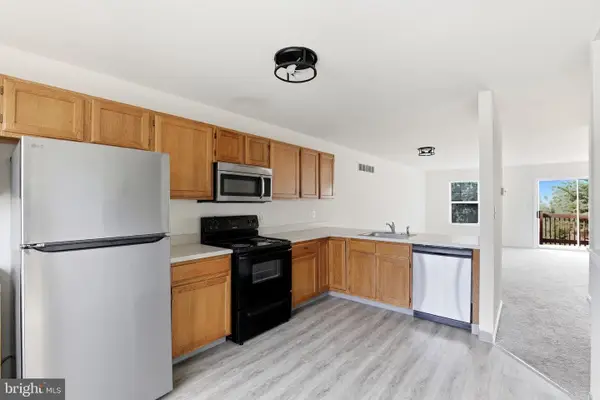 $325,000Active3 beds 3 baths1,825 sq. ft.
78 Franklin Dr, MIDDLETOWN, DE 19709
MLS# DENC2113176Listed by: FIRST CLASS PROPERTIES - New
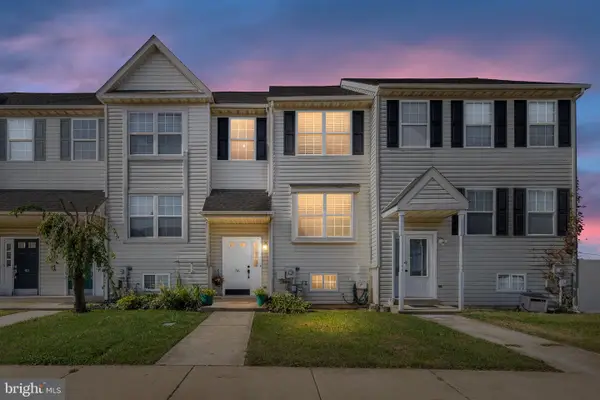 $319,900Active4 beds 4 baths1,885 sq. ft.
36 Franklin Dr, MIDDLETOWN, DE 19709
MLS# DENC2111716Listed by: EXP REALTY, LLC - New
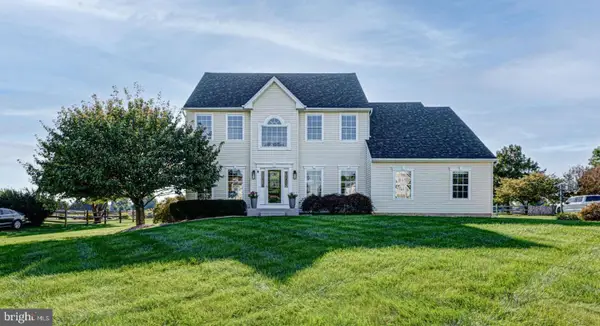 $639,900Active4 beds 3 baths2,625 sq. ft.
115 Saint Andrews Ct, MIDDLETOWN, DE 19709
MLS# DENC2112886Listed by: KELLER WILLIAMS REALTY - New
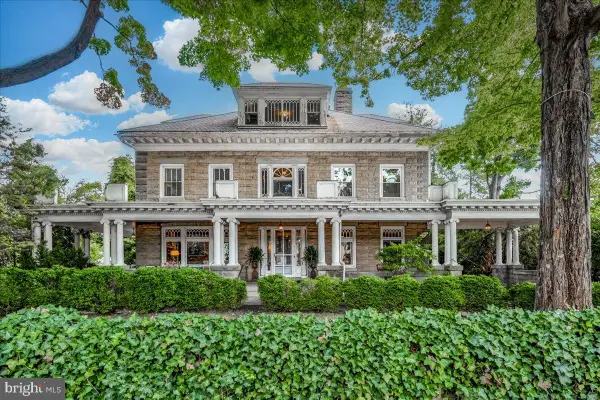 $1,250,000Active6 beds 4 baths4,800 sq. ft.
217 N Broad St, MIDDLETOWN, DE 19709
MLS# DENC2113026Listed by: PATTERSON-SCHWARTZ-HOCKESSIN 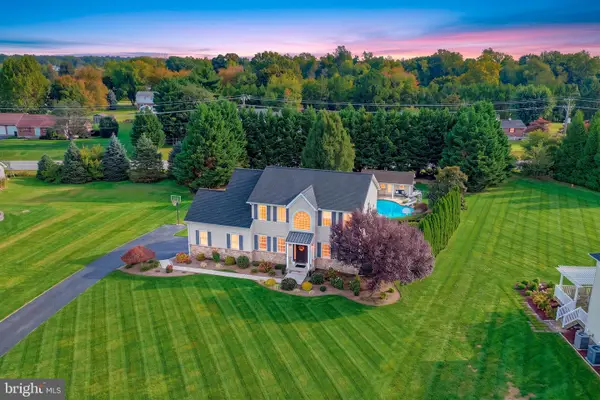 $675,000Pending4 beds 4 baths3,905 sq. ft.
512 Burnham Ln, MIDDLETOWN, DE 19709
MLS# DENC2112900Listed by: PATTERSON-SCHWARTZ-MIDDLETOWN


Protect your home and budget from life's surprises with an Assurant Home Warranty, backed by a partner that supports you through every step of homeownership. Explore Plans.
©2026 Century 21 Real Estate LLC. All rights reserved. CENTURY 21®, the CENTURY 21 Logo and C21® are service marks owned by Century 21 Real Estate LLC. Century 21 Real Estate LLC fully supports the principles of the Fair Housing Act and the Equal Opportunity Act. Each office is independently owned and operated. Listing information is deemed reliable but not guaranteed accurate.