
15407 Abbotts Pond Rd, Milford, DE 19963
Local realty services provided by:CENTURY 21 A Better Way
15407 Abbotts Pond Rd,Milford, DE 19963
$799,000
- 4 Beds
- 3 Baths
- 2,776 sq. ft.
- Single family
- Coming Soon
Listed by: natalie melson warfel
Office: the watson realty group, llc.
MLS#:DESU2122986
Source:BRIGHTMLS
Price summary
- Price:$799,000
- Price per sq. ft.:$287.82
About this home
Discover the perfect blend of timeless charm and inviting living spaces, and a peaceful natural setting in this unique property nestled on nearly 4 acres adjacent to a nature preserve. If you’ve been dreaming of a home where you can slow down, enjoy the outdoors, and create your own private retreat, this is an opportunity you won’t want to miss! Located just a short walk from Abbott’s Pond, you’ll have easy access to fishing, canoeing, and enjoying the beauty of nature right outside your door.
From the moment you enter, you’ll appreciate the home’s distinctive character, highlighted by a beautiful stone entryway and a sunken living room that captures the timeless appeal. The spacious living and family area features dramatic floor-to-ceiling windows that invite abundant natural light inside, creating a bright and welcoming atmosphere. A striking, period-appropriate stone fireplace serves as a stunning focal point while providing additional warmth and ambiance on cooler evenings.
The kitchen offers an appealing combination of style and functionality, featuring beautiful countertops, upgraded cabinetry, stainless steel appliances, and a window that brings in even more natural light. Recent improvements include a newly renovated guest bathroom and laundry room, both showcasing fresh, all-new tilework and new countertop in Laundry!! Current Owner is a premier builder and is also putting some finishing touches on this project & would entertain additional projects with potential buyers if interested.
The first-floor primary suite provides comfort and convenience, complete with an ensuite bathroom featuring dual sinks and a spacious garden tub—an ideal spot to unwind after a long day. Upstairs, three additional bedrooms and a full bathroom offer flexibility for family, overnight guests, a home office, or hobby space. The Basement is equipped with interior and exterior access and has additional unfinished space to add more finished square footage or leave unfinished for storage.
Step outside and let your imagination take over! With nearly 4 acres to enjoy, there’s room to create the outdoor lifestyle you’ve always wanted. Picture summer barbecues, memorable family gatherings, intimate dinners under the stars, beautiful gardens, or even a pool. Whether you prefer entertaining, exploring the outdoors, or simply enjoying the peaceful surroundings, this property offers space to make it your own.
Full of character, surrounded by natural beauty, and offering room to live, relax, and dream, this distinctive mid-century modern home is more than a place to live—it’s a lifestyle waiting to be embraced!...
Contact an agent
Home facts
- Year built:1968
- Subdivision & Development:NONE AVAILABLE
- Listing ID #:DESU2122986
- Updated:October 24, 2026 at 10:39 AM
Rooms and interior
- Bedrooms:4
- Total bathrooms:3
- Full bathrooms:3
- Flooring:Carpet, Hardwood
- Dining Description:Dining Room, Formal/Separate Dining Room
- Bathrooms Description:Bathroom 2, Bathroom 3
- Kitchen Description:Breakfast Area, Dishwasher, Kitchen - Eat-In, Oven/Range - Electric, Pantry, Refrigerator
- Bedroom Description:Entry Level Bedroom, Primary Bedroom
- Basement:Yes
- Basement Description:Interior Access, Partial, Sump Pump, Unfinished, Walkout Stairs
- Living area:2,776 sq. ft.
Heating and cooling
- Cooling:Central A/C, Geothermal
- Heating:Central, Forced Air, Geo-thermal
Structure and exterior
- Roof:Architectural Shingle, Asphalt
- Year built:1968
- Building area:2,776 sq. ft.
- Lot area:3.7 Acres
- Architectural Style:Contemporary
- Construction Materials:Stone, Wood Siding
- Exterior Features:Gutter System, Outbuilding(s), Patio(s)
- Foundation Description:Block, Crawl Space
- Levels:2 Stories
Utilities
- Water:Well
- Sewer:Private Sewer
Finances and disclosures
- Price:$799,000
- Price per sq. ft.:$287.82
- Tax amount:$1,466 (2026)
Features and amenities
- Laundry features:Laundry
- Amenities:200+ Amp Service, Attic, Ceiling Fan(s), Electric Available, Exposed Beams
Parking
- Parking description:Additional Storage Area, Asphalt Driveway, Attached Garage, Garage - Rear Entry, Garage Door Opener, Paved Driveway
- Garage:Yes
- Garage spaces:2
New listings near 15407 Abbotts Pond Rd
- Coming Soon
 $499,900Coming Soon3 beds 3 baths1,616 sq. ft.
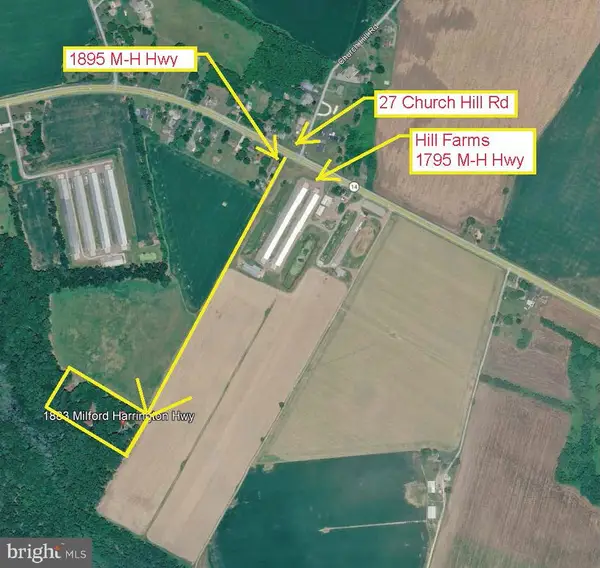
1883 Milford Harrington Hwy, MILFORD, DE 19963
MLS# DEKT2051626Listed by: SEA BOVA ASSOCIATES INC. - Coming Soon
 $324,900Coming Soon3 beds 2 baths1,284 sq. ft.
18562 Eleanor Ln, MILFORD, DE 19963
MLS# DESU2122494Listed by: WALT SIMPSON REALTY - New
 $375,000Active3 beds 2 baths1,799 sq. ft.
18 Clearview Dr, MILFORD, DE 19963
MLS# DESU2122770Listed by: BRYAN REALTY GROUP - New
 $250,000Active2 beds 2 baths1,017 sq. ft.
4202 Summer Brook Way #e, MILFORD, DE 19963
MLS# DESU2122860Listed by: COLDWELL BANKER PREMIER - MILFORD - New
 $325,000Active3 beds 3 baths1,415 sq. ft.
206a Truitt Ave, MILFORD, DE 19963
MLS# DEKT2051678Listed by: RE/MAX HORIZONS - New
 $235,000Active2 beds 2 baths1,024 sq. ft.
2901c Heather Dr, MILFORD, DE 19963
MLS# DESU2122856Listed by: KELLER WILLIAMS REALTY CENTRAL-DELAWARE - New
 $235,000Active2 beds 2 baths1,278 sq. ft.
4102f Summer Brook Way, MILFORD, DE 19963
MLS# DESU2122866Listed by: KELLER WILLIAMS REALTY CENTRAL-DELAWARE - New
 $315,000Active3 beds 3 baths1,498 sq. ft.
608 Nw Front St, MILFORD, DE 19963
MLS# DEKT2051630Listed by: LINDA VISTA REAL ESTATE - New
 $369,000Active3 beds 2 baths1,656 sq. ft.
22 W Yorktown Rd, MILFORD, DE 19963
MLS# DESU2122390Listed by: MYERS REALTY


Protect your home and budget from life's surprises with an Assurant Home Warranty, backed by a partner that supports you through every step of homeownership. Explore Plans.
©2026 Century 21 Real Estate LLC. All rights reserved. CENTURY 21®, the CENTURY 21 Logo and C21® are service marks owned by Century 21 Real Estate LLC. Century 21 Real Estate LLC fully supports the principles of the Fair Housing Act and the Equal Opportunity Act. Each office is independently owned and operated. Listing information is deemed reliable but not guaranteed accurate.