
206a Truitt Ave, Milford, DE 19963
Local realty services provided by:CENTURY 21 Dale Realty Co.
206a Truitt Ave,Milford, DE 19963
$325,000
- 3 Beds
- 3 Baths
- 1,415 sq. ft.
- Single family
- Active
Listed by: deborah m cadwallader
Office: re/max horizons
MLS#:DEKT2051678
Source:BRIGHTMLS
Price summary
- Price:$325,000
- Price per sq. ft.:$229.68
About this home
Fresh, Modern Coastal Living in the Heart of Milford - 3 Bedrooms, 2 Full Baths, 1 Half Bath—Featuring an Assumable VA Loan at 5.99%! Welcome to your next chapter! Positioned in an unbeatable in-town location, this "almost" brand new Coastal Farmhouse delivers the ultimate blend of modern luxury and everyday convenience. Leave the car behind and take a short, leisurely stroll to downtown Milford’s vibrant local shops, Farmer's Market, Library, scenic Riverwalk, and popular dining spots. Easy Access to the New Hospital, RT 1, Outlets and Beaches Too!
Unbeatable Financial Advantage:
• Assumable VA Loan: Take advantage of an attractive, below-market 5.99% interest rate (available to qualified VA buyers), offering substantial long-term savings on your monthly mortgage payments compared to today's standard rates.
This home also qualifies for the City of Milford Tax Abatement Program.
Main Level Highlights:
• Open-Concept Layout: Designed for seamless everyday living and effortless entertaining, connecting the bright living, dining, and kitchen areas.
• Stunning Kitchen: Anchored by upgraded quartz countertops, sleek stainless steel appliances, open shelving, and generous prep space. Washer & Dryer Included!
• Durable Elegance: High-quality laminate flooring flows effortlessly across the entire main level.
Upstairs Comfort & Style:
• Private Owner’s Suite: Your personal retreat featuring a gorgeous tiled walk-in shower and premium finishes.
• Well-Appointed Spaces: Comfortable secondary bedrooms and a stylish second full bath.
Quality & Curb Appeal: Large Back Yard over1/3 AC.
• Built to Last: Features a durable standing seam metal roof and a 2 car concrete driveway.
• Move-In Ready: Modern coastal character and high-end upgrades from top to bottom mean you can unpack and start enjoying your new lifestyle immediately.
Some of this Information is Auto Populated by County Records. Home Buyer is Advised to Perform Due Diligence and Verify Information...
Contact an agent
Home facts
- Year built:2026
- Subdivision & Development:NONE AVAILABLE
- Listing ID #:DEKT2051678
- Added:1 day(s) ago
- Updated:October 23, 2026 at 02:00 PM
Rooms and interior
- Bedrooms:3
- Total bathrooms:3
- Full bathrooms:2
- Half bathrooms:1
- Rooms Total:6
- Flooring:Laminated
- Dining Description:Dining Area, Dining Room
- Kitchen Description:Built-In Microwave, Carpet, Dishwasher, Disposal, Kitchen - Island, Oven/Range - Electric, Pantry, Recessed Lighting, Refrigerator, Upgraded Countertops
- Bedroom Description:Carpet, Walk In Closet(s)
- Living area:1,415 sq. ft.
Heating and cooling
- Cooling:Central A/C
- Heating:Electric, Heat Pump - Electric BackUp
Structure and exterior
- Roof:Metal
- Year built:2026
- Building area:1,415 sq. ft.
- Lot area:0.37 Acres
- Lot Features:Backs to Trees
- Architectural Style:Coastal, Farmhouse/National Folk
- Construction Materials:Vinyl Siding
- Foundation Description:Block
- Levels:2 Stories
Schools
- High school:MILFORD
- Middle school:MILFORD CENTRAL ACADEMY
- Elementary school:BENJAMIN BANNEKER
Utilities
- Water:Public
- Sewer:Public Sewer
Finances and disclosures
- Price:$325,000
- Price per sq. ft.:$229.68
- Tax amount:$2,007 (2026)
Features and amenities
- Laundry features:Dryer, Washer
- Amenities:200+ Amp Service, Carpet, Ceiling Fan(s), Recessed Lighting
Parking
- Parking description:Concrete Driveway
New listings near 206a Truitt Ave
- Coming Soon
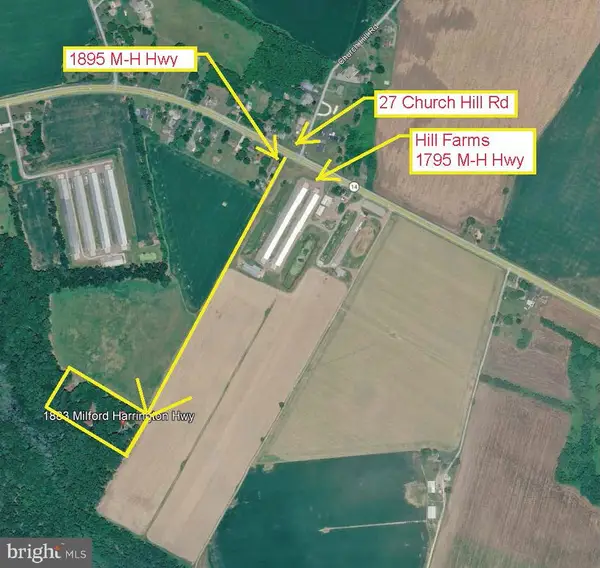 $499,900Coming Soon3 beds 3 baths1,616 sq. ft.
1883 Milford Harrington Hwy, MILFORD, DE 19963
MLS# DEKT2051626Listed by: SEA BOVA ASSOCIATES INC. - Coming Soon
 $324,900Coming Soon3 beds 2 baths1,284 sq. ft.
18562 Eleanor Ln, MILFORD, DE 19963
MLS# DESU2122494Listed by: WALT SIMPSON REALTY - New
 $250,000Active2 beds 2 baths1,017 sq. ft.
4202 Summer Brook Way #e, MILFORD, DE 19963
MLS# DESU2122860Listed by: COLDWELL BANKER PREMIER - MILFORD - New
 $235,000Active2 beds 2 baths1,024 sq. ft.
2901c Heather Dr, MILFORD, DE 19963
MLS# DESU2122856Listed by: KELLER WILLIAMS REALTY CENTRAL-DELAWARE - New
 $235,000Active2 beds 2 baths1,278 sq. ft.
4102f Summer Brook Way, MILFORD, DE 19963
MLS# DESU2122866Listed by: KELLER WILLIAMS REALTY CENTRAL-DELAWARE - New
 $315,000Active3 beds 3 baths1,498 sq. ft.
608 Nw Front St, MILFORD, DE 19963
MLS# DEKT2051630Listed by: LINDA VISTA REAL ESTATE - New
 $369,000Active3 beds 2 baths1,656 sq. ft.
22 W Yorktown Rd, MILFORD, DE 19963
MLS# DESU2122390Listed by: MYERS REALTY  $399,900Pending3 beds 3 baths2,254 sq. ft.
104 Russell Dr, MILFORD, DE 19963
MLS# DEKT2051086Listed by: KELLER WILLIAMS REALTY- Open Sun, 12 to 2pmNew
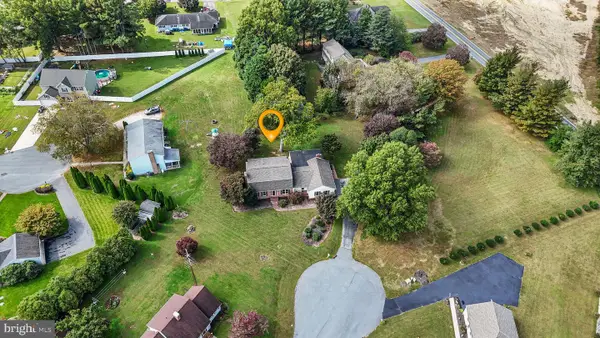 $449,900Active4 beds 4 baths2,784 sq. ft.
909 West Ln, MILFORD, DE 19963
MLS# DEKT2051600Listed by: KELLER WILLIAMS REALTY CENTRAL-DELAWARE


Protect your home and budget from life's surprises with an Assurant Home Warranty, backed by a partner that supports you through every step of homeownership. Explore Plans.
©2026 Century 21 Real Estate LLC. All rights reserved. CENTURY 21®, the CENTURY 21 Logo and C21® are service marks owned by Century 21 Real Estate LLC. Century 21 Real Estate LLC fully supports the principles of the Fair Housing Act and the Equal Opportunity Act. Each office is independently owned and operated. Listing information is deemed reliable but not guaranteed accurate.