
4202 Summer Brook Way #e, Milford, DE 19963
Local realty services provided by:CENTURY 21 Charles Smith Agency, Inc.
4202 Summer Brook Way #e,Milford, DE 19963
$250,000
- 2 Beds
- 2 Baths
- 1,017 sq. ft.
- Condominium
- Active
Listed by: george ehrmann
Office: coldwell banker premier - milford
MLS#:DESU2122860
Source:BRIGHTMLS
Price summary
- Price:$250,000
- Price per sq. ft.:$245.82
- Monthly HOA dues:$54.33
About this home
Beautiful 2-Bedroom, 2-Bath Condo in Hearthstone Manor – Milford, DE 19963
Enjoy comfortable, convenient living in this second-floor condo located in the desirable Hearthstone Manor community in Milford, Delaware! This inviting home features 2 bedrooms, 2 full bathrooms, a private balcony, and an in-unit laundry room for everyday convenience. A one-car garage with interior access provides added comfort and convenience, while the building's elevator makes getting to and from the second floor easy.
Residents can take advantage of the community amenities, including a clubhouse and outdoor swimming pool, perfect for relaxing and enjoying the warmer months. The location is another great feature, with easy access to Bayhealth Sussex Campus hospital and Route 1. Travel north to Dover and New Castle or head south to Delaware's beautiful beaches and popular outlet shopping destinations.
Whether you're looking for low-maintenance living, convenient access to shopping and healthcare, or a home in a community with desirable amenities, this Hearthstone Manor condo is worth a look. Enjoy the comfort of condo living in a convenient Milford location!...
Contact an agent
Home facts
- Year built:2006
- Subdivision & Development:HEARTHSTONE MANOR
- Listing ID #:DESU2122860
- Added:1 day(s) ago
- Updated:October 23, 2026 at 11:46 PM
Rooms and interior
- Bedrooms:2
- Total bathrooms:2
- Full bathrooms:2
- Dining Description:Dining Room
- Bathrooms Description:Bathroom 2, Primary Bathroom
- Bedroom Description:Primary Bedroom
- Living area:1,017 sq. ft.
Heating and cooling
- Cooling:Central A/C
- Heating:Forced Air, Heat Pump - Gas BackUp, Natural Gas
Structure and exterior
- Year built:2006
- Building area:1,017 sq. ft.
- Construction Materials:Concrete, Frame
- Levels:3 Story
Utilities
- Water:Public
- Sewer:Public Sewer
Finances and disclosures
- Price:$250,000
- Price per sq. ft.:$245.82
- Tax amount:$2,144 (2026)
Features and amenities
- Laundry features:Laundry
- Amenities:200+ Amp Service
Parking
- Parking description:Attached Garage, Garage - Front Entry, Parking Lot
- Garage:Yes
- Garage spaces:1
New listings near 4202 Summer Brook Way #e
- Coming Soon
 $799,000Coming Soon4 beds 3 baths2,776 sq. ft.
15407 Abbotts Pond Rd, MILFORD, DE 19963
MLS# DESU2122986Listed by: THE WATSON REALTY GROUP, LLC - Coming Soon
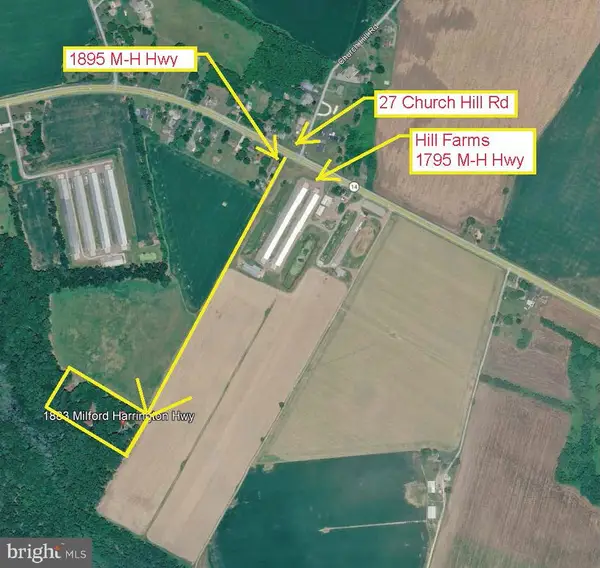 $499,900Coming Soon3 beds 3 baths1,616 sq. ft.
1883 Milford Harrington Hwy, MILFORD, DE 19963
MLS# DEKT2051626Listed by: SEA BOVA ASSOCIATES INC. - Coming Soon
 $324,900Coming Soon3 beds 2 baths1,284 sq. ft.
18562 Eleanor Ln, MILFORD, DE 19963
MLS# DESU2122494Listed by: WALT SIMPSON REALTY - New
 $375,000Active3 beds 2 baths1,799 sq. ft.
18 Clearview Dr, MILFORD, DE 19963
MLS# DESU2122770Listed by: BRYAN REALTY GROUP - New
 $325,000Active3 beds 3 baths1,415 sq. ft.
206a Truitt Ave, MILFORD, DE 19963
MLS# DEKT2051678Listed by: RE/MAX HORIZONS - New
 $235,000Active2 beds 2 baths1,024 sq. ft.
2901c Heather Dr, MILFORD, DE 19963
MLS# DESU2122856Listed by: KELLER WILLIAMS REALTY CENTRAL-DELAWARE - New
 $235,000Active2 beds 2 baths1,278 sq. ft.
4102f Summer Brook Way, MILFORD, DE 19963
MLS# DESU2122866Listed by: KELLER WILLIAMS REALTY CENTRAL-DELAWARE - New
 $315,000Active3 beds 3 baths1,498 sq. ft.
608 Nw Front St, MILFORD, DE 19963
MLS# DEKT2051630Listed by: LINDA VISTA REAL ESTATE - New
 $369,000Active3 beds 2 baths1,656 sq. ft.
22 W Yorktown Rd, MILFORD, DE 19963
MLS# DESU2122390Listed by: MYERS REALTY


Protect your home and budget from life's surprises with an Assurant Home Warranty, backed by a partner that supports you through every step of homeownership. Explore Plans.
©2026 Century 21 Real Estate LLC. All rights reserved. CENTURY 21®, the CENTURY 21 Logo and C21® are service marks owned by Century 21 Real Estate LLC. Century 21 Real Estate LLC fully supports the principles of the Fair Housing Act and the Equal Opportunity Act. Each office is independently owned and operated. Listing information is deemed reliable but not guaranteed accurate.