
17163 Brittany Pl, Milford, DE 19963
Local realty services provided by:CENTURY 21 Above and Beyond
17163 Brittany Pl,Milford, DE 19963
$448,971
- 4 Beds
- 3 Baths
- 2,399 sq. ft.
- Single family
- Active
Listed by: carl eric johnson
Office: era martin associates
MLS#:DESU2116170
Source:BRIGHTMLS
Price summary
- Price:$448,971
- Price per sq. ft.:$187.15
- Monthly HOA dues:$27.08
About this home
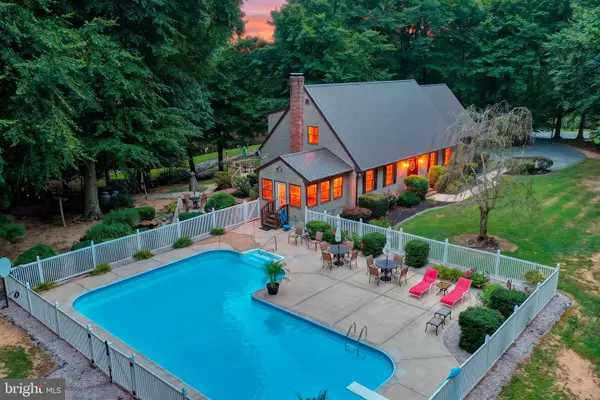
Don’t miss this rare opportunity. This beautiful and meticulously maintained 4-bedroom, 2-1/2 bathroom, Williamsburg style home in the premier HOLLYS neighborhood is ready for its next chapter. This 2399 square foot home has it all. On the lower level you will enter through the 1.5 attached garage to find the well-appointed kitchen perfect for your family’s meal preparation. The kitchen has plenty of storage space to include a pantry and the appliances are stainless steel. There is abundant living space to include a large family room with a fireplace and an additional living room. The large dining room is perfect for everyday or holiday family gatherings. Additionally, there is another space that is perfect for your home office. The laundry area is also located on the lower level along with a ½ bath. On the upper level you find all 4 spacious bedrooms to include the primary suite. All the bedrooms have ample storage and ceiling fans. When you are ready to go outside you can step onto your fully enclosed screen porch complete with a custom vinyl porch protection system to give you a true 3 season living area. Or, you can. step out the front door to the full length covered porch. In the backyard home has a 18x36 inground saltwater pool with concrete surround. The pool equipment and liner have recently been replaced for many more years of enjoyment. The pool is separately fenced and gated from the rest of the backyard. All pool accessories to include the robotic pool cleaner, and winter cover are included. The lot is tastefully and beautifully landscaped with the entire backyard that is vinyl fenced for the protection of your children and fur babies. Another enhancement to this home is the 2-1/2 car detached garage and the attached lean to. The detached garage is perfect for additional parking and as a workshop. The lean to is a great place to keep all your lawn maintenance accessories.
The Hollys neighborhood is in a prime Milford location. Just a short drive to the pristine Delaware beaches and golf courses. Convenient access to medical, educational, and shopping facilities. Additionally, Milford has a scenic riverwalk area, boasts many dining options, shops, as well as cultural and arts activities. Schedule your private tour today and experience all that this exquisite move in ready property has to offer.
Key maintenance items for this home:
New Roof 2020
New Well pump 2026
New Water heater (Rinnai) 2020. Cleaned and flushed in July 2026
New Furnace 2023
New HVAC 2023
New Pool liner 2022, Filter tank 2024, and Salt Cell 2025. Has robotic vacuum (2023)
New Septic 2014. Pump out and passed Inspection July 2026.
*AUDIO/VIDEO SURVEILLANCE IS PRESENT AT HOME....
Contact an agent
Home facts
- Year built:1997
- Listing ID #:DESU2116170
- Added:4 day(s) ago
- Updated:July 28, 2026 at 03:42 AM
Rooms and interior
- Bedrooms:4
- Total bathrooms:3
- Full bathrooms:2
- Half bathrooms:1
- Flooring:Carpet, Laminate Plank, Tile/Brick, Vinyl
- Dining Description:Dining Area, Formal/Separate Dining Room
- Bathrooms Description:Primary Bath(s)
- Kitchen Description:Carpet, Dishwasher, Disposal, Oven/Range - Electric, Range Hood, Refrigerator, Stainless Steel Appliances, Water Heater - Tankless
- Bedroom Description:Carpet
- Living area:2,399 sq. ft.
Heating and cooling
- Cooling:Central A/C
- Heating:90% Forced Air, Propane - Owned
Structure and exterior
- Roof:Architectural Shingle
- Year built:1997
- Building area:2,399 sq. ft.
- Lot area:0.63 Acres
- Lot Features:Adjoins - Open Space, Backs to Trees, Flag, Front Yard, Landscaping, Rear Yard, SideYard(s)
- Architectural Style:Traditional
- Construction Materials:Batts Insulation, CPVC/PVC, Frame, Vinyl Siding
- Exterior Features:Enclosed, Outbuilding(s), Porch(es), Screened
- Foundation Description:Block
- Levels:2 Stories
Utilities
- Water:Well
- Sewer:On Site Septic, Private Septic Tank
Finances and disclosures
- Price:$448,971
- Price per sq. ft.:$187.15
Features and amenities
- Laundry features:Hookup
- Amenities:Bay/Bow Windows, Cable TV Available, Carpet, Ceiling Fan(s), Electric Available, Window Treatments
- Pool features:Fenced, Filtered, In Ground, Saltwater, Vinyl
Parking
- Parking description:Additional Storage Area, Asphalt Driveway, Attached Garage, Detached Garage, Garage - Side Entry, Garage Door Opener, Inside Access, Off Street, Paved Driveway
- Garage:Yes
- Garage spaces:3
New listings near 17163 Brittany Pl
- Coming Soon
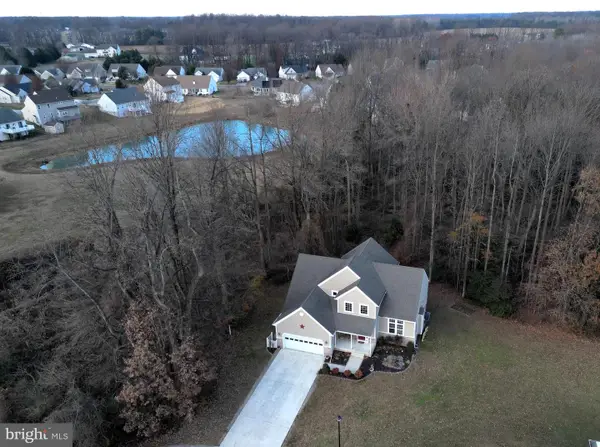 $449,900Coming Soon4 beds 3 baths
256 S Landing Dr, MILFORD, DE 19963
MLS# DEKT2049176Listed by: EXP REALTY, LLC - Coming Soon
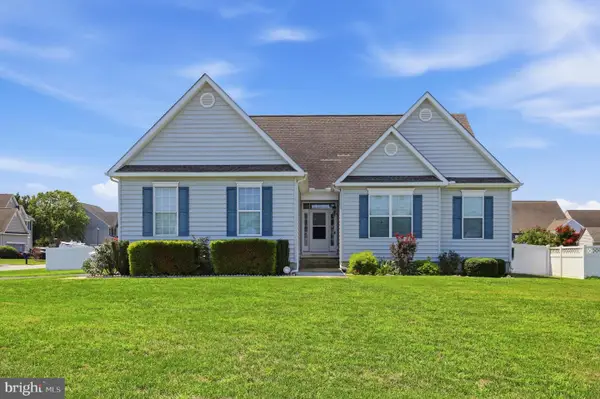 $439,900Coming Soon3 beds 2 baths
201 Beaufort Ln, MILFORD, DE 19963
MLS# DESU2117028Listed by: IRON VALLEY REAL ESTATE AT THE BEACH - New
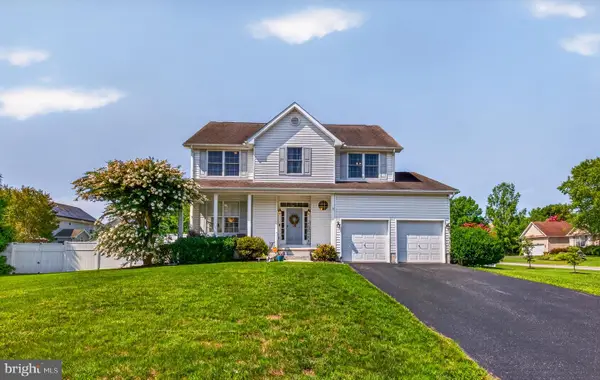 $514,900Active4 beds 4 baths3,561 sq. ft.
12 E Green Ln, MILFORD, DE 19963
MLS# DESU2116952Listed by: COLDWELL BANKER REALTY - New
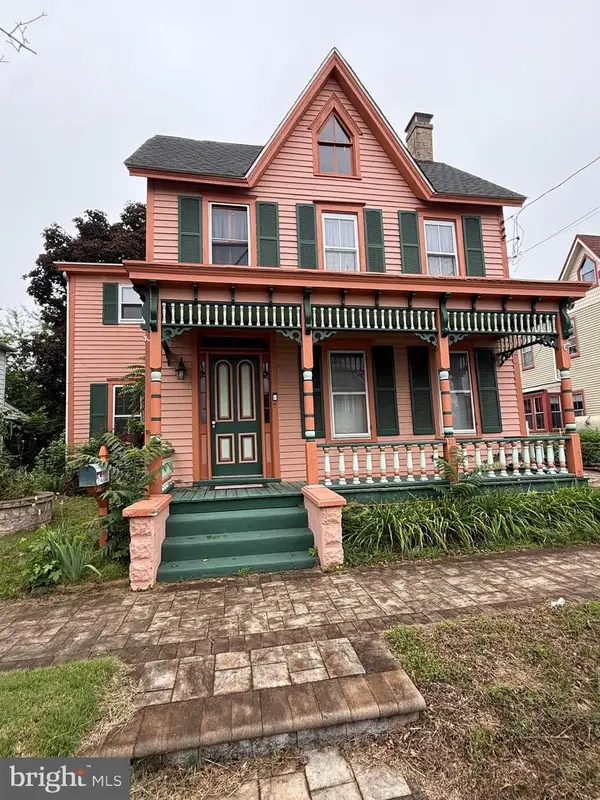 $225,000Active4 beds 1 baths2,188 sq. ft.
9 Ne 4th St, MILFORD, DE 19963
MLS# DEKT2049138Listed by: BURNS & ELLIS REALTORS - New
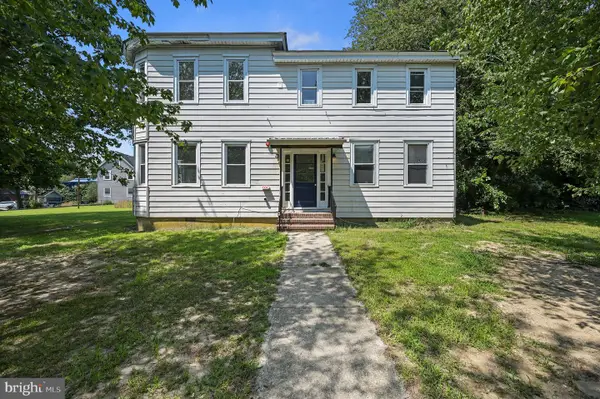 $950,000Active9 beds 4 baths4,400 sq. ft.
113 S Church Street, MILFORD, DE 19963
MLS# DESU2116898Listed by: COMPASS - New
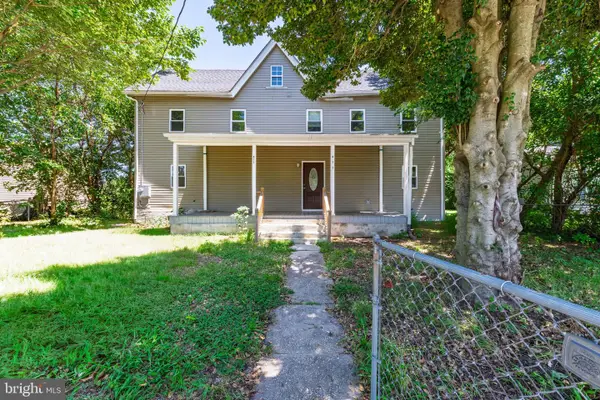 $309,900Active4 beds 2 baths1,616 sq. ft.
411 North St, MILFORD, DE 19963
MLS# DEKT2049118Listed by: TESLA REALTY GROUP, LLC - Open Sat, 11am to 1pmNew
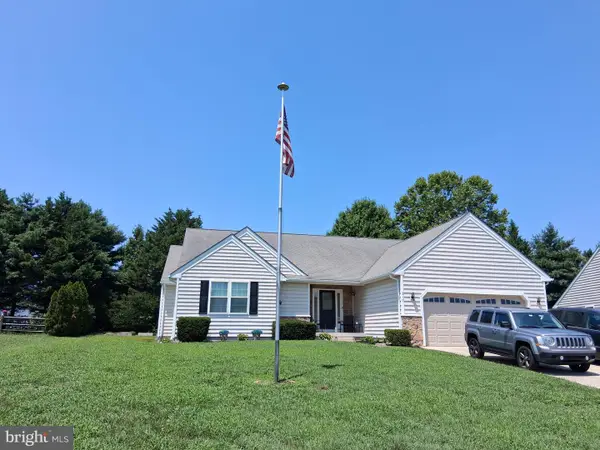 $439,000Active3 beds 3 baths1,866 sq. ft.
210 S Landing Dr, MILFORD, DE 19963
MLS# DEKT2048724Listed by: MANN & SONS, INC. - New
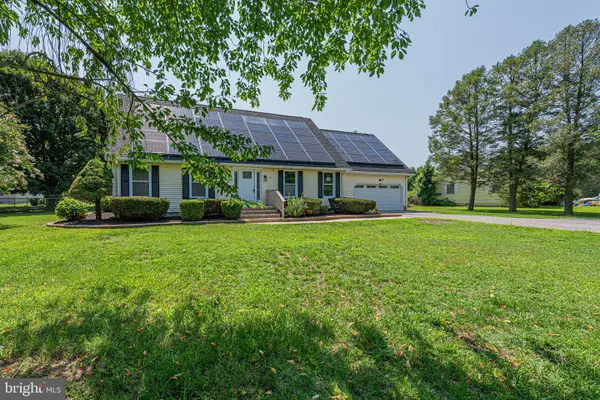 $420,000Active4 beds 3 baths2,200 sq. ft.
30 Lexington Dr, MILFORD, DE 19963
MLS# DESU2116732Listed by: LPT REALTY, LLC - New
 $675,000Active3 beds 3 baths3,045 sq. ft.
1583 Fork Landing Rd, MILFORD, DE 19963
MLS# DEKT2049050Listed by: KELLER WILLIAMS REALTY CENTRAL-DELAWARE


Protect your home and budget from life's surprises with an Assurant Home Warranty, backed by a partner that supports you through every step of homeownership. Explore Plans.
©2026 Century 21 Real Estate LLC. All rights reserved. CENTURY 21®, the CENTURY 21 Logo and C21® are service marks owned by Century 21 Real Estate LLC. Century 21 Real Estate LLC fully supports the principles of the Fair Housing Act and the Equal Opportunity Act. Each office is independently owned and operated. Listing information is deemed reliable but not guaranteed accurate.