
405 Marvel Rd, Milford, DE 19963
Local realty services provided by:CENTURY 21 Mertz & Associates
405 Marvel Rd,Milford, DE 19963
$370,000
- 4 Beds
- 2 Baths
- - sq. ft.
- Single family
- Sold
Listed by: lee ann wilkinson
Office: berkshire hathaway homeservices penfed realty
MLS#:DESU2111572
Source:BRIGHTMLS
Sorry, we are unable to map this address
Price summary
- Price:$370,000
About this home
New Price! Beautiful opportunity in the desirable established neighborhood of Lakelawn Estates — with no
HOA fees and located within the Milford city limits. Enjoy a walkable location close to
downtown Milford, multiple area schools, the new Bay Health Hospital, and convenient access
to DuPont Highway. Perfectly situated just 10–15 minutes from Slaughter Beach on the
Delaware Bay and only a short drive to Lewes and Rehoboth beaches.
This spacious classic ranch-style home offers 4 bedrooms, 2 baths, an attached one-car garage,
welcoming front porch, rear screened porch, and a large walk-out basement leading to the patio
and fully fenced backyard. Situated on a beautifully landscaped .45-acre lot, the property offers
exceptional privacy with lush tree line and stream views.
Recent improvements include a new roof, upgraded bathrooms, new electric HVAC system (with
removal of former baseboard heat and oil tank), new hot water heater, new 50-foot sewer line to
the street, and new screening on the back porch. Over $70,000 in improvements since 2023. Appraised value $334,000 before improvements.
Being sold As Is, but many major components have already been updated. Seller is offering a
one-year 2-10 Home Warranty. A true blank slate with endless potential for buyers with vision
to make it their own....
Contact an agent
Home facts
- Year built:1964
- Listing ID #:DESU2111572
- Added:49 day(s) ago
- Updated:July 04, 2026 at 10:20 AM
Rooms and interior
- Bedrooms:4
- Total bathrooms:2
- Full bathrooms:2
- Flooring:Hardwood
- Dining Description:Dining Room
- Bathrooms Description:Full Bath, Primary Bath(s), Primary Bathroom
- Kitchen Description:Cooktop, Dishwasher, Exhaust Fan, Freezer, Kitchen - Eat-In, Microwave, Oven - Wall, Range Hood, Refrigerator, Water Heater
- Bedroom Description:Entry Level Bedroom, Primary Bedroom, Walk In Closet(s)
- Basement:Yes
- Basement Description:Full, Unfinished, Walkout Level
Heating and cooling
- Cooling:Central A/C
- Heating:Electric, Heat Pump(s)
Structure and exterior
- Roof:Architectural Shingle
- Year built:1964
- Lot Features:Backs to Trees
- Architectural Style:Ranch/Rambler
- Construction Materials:Aluminum Siding, Frame
- Exterior Features:Enclosed
- Foundation Description:Block
- Levels:1 Story
Utilities
- Water:Public
- Sewer:Public Sewer
Finances and disclosures
- Price:$370,000
- Tax amount:$2,148 (2025)
Features and amenities
- Laundry features:Dryer, Washer
- Amenities:Attic, Storm Windows, Window Treatments
Parking
- Parking description:Attached Garage, Garage - Front Entry, Garage Door Opener
- Garage:Yes
- Garage spaces:1
New listings near 405 Marvel Rd
- Coming Soon
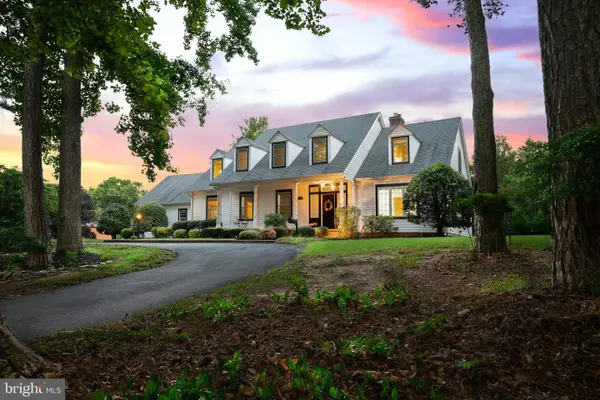 $799,500Coming Soon4 beds 4 baths
420 Kings Hwy, MILFORD, DE 19963
MLS# DESU2114326Listed by: COLDWELL BANKER PREMIER - LEWES - New
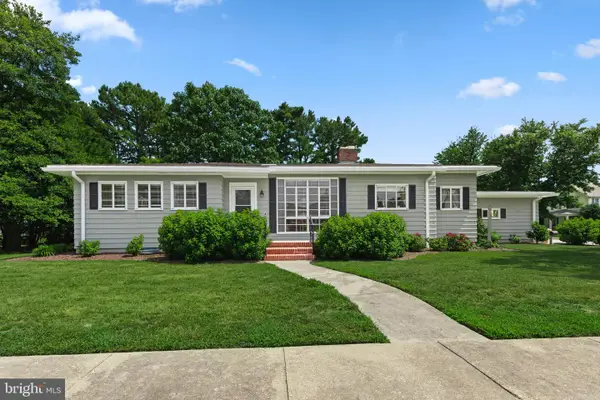 $330,000Active3 beds 2 baths1,376 sq. ft.
819 New St, MILFORD, DE 19963
MLS# DESU2115254Listed by: COLDWELL BANKER REALTY - Coming Soon
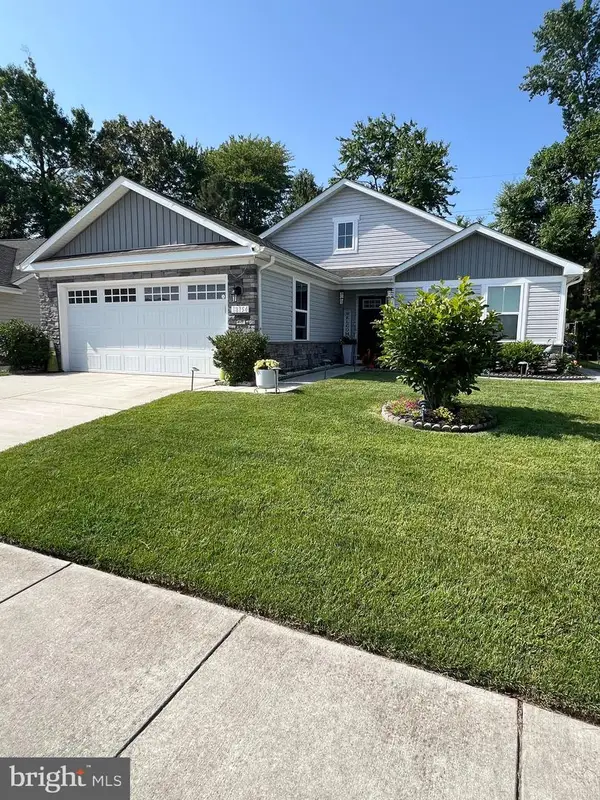 $455,700Coming Soon3 beds 2 baths
18154 Canners Ct, MILFORD, DE 19963
MLS# DESU2115502Listed by: KELLER WILLIAMS REALTY - Coming Soon
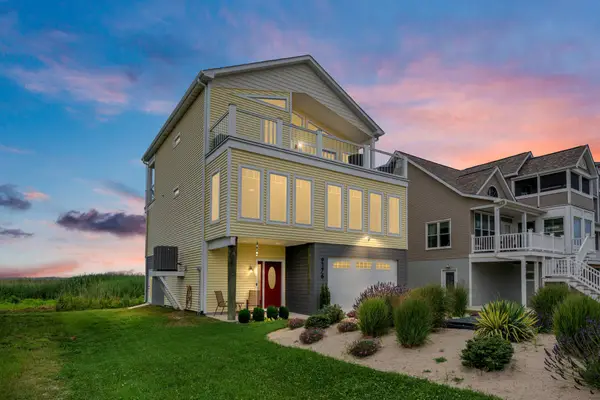 $949,000Coming Soon3 beds 3 baths
9176 Shore Dr, MILFORD, DE 19963
MLS# DESU2115446Listed by: LONG & FOSTER REAL ESTATE, INC. - New
 $314,900Active3 beds 2 baths1,763 sq. ft.
121 Rock Ledge Ct, MILFORD, DE 19963
MLS# DESU2115452Listed by: COLDWELL BANKER PREMIER - MILFORD - Coming Soon
 $227,500Coming Soon3 beds 1 baths
431 N Church Ave, MILFORD, DE 19963
MLS# DEKT2048410Listed by: MYERS REALTY - New
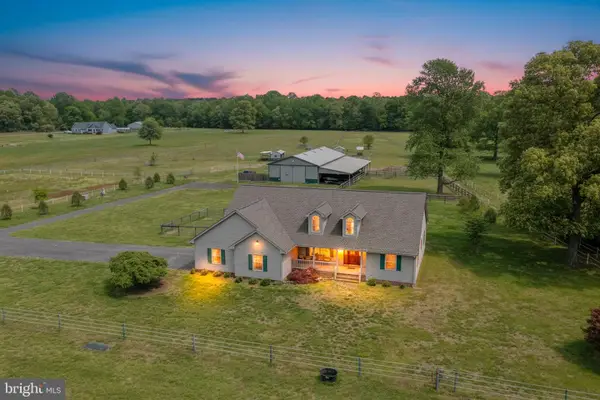 $1,125,000Active3 beds 3 baths2,025 sq. ft.
6505 Griffith Lake Dr, MILFORD, DE 19963
MLS# DESU2115320Listed by: SELL YOUR HOME SERVICES - New
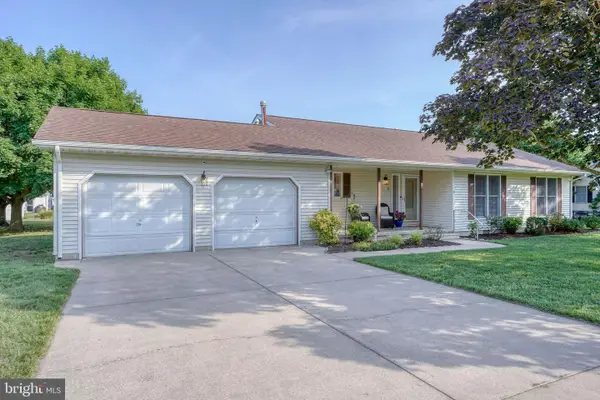 $399,000Active3 beds 2 baths1,566 sq. ft.
33 Valley Forge Dr, MILFORD, DE 19963
MLS# DESU2115344Listed by: PATTERSON-SCHWARTZ-REHOBOTH - New
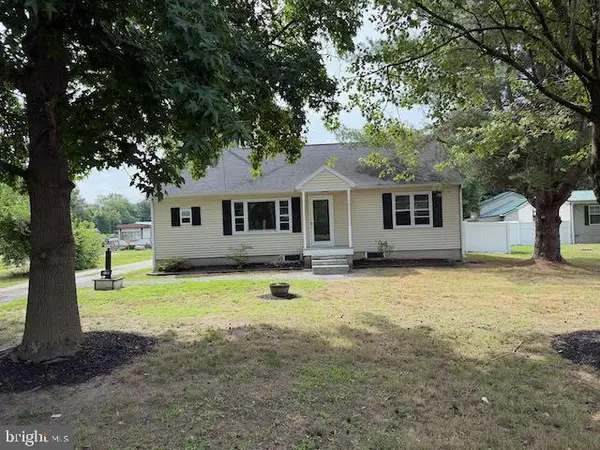 $309,000Active3 beds 2 baths1,100 sq. ft.
6983 Shawnee Rd, MILFORD, DE 19963
MLS# DESU2115230Listed by: BROKERS REALTY GROUP, LLC - New
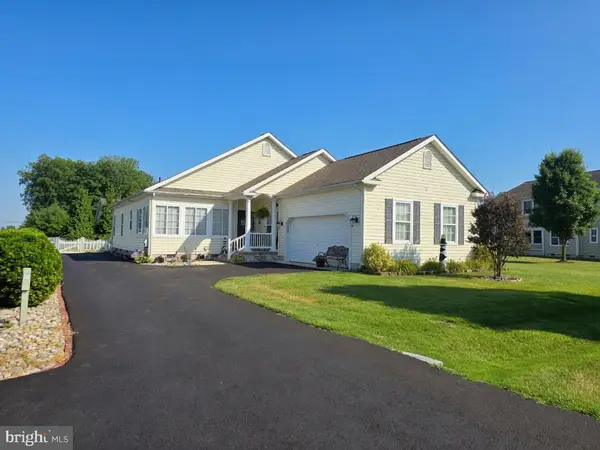 $405,000Active3 beds 2 baths1,884 sq. ft.
11 Hickory Branch Ln, MILFORD, DE 19963
MLS# DESU2115294Listed by: KELLER WILLIAMS REALTY


Protect your home and budget from life's surprises with an Assurant Home Warranty, backed by a partner that supports you through every step of homeownership. Explore Plans.
©2026 Century 21 Real Estate LLC. All rights reserved. CENTURY 21®, the CENTURY 21 Logo and C21® are service marks owned by Century 21 Real Estate LLC. Century 21 Real Estate LLC fully supports the principles of the Fair Housing Act and the Equal Opportunity Act. Each office is independently owned and operated. Listing information is deemed reliable but not guaranteed accurate.