
11 Hickory Branch Ln, Milford, DE 19963
Local realty services provided by:CENTURY 21 New Millennium
11 Hickory Branch Ln,Milford, DE 19963
$405,000
- 3 Beds
- 2 Baths
- 1,884 sq. ft.
- Single family
- Active
Listed by: michelle c. kelly
Office: keller williams realty
MLS#:DESU2115294
Source:BRIGHTMLS
Price summary
- Price:$405,000
- Price per sq. ft.:$214.97
- Monthly HOA dues:$40.67
About this home
Welcome Home to this spacious 3 bed, 2 bath home right off of rt. 1 , close to resort and local beaches, shopping, restaurants Newer State Of the Art hospital, theaters, bowling and the River walk. Step on up to the front porch and come on in. Walk into an open floor plan with foyer, gleaming hardwood floors, and vaulted cathedral ceilings Bedrooms are a split floor plan with the primary bedroom having tray ceilings, 2 walk in closets and a primary bath with stall shower and a bath. There are ample sized closets in all the bedrooms. There is a bonus room that could be used as an office, fitness, T.v./Gaming, playroom or even an extra bedroom. Off of the back of the living room is a sun-room that leads to the screened porch and lush back yard with vinyl picket fencing. The Dining room is open to the kitchen and living room. The kitchen offers plenty of counter space, cabinetry, stainless steel appliances and an island. Right off the kitchen is the laundry with front load machines, large closet/pantry, and leads to the garage area with workspace, shelving and an extra refrigerator. The community is tree lined with gardens, ponds and fountains for gorgeous evening or morning walks. Come tour this beautiful home today. Live close to the beaches with no sales tax and low property taxes . This home is move in ready with a newer roof with transferable warranty and a complete home warranty, for no worries except where the fish may be biting....
Contact an agent
Home facts
- Year built:2006
- Listing ID #:DESU2115294
- Added:26 day(s) ago
- Updated:July 27, 2026 at 01:43 PM
Rooms and interior
- Bedrooms:3
- Total bathrooms:2
- Full bathrooms:2
- Flooring:Engineered Wood
- Dining Description:Combination Dining/Living, Combination Kitchen/Dining, Dining Area
- Bathrooms Description:Primary Bath(s)
- Kitchen Description:Built-In Microwave, Dishwasher, Extra Refrigerator/Freezer, Icemaker, Kitchen - Island, Microwave, Oven/Range - Electric, Pantry, Refrigerator, Stainless Steel Appliances, Water Heater
- Bedroom Description:Entry Level Bedroom, Walk In Closet(s)
- Living area:1,884 sq. ft.
Heating and cooling
- Cooling:Central A/C
- Heating:90% Forced Air, Natural Gas
Structure and exterior
- Roof:Architectural Shingle
- Year built:2006
- Building area:1,884 sq. ft.
- Lot area:0.2 Acres
- Lot Features:Corner, Corner Lot/Unit, Front Yard, Landscaping, Rear Yard, SideYard(s)
- Architectural Style:A-Frame, Cape Cod
- Construction Materials:Aluminum Siding, Frame
- Exterior Features:Bump-outs, Enclosed, Flood Lights, Porch(es), Sidewalks, Street Lights
- Foundation Description:Block, Crawl Space
- Levels:1 Story
Utilities
- Water:Public
- Sewer:Public Sewer
Finances and disclosures
- Price:$405,000
- Price per sq. ft.:$214.97
- Tax amount:$1,154 (2025)
Features and amenities
- Laundry features:Dryer, Has Laundry, Washer
- Amenities:200+ Amp Service, Attic, Ceiling Fan(s), Double Pane Windows, Main Entrance Lock, Natural Gas Available, Sliding Windows, Smoke Detector, Storm Windows, Window Treatments
Parking
- Parking description:Additional Storage Area, Attached Garage, Garage - Side Entry, Garage Door Opener, Paved Driveway
- Garage:Yes
- Garage spaces:2
New listings near 11 Hickory Branch Ln
- New
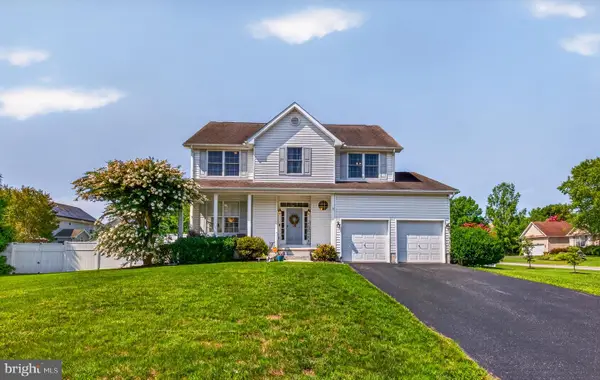 $514,900Active4 beds 4 baths3,561 sq. ft.
12 E Green Ln, MILFORD, DE 19963
MLS# DESU2116952Listed by: COLDWELL BANKER REALTY - New
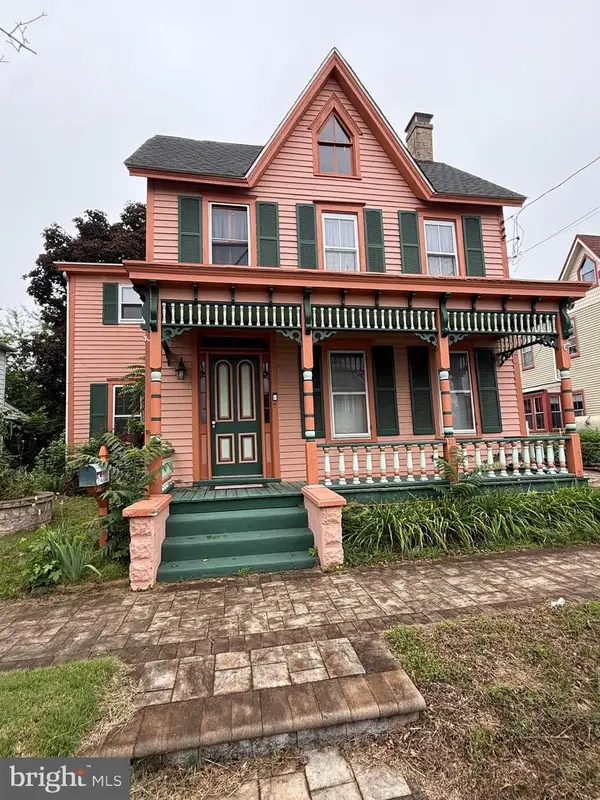 $225,000Active4 beds 1 baths2,188 sq. ft.
9 Ne 4th St, MILFORD, DE 19963
MLS# DEKT2049138Listed by: BURNS & ELLIS REALTORS - New
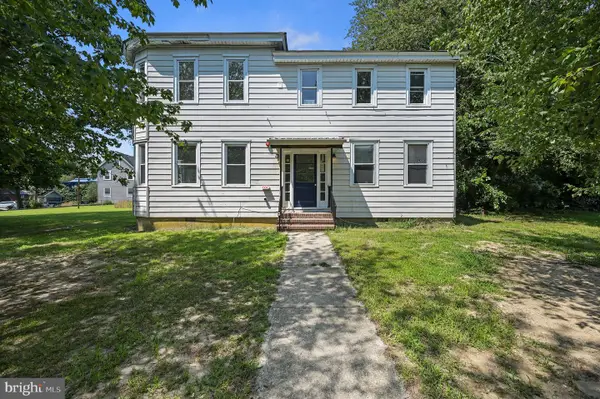 $950,000Active9 beds 4 baths4,400 sq. ft.
113 S Church Street, MILFORD, DE 19963
MLS# DESU2116898Listed by: COMPASS - New
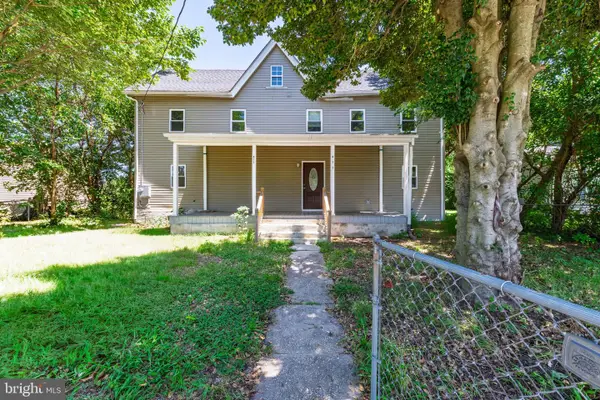 $309,900Active4 beds 2 baths1,616 sq. ft.
411 North St, MILFORD, DE 19963
MLS# DEKT2049118Listed by: TESLA REALTY GROUP, LLC - Open Sat, 11am to 1pmNew
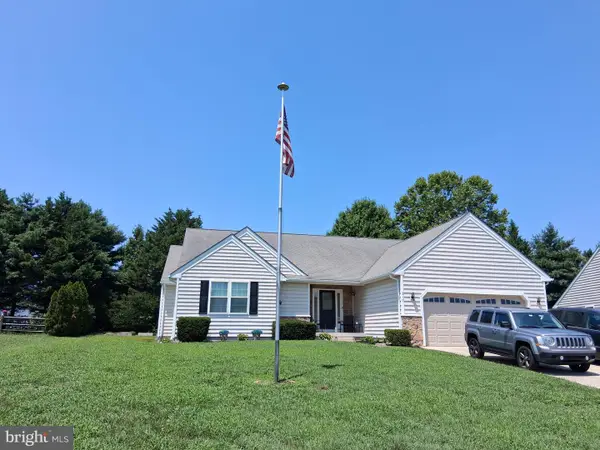 $439,000Active3 beds 3 baths1,866 sq. ft.
210 S Landing Dr, MILFORD, DE 19963
MLS# DEKT2048724Listed by: MANN & SONS, INC. - Coming Soon
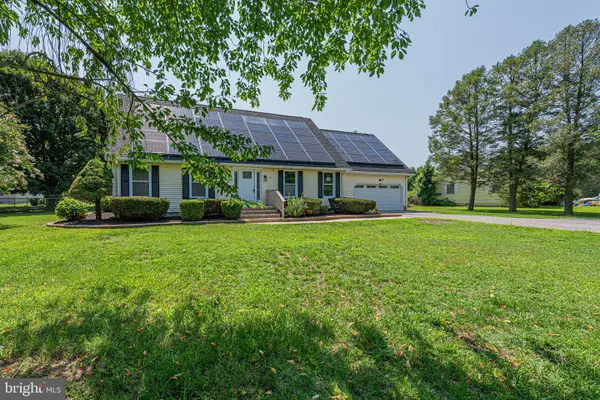 $420,000Coming Soon4 beds 3 baths
30 Lexington Dr, MILFORD, DE 19963
MLS# DESU2116732Listed by: LPT REALTY, LLC - Coming Soon
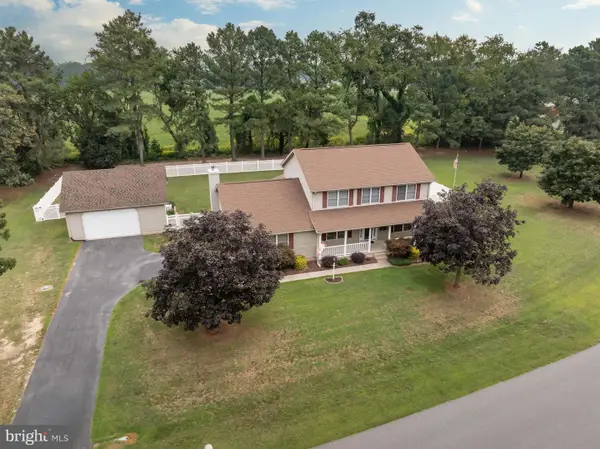 $448,971Coming Soon4 beds 3 baths
17163 Brittany Pl, MILFORD, DE 19963
MLS# DESU2116170Listed by: ERA MARTIN ASSOCIATES - New
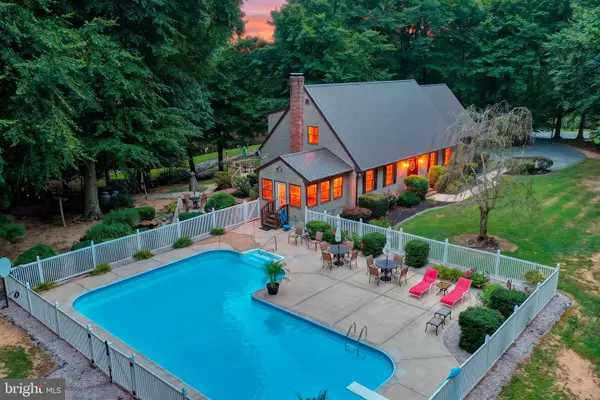 $675,000Active3 beds 3 baths3,045 sq. ft.
1583 Fork Landing Rd, MILFORD, DE 19963
MLS# DEKT2049050Listed by: KELLER WILLIAMS REALTY CENTRAL-DELAWARE - Open Wed, 4 to 6pmNew
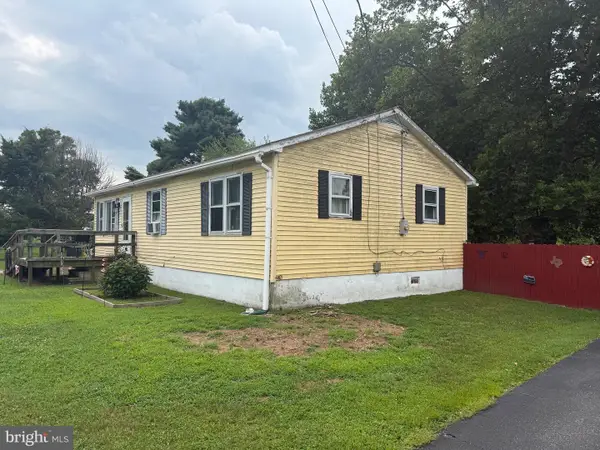 $225,000Active4 beds 2 baths1,464 sq. ft.
727 Cicada Ln, MILFORD, DE 19963
MLS# DEKT2048424Listed by: COLDWELL BANKER PREMIER - REHOBOTH - New
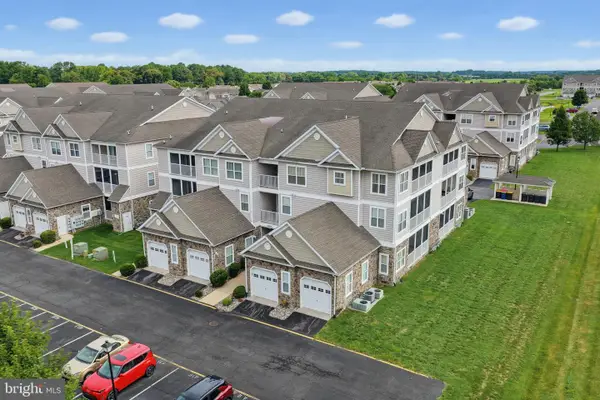 $253,900Active2 beds 2 baths1,090 sq. ft.
4102 Summer Brook Way, MILFORD, DE 19963
MLS# DESU2116516Listed by: ELEVATED REAL ESTATE SOLUTIONS


Protect your home and budget from life's surprises with an Assurant Home Warranty, backed by a partner that supports you through every step of homeownership. Explore Plans.
©2026 Century 21 Real Estate LLC. All rights reserved. CENTURY 21®, the CENTURY 21 Logo and C21® are service marks owned by Century 21 Real Estate LLC. Century 21 Real Estate LLC fully supports the principles of the Fair Housing Act and the Equal Opportunity Act. Each office is independently owned and operated. Listing information is deemed reliable but not guaranteed accurate.