
9176 Shore Dr, Milford, DE 19963
Local realty services provided by:CENTURY 21 Norris - Valley Forge
9176 Shore Dr,Milford, DE 19963
$899,000
- 3 Beds
- 3 Baths
- 2,213 sq. ft.
- Single family
- Active
Listed by: teri freeman
Office: long & foster real estate, inc.
MLS#:DESU2115446
Source:BRIGHTMLS
Price summary
- Price:$899,000
- Price per sq. ft.:$406.24
About this home
LIMITED TIME BUYER INCENTIVE - CALL FOR DETAILS! Move-in ready before the holidays with a new price improvement! This unique property combines the best of both worlds -- easy access to a PRIVATE beach bordering the Delaware Bay and Atlantic Ocean and unobstructed views of the stunning Prime Hook National Wildlife Refuge. Every detail has been thoughtfully designed for comfort and convenience, including an elevator, 32+ inch doorways, luxury Pergo vinyl plank flooring in the main living areas, tile flooring in the bathrooms, and plush carpeting in the bedrooms. Spacious bathrooms offer both walk-in showers and tub/shower combinations to suit a variety of needs. Built in 2022 and beautifully upgraded throughout, this exceptional coastal retreat blends modern luxury, quality craftsmanship, and breathtaking marsh views. Designed to impress, the spacious top level features an open-concept layout that seamlessly connects the living room, dining area, and gourmet kitchen while showcasing the stunning waterfront scenery.
The chef-inspired kitchen is a standout, featuring quartz countertops, soft-close cabinetry with a pull-out Lazy Susan, energy-efficient appliances, a gas cooktop, built-in wall oven and microwave, and a hands-free Kohler faucet. Gather around the cozy gas fireplace in the inviting living room or step onto the front and rear decks to soak in spectacular sunrises, colorful sunsets, and refreshing coastal breezes.
The two-car garage provides abundant storage plus a dedicated workspace for hobbies, projects, or additional gear. Architectural roof shingles, numerous premium upgrades, and an extended warranty on a Generac whole home generator add lasting value and peace of mind.
Ideally located just 9 miles from Milton, where you'll enjoy easy access to grocercies, restaurants, medical services, a pharmacy, gas stations. Only 18 miles to Historic Lewes/Cape Henlopen State Park and 22 miles to the Rehoboth Beach Boardwalk with Tanger Outlets Shopping in between. Whether you're searching for a primary residence, a relaxing second home, or an outstanding investment opportunity, this move-in-ready gem delivers the perfect blend of style, comfort, accessibility, and an unbeatable location with spectacular marsh views with bay views from the living room....
Contact an agent
Home facts
- Year built:2022
- Subdivision & Development:PRIMEHOOK BEACH
- Listing ID #:DESU2115446
- Added:117 day(s) ago
- Updated:October 28, 2026 at 01:29 PM
Rooms and interior
- Bedrooms:3
- Total bathrooms:3
- Full bathrooms:2
- Half bathrooms:1
- Flooring:Carpet, Ceramic Tile, Luxury Vinyl Plank
- Dining Description:Dining Area, Dining Room
- Bathrooms Description:Primary Bath(s)
- Kitchen Description:Built-In Microwave, Cooktop, Dishwasher, Kitchen - Island, Oven - Wall, Pantry, Range Hood, Recessed Lighting, Refrigerator, Stainless Steel Appliances, Upgraded Countertops, Water Heater - High-Efficiency, Water Heater - Tankless, Wine Storage
- Bedroom Description:Walk In Closet(s)
- Living area:2,213 sq. ft.
Heating and cooling
- Cooling:Central A/C
- Heating:Forced Air, Propane - Owned
Structure and exterior
- Roof:Architectural Shingle
- Year built:2022
- Building area:2,213 sq. ft.
- Lot area:0.11 Acres
- Architectural Style:Coastal
- Construction Materials:Blown-In Insulation, Spray Foam Insulation, Stick Built, Vinyl Siding
- Foundation Description:Pilings
- Levels:2 Stories
Schools
- High school:CAPE HENLOPEN
- Middle school:MARINER
- Elementary school:BRITTINGHAM
Utilities
- Water:Public
- Sewer:Private Septic Tank
Finances and disclosures
- Price:$899,000
- Price per sq. ft.:$406.24
- Tax amount:$1,416 (2025)
Features and amenities
- Laundry features:Dryer - Electric, Laundry, Washer
- Amenities:200+ Amp Service, Ceiling Fan(s), Elevator, Recessed Lighting, Store/Office, Window Treatments
Parking
- Parking description:Attached Garage, Garage - Front Entry, Garage Door Opener, Inside Access
- Garage:Yes
- Garage spaces:2
New listings near 9176 Shore Dr
- Coming Soon
 $799,000Coming Soon4 beds 3 baths2,776 sq. ft.
15407 Abbotts Pond Rd, MILFORD, DE 19963
MLS# DESU2122986Listed by: THE WATSON REALTY GROUP, LLC - Coming Soon
 $324,900Coming Soon3 beds 2 baths1,284 sq. ft.
18562 Eleanor Ln, MILFORD, DE 19963
MLS# DESU2122494Listed by: WALT SIMPSON REALTY - New
 $455,000Active5 beds 4 baths2,056 sq. ft.
78 Anchor Ln, MILFORD, DE 19963
MLS# DEKT2051704Listed by: EXP REALTY, LLC - New
 $375,000Active3 beds 2 baths1,799 sq. ft.
18 Clearview Dr, MILFORD, DE 19963
MLS# DESU2122770Listed by: BRYAN REALTY GROUP - New
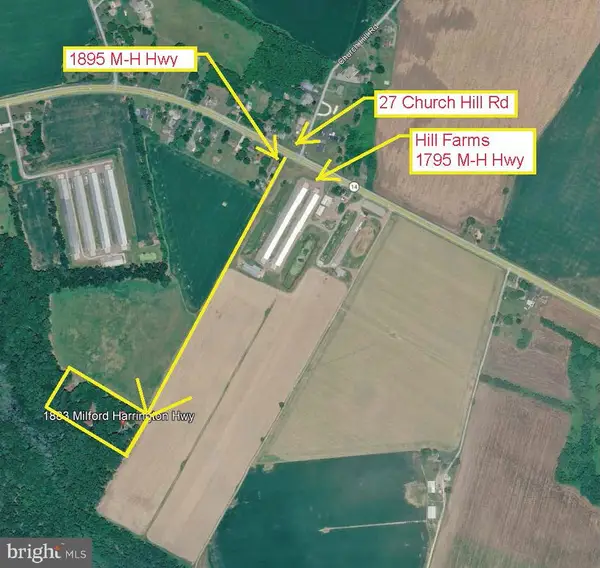 $499,900Active3 beds 3 baths1,616 sq. ft.
1883 Milford Harrington Hwy, MILFORD, DE 19963
MLS# DEKT2051626Listed by: SEA BOVA ASSOCIATES INC. - New
 $250,000Active2 beds 2 baths1,017 sq. ft.
4202 Summer Brook Way #e, MILFORD, DE 19963
MLS# DESU2122860Listed by: COLDWELL BANKER PREMIER - MILFORD - New
 $325,000Active3 beds 3 baths1,415 sq. ft.
206a Truitt Ave, MILFORD, DE 19963
MLS# DEKT2051678Listed by: RE/MAX HORIZONS - New
 $235,000Active2 beds 2 baths1,024 sq. ft.
2901c Heather Dr, MILFORD, DE 19963
MLS# DESU2122856Listed by: KELLER WILLIAMS REALTY CENTRAL-DELAWARE - New
 $235,000Active2 beds 2 baths1,278 sq. ft.
4102f Summer Brook Way, MILFORD, DE 19963
MLS# DESU2122866Listed by: KELLER WILLIAMS REALTY CENTRAL-DELAWARE - New
 $315,000Active3 beds 3 baths1,498 sq. ft.
608 Nw Front St, MILFORD, DE 19963
MLS# DEKT2051630Listed by: LINDA VISTA REAL ESTATE


Protect your home and budget from life's surprises with an Assurant Home Warranty, backed by a partner that supports you through every step of homeownership. Explore Plans.
©2026 Century 21 Real Estate LLC. All rights reserved. CENTURY 21®, the CENTURY 21 Logo and C21® are service marks owned by Century 21 Real Estate LLC. Century 21 Real Estate LLC fully supports the principles of the Fair Housing Act and the Equal Opportunity Act. Each office is independently owned and operated. Listing information is deemed reliable but not guaranteed accurate.