
29430 John Deere Dr, Millsboro, DE 19966
Local realty services provided by:CENTURY 21 Harris Hawkins & Co.
29430 John Deere Dr,Millsboro, DE 19966
$724,900
- 3 Beds
- 3 Baths
- 2,760 sq. ft.
- Single family
- Pending
Listed by: lee ann wilkinson
Office: berkshire hathaway homeservices penfed realty
MLS#:DESU2110328
Source:BRIGHTMLS
Price summary
- Price:$724,900
- Price per sq. ft.:$262.64
- Monthly HOA dues:$29.17
About this home
PRIVATE COUNTRY SETTING IN DEERE COUNTRY! Surrounded by mature woods, this custom-built 3-bedroom, 2.5-bath home offers a rare combination of privacy, refined finishes, beautiful outdoor living, and everyday convenience. From the moment you arrive, the lush, thoughtfully designed landscaping and peaceful setting create the feeling of your own private oasis.
Inside, you'll discover a home where quality craftsmanship and attention to detail truly stand out. High-end finishes are showcased throughout, including impressive high baseboards, elegant crown moulding and trim, and a beautiful stone fireplace mantel that creates a warm and sophisticated focal point in the living space. The custom design and carefully selected details give this home a level of character and finish that is hard to replicate.
The second-floor bonus room adds exceptional versatility and can easily serve as a home office, media room, guest space, hobby room, or additional living area. A walk-in attic provides abundant storage, while the existing rough-in for a full bath offers an exciting opportunity to further expand the home's functionality and value.
This private sanctuary extends seamlessly to the outdoors. The lush landscaping is supported by an underground irrigation system, helping maintain the beautifully established grounds. In the backyard, an extensive hardscape patio creates an inviting outdoor living and entertaining space - perfect for morning coffee, summer gatherings, outdoor dining, or simply enjoying the privacy and serenity of your wooded surroundings.
And while this home feels like a private country retreat, convenience is just minutes away. You'll be less than 10 minutes from all that Millsboro has to offer, including BJ's Wholesale Club, Lowe's, ALDI, grocery stores, restaurants, and everyday shopping and services. When you're ready to enjoy the Delaware coast, Route 1, the area's renowned shopping and restaurants, and the beaches are approximately a half-hour away.
This is more than a home, it's a lifestyle. Enjoy the tranquility and privacy of a beautifully landscaped country setting without giving up the convenience of nearby shopping, dining, and coastal destinations. If you're searching for a custom-built home in Millsboro with high-end finishes, exceptional outdoor living, abundant storage, and easy access to the Delaware beaches, this one deserves a closer look.
COME EXPERIENCE THE PRIVACY, QUALITY, AND CHARACTER OF THIS SPECIAL MILLSBORO PROPERTY FOR YOURSELF!...
Contact an agent
Home facts
- Year built:2020
- Subdivision & Development:DEERE COUNTRY
- Listing ID #:DESU2110328
- Added:44 day(s) ago
- Updated:October 20, 2026 at 10:48 AM
Rooms and interior
- Bedrooms:3
- Total bathrooms:3
- Full bathrooms:2
- Half bathrooms:1
- Flooring:Carpet, Engineered Wood
- Dining Description:Combination Kitchen/Dining
- Bathrooms Description:Full Bath, Half Bath, Primary Bath(s), Primary Bathroom
- Kitchen Description:Built-In Microwave, Carpet, Cooktop, Dishwasher, Kitchen - Gourmet, Kitchen - Island, Oven - Wall, Oven/Range - Gas, Recessed Lighting, Refrigerator, Stainless Steel Appliances, Upgraded Countertops, Water Heater - Tankless
- Bedroom Description:Carpet, Entry Level Bedroom, Primary Bedroom, Walk In Closet(s)
- Living area:2,760 sq. ft.
Heating and cooling
- Cooling:Central A/C
- Heating:Forced Air, Propane - Leased
Structure and exterior
- Roof:Architectural Shingle
- Year built:2020
- Building area:2,760 sq. ft.
- Lot area:0.75 Acres
- Lot Features:Trees/Wooded
- Architectural Style:Craftsman
- Construction Materials:Stick Built, Stone, Vinyl Siding
- Exterior Features:Extensive Hardscape, Exterior Lighting, Patio(s), Porch(es), Underground Lawn Sprinkler
- Foundation Description:Crawl Space
- Levels:2 Stories
Schools
- High school:CENTRAL HIGH
- Middle school:CENTRAL MIDDLE
- Elementary school:EAST MILLSBORO
Utilities
- Water:Private, Well
- Sewer:Gravity Sept Fld, On Site Septic
Finances and disclosures
- Price:$724,900
- Price per sq. ft.:$262.64
- Tax amount:$1,058 (2025)
Features and amenities
- Laundry features:Dryer, Has Laundry, Laundry, Washer
- Amenities:Attic, Cable TV Available, Carpet, Ceiling Fan(s), Phone Available, Recessed Lighting, Window Treatments
Parking
- Parking description:Asphalt Driveway, Attached Garage, Garage - Side Entry, Garage Door Opener, Oversized
- Garage:Yes
- Garage spaces:2
New listings near 29430 John Deere Dr
- Coming Soon
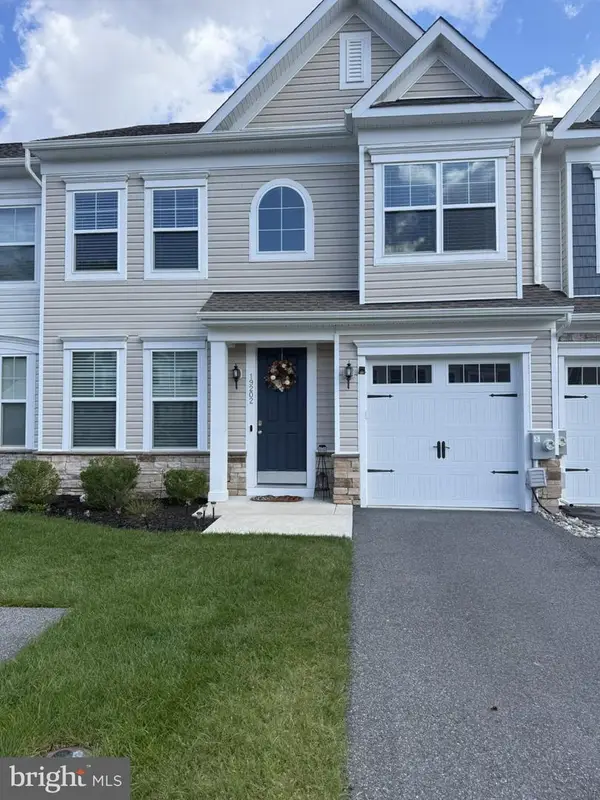 $322,000Coming Soon3 beds 3 baths2,154 sq. ft.
19202 Sandstone Ln #3004, MILLSBORO, DE 19966
MLS# DESU2121790Listed by: LONG & FOSTER REAL ESTATE, INC. - Open Sat, 3 to 5pmNew
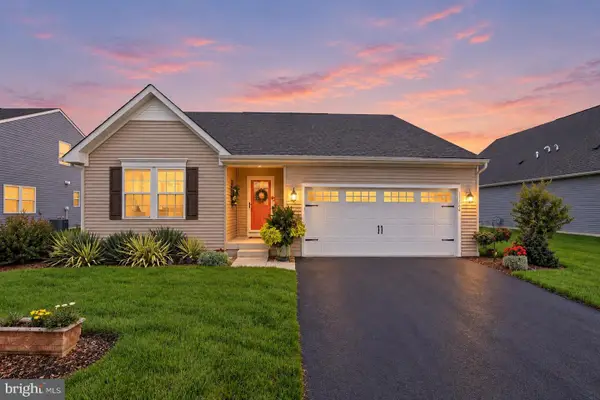 $379,900Active3 beds 2 baths1,447 sq. ft.
22684 Pelican Point Blvd W, MILLSBORO, DE 19966
MLS# DESU2122400Listed by: KELLER WILLIAMS REALTY - New
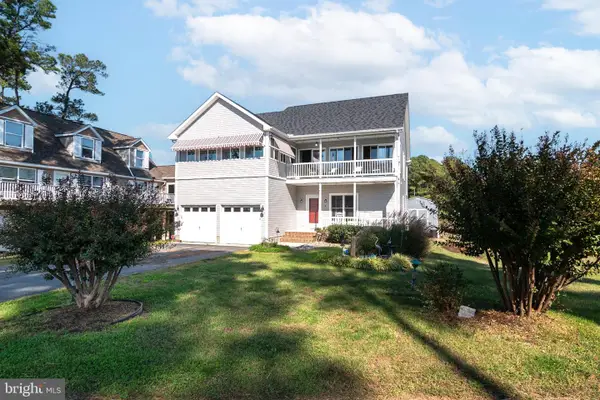 $585,000Active3 beds 3 baths2,195 sq. ft.
14 Burrwood Ct, MILLSBORO, DE 19966
MLS# DESU2122644Listed by: BRYAN REALTY GROUP - Open Fri, 11am to 4pmNew
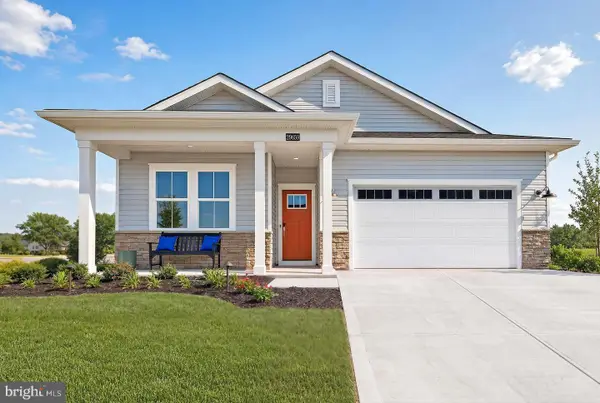 $384,550Active3 beds 2 baths1,676 sq. ft.
29671 Highbridge Way, MILLSBORO, DE 19966
MLS# DESU2122710Listed by: ATLANTIC FIVE REALTY - Open Sat, 10am to 12pmNew
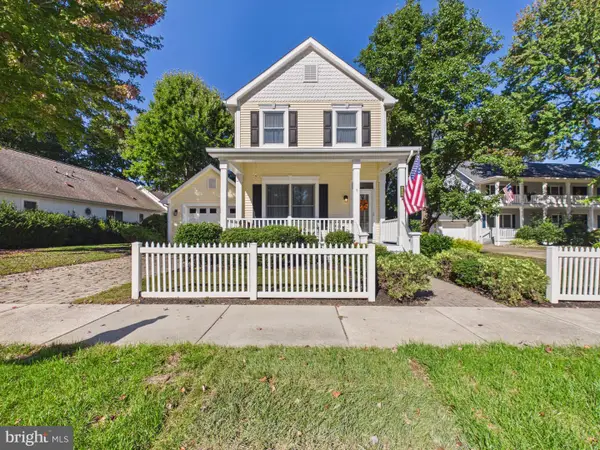 $314,900Active3 beds 4 baths2,032 sq. ft.
32541 Tee Dell Dr #3248, MILLSBORO, DE 19966
MLS# DESU2122572Listed by: THE PARKER GROUP 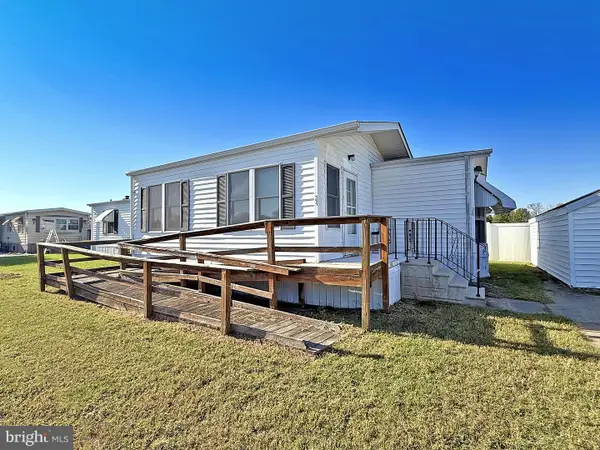 $39,900Pending2 beds 2 baths1,200 sq. ft.
24 Nash Cir #128, MILLSBORO, DE 19966
MLS# DESU2122612Listed by: SEA BOVA ASSOCIATES INC.- New
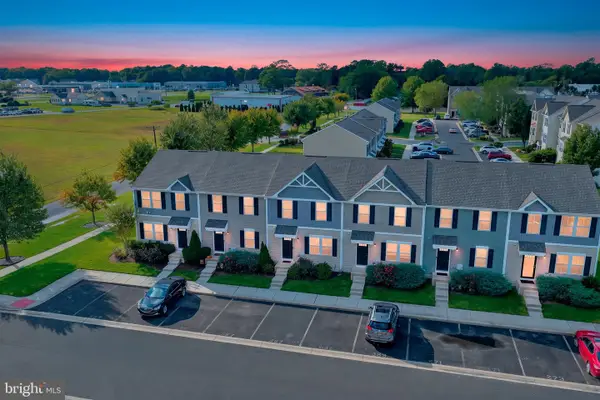 $245,000Active3 beds 3 baths1,220 sq. ft.
28967 St Thomas Blvd, MILLSBORO, DE 19966
MLS# DESU2122614Listed by: PATTERSON-SCHWARTZ-REHOBOTH - New
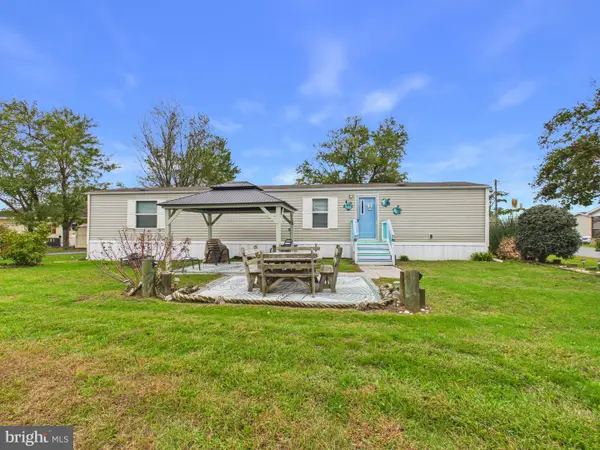 $115,000Active2 beds 2 baths840 sq. ft.
27439 Sea Whip Ln, MILLSBORO, DE 19966
MLS# DESU2122560Listed by: THE PARKER GROUP - New
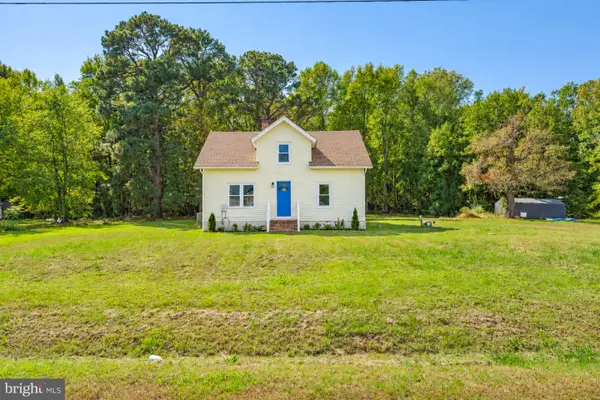 $359,000Active3 beds 2 baths1,600 sq. ft.
26820 Bethesda Rd, MILLSBORO, DE 19966
MLS# DESU2122568Listed by: PATTERSON-SCHWARTZ-REHOBOTH - Open Sat, 12 to 1:30pmNew
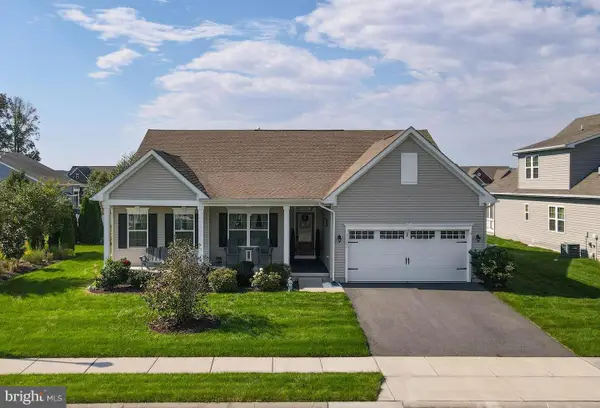 $495,000Active3 beds 2 baths2,276 sq. ft.
21296 Tarpon Dr, MILLSBORO, DE 19966
MLS# DESU2122362Listed by: KELLER WILLIAMS REALTY


Protect your home and budget from life's surprises with an Assurant Home Warranty, backed by a partner that supports you through every step of homeownership. Explore Plans.
©2026 Century 21 Real Estate LLC. All rights reserved. CENTURY 21®, the CENTURY 21 Logo and C21® are service marks owned by Century 21 Real Estate LLC. Century 21 Real Estate LLC fully supports the principles of the Fair Housing Act and the Equal Opportunity Act. Each office is independently owned and operated. Listing information is deemed reliable but not guaranteed accurate.