
29664 Patrick Henry Cir, Millsboro, DE 19966
Local realty services provided by:CENTURY 21 A Better Way
Listed by: jeanne m kent
Office: northrop realty
MLS#:DESU2115870
Source:BRIGHTMLS
Price summary
- Price:$650,000
- Price per sq. ft.:$289.66
- Monthly HOA dues:$338
About this home
Welcome to 29664 Patrick Henry Circle, a beautifully appointed 3-bedroom, 2.5-bath single-level home that perfectly blends modern elegance with comfortable everyday living. Thoughtfully upgraded throughout, this home offers sophisticated finishes, an open-concept design, and exceptional indoor-outdoor living spaces. A wide walkway welcomes you to the inviting covered front porch, creating a warm first impression. Step inside the elegant foyer, where wainscoting, a tray ceiling, transom windows, and warm hardwood flooring set the tone. French atrium doors open to a private office, ideal for working from home or creating a quiet reading retreat, while a convenient powder room is thoughtfully located nearby. The heart of the home is the spacious open-concept living area with soaring cathedral ceilings, recessed lighting, and abundant natural light. A gas fireplace, flanked by custom built-in shelving, serves as the focal point of the living room, while oversized picture windows and celestial windows frame the space with sunlight. A custom barn door provides privacy between the main living area and the guest bedroom wing, and the seller-installed surround sound system enhances movie nights and entertaining alike. The gourmet kitchen is as beautiful as it is functional, showcasing a timeless blend of warm and contemporary finishes. White quartz countertops are complemented by a striking herringbone tile backsplash, while a five-burner gas cooktop, stainless steel range hood, wall oven, stainless steel appliances, and a spacious walk-in pantry make meal preparation a pleasure. The impressive oversized island features a farmhouse sink, generous breakfast bar seating, elegant pendant lighting, and soft-close 42-inch cabinetry that provides abundant storage. Adjacent to the kitchen, the dining area features a tray ceiling and a large picture window overlooking the screened porch and backyard, with sliding glass doors that create a seamless transition to outdoor living. The screened porch is designed to be enjoyed throughout the seasons with attractive paver flooring, roll-down shades, and a ceiling fan. Just beyond, the paver patio offers ample space for outdoor dining, grilling, and entertaining, with room to add a future fire pit for cozy evenings under the stars. The spacious primary suite serves as a relaxing retreat. A dramatic tray ceiling, large picture window, and two walk-in closets create an inviting sanctuary. The en-suite bath features separate vanities, and a large walk-in shower. Additional highlights include a well-appointed laundry room and an attached two-car garage. The sellers further enhanced the property with professional landscaping, a convenient side walkway leading to a custom enclosed trash receptacle area, adding both beauty and functionality to the home's exterior. The home also offers numerous modern conveniences, including a tankless water heater, smart thermostats, a Ring doorbell, and a dedicated irrigation well to efficiently maintain the beautifully landscaped lawn. With its designer finishes, thoughtful upgrades, and exceptional attention to detail, this move-in-ready home offers the perfect combination of luxury, comfort, and low-maintenance living.
Independence is a premier, established 55+ community offering an exceptional resort-style lifestyle centered around its award-winning, 24,000-square-foot clubhouse. Residents enjoy an active social calendar with lifestyle programs, indoor and outdoor swimming pools, a state-of-the-art fitness center, locker rooms with saunas and showers, a yoga and dance studio, massage room, bar and grill, grand ballroom with a commercial kitchen, and a well-appointed library. Outdoor amenities include scenic walking trails, pickleball and tennis courts, a community garden, neighborhood dog park, and picnic area with barbecue grills. At Independence, every day offers new opportunities to stay active, connect with neighbors, and enjoy the vibrant 55+ lifestyle....
Contact an agent
Home facts
- Year built:2020
- Subdivision & Development:INDEPENDENCE
- Listing ID #:DESU2115870
- Added:65 day(s) ago
- Updated:September 13, 2026 at 08:06 AM
Rooms and interior
- Bedrooms:3
- Total bathrooms:3
- Full bathrooms:2
- Half bathrooms:1
- Flooring:Ceramic Tile, Hardwood
- Dining Description:Combination Dining/Living, Combination Kitchen/Dining, Dining Area, Dining Room
- Bathrooms Description:Primary Bath(s)
- Kitchen Description:Breakfast Area, Built-In Microwave, Built-Ins, Combination Kitchen/Living, Cooktop, Dishwasher, Disposal, Energy Efficient Appliances, Exhaust Fan, Freezer, Icemaker, Kitchen - Gourmet, Kitchen - Island, Microwave, Oven - Single, Oven - Wall, Pantry, Range Hood, Recessed Lighting, Refrigerator, Stainless Steel Appliances, Upgraded Countertops, Water Dispenser, Water Heater
- Bedroom Description:Entry Level Bedroom, Primary Bedroom, Walk In Closet(s)
- Living area:2,244 sq. ft.
Heating and cooling
- Cooling:Ceiling Fan(s), Central A/C, Programmable Thermostat
- Heating:Central, Electric, Heat Pump - Gas BackUp, Programmable Thermostat, Propane - Leased
Structure and exterior
- Roof:Architectural Shingle, Pitched
- Year built:2020
- Building area:2,244 sq. ft.
- Lot area:0.3 Acres
- Lot Features:Corner, Corner Lot/Unit, Front Yard, Landscaping, Rear Yard, SideYard(s)
- Architectural Style:Coastal, Contemporary
- Construction Materials:Stick Built, Vinyl Siding
- Exterior Features:Enclosed, Extensive Hardscape, Exterior Lighting, Patio(s), Porch(es), Roof, Screened, Sidewalks, Sport Court, Street Lights, Tennis Court(s), Water Fountains
- Foundation Description:Crawl Space
- Levels:1 Story
Schools
- High school:CAPE HENLOPEN
- Middle school:BEACON
- Elementary school:LOVE CREEK
Utilities
- Water:Private/Community Water
- Sewer:Public Sewer
Finances and disclosures
- Price:$650,000
- Price per sq. ft.:$289.66
Features and amenities
- Laundry features:Dryer, Dryer In Unit, Laundry, Washer, Washer In Unit
- Amenities:Built-Ins, Carbon Monoxide Detector(s), Ceiling Fan(s), Double Hung Windows, Double Pane Windows, Exterior Cameras, Main Entrance Lock, Motion Detectors, Recessed Lighting, Smoke Detector, Transom Windows, Window Treatments
Parking
- Parking description:Asphalt Driveway, Attached Garage, Garage - Front Entry, Garage Door Opener, Inside Access
- Garage:Yes
- Garage spaces:2
New listings near 29664 Patrick Henry Cir
- Coming Soon
 $284,500Coming Soon3 beds 2 baths1,269 sq. ft.
26876 Diver Duck Dr, MILLSBORO, DE 19966
MLS# DESU2120426Listed by: LONG & FOSTER REAL ESTATE, INC. - Coming Soon
 $229,000Coming Soon3 beds 1 baths1,435 sq. ft.
26352 Miller St, MILLSBORO, DE 19966
MLS# DESU2120376Listed by: ATLANTIC SHORES SOTHEBY'S INTERNATIONAL REALTY - Coming Soon
 $198,900Coming Soon3 beds 3 baths1,716 sq. ft.
35612 Bayview Dr #lot 126, MILLSBORO, DE 19966
MLS# DESU2120334Listed by: BERKSHIRE HATHAWAY HOMESERVICES PENFED REALTY - OP - Coming Soon
 $529,900Coming Soon4 beds 3 baths4,548 sq. ft.
25325 Shelby Ct, MILLSBORO, DE 19966
MLS# DESU2120098Listed by: NORTHROP REALTY - Coming Soon
 $225,000Coming Soon3 beds 2 baths1,152 sq. ft.
24 White Pine Dr, MILLSBORO, DE 19966
MLS# DESU2120040Listed by: BRYAN REALTY GROUP - Coming Soon
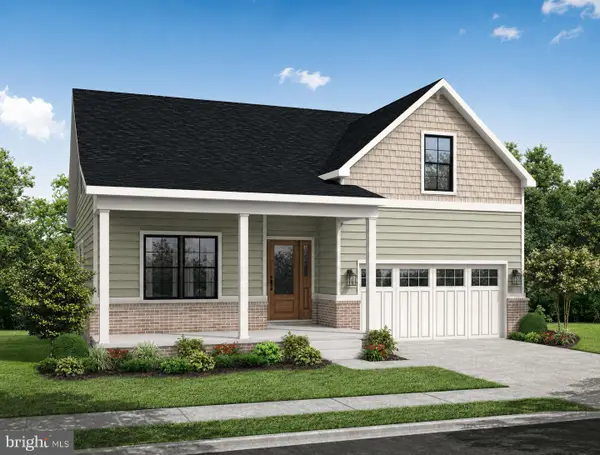 $574,990Coming Soon3 beds 2 baths1,515 sq. ft.
24411 Westridge Drive - Lot #54, MILLSBORO, DE 19966
MLS# DESU2119406Listed by: CAPE REALTY - Coming Soon
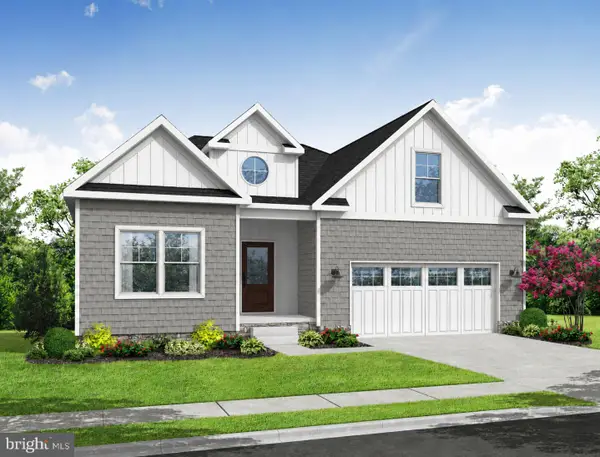 $619,990Coming Soon3 beds 2 baths1,816 sq. ft.
24417 Westridge Drive - Lot #53, MILLSBORO, DE 19966
MLS# DESU2119232Listed by: CAPE REALTY - Coming Soon
 $674,990Coming Soon3 beds 3 baths
22954 Lakeview Drive - Lot #33, MILLSBORO, DE 19966
MLS# DESU2117390Listed by: CAPE REALTY - New
 $42,500Active0.47 Acres
Bethesda Rd, MILLSBORO, DE 19966
MLS# DESU2120138Listed by: THE PARKER GROUP - New
 $439,000Active3 beds 3 baths1,860 sq. ft.
33564 Windswept #2102, MILLSBORO, DE 19966
MLS# DESU2120348Listed by: PATTERSON-SCHWARTZ-REHOBOTH


Protect your home and budget from life's surprises with an Assurant Home Warranty, backed by a partner that supports you through every step of homeownership. Explore Plans.
©2026 Century 21 Real Estate LLC. All rights reserved. CENTURY 21®, the CENTURY 21 Logo and C21® are service marks owned by Century 21 Real Estate LLC. Century 21 Real Estate LLC fully supports the principles of the Fair Housing Act and the Equal Opportunity Act. Each office is independently owned and operated. Listing information is deemed reliable but not guaranteed accurate.