
100 Lantern Ln, Milton, DE 19968
Local realty services provided by:CENTURY 21 Home Team Realty
100 Lantern Ln,Milton, DE 19968
$607,999
- 4 Beds
- 4 Baths
- 3,806 sq. ft.
- Single family
- Active
Listed by: jaime hurlock
Office: long & foster real estate, inc.
MLS#:DESU2120724
Source:BRIGHTMLS
Price summary
- Price:$607,999
- Price per sq. ft.:$159.75
- Monthly HOA dues:$179.33
About this home
Former builder model home offering the popular Dover floor plan with three finished levels of thoughtfully designed living space in Heritage Creek, Milton, DE. The first floor features a spacious primary bedroom suite with sitting room, two additional bedrooms, full bathroom, and a flexible room ideal for dining, an office, or additional living space. The open living area provides direct access to the screened porch, which can also be accessed from the primary suite, creating a wonderful indoor-outdoor retreat.
The second floor offers a spacious loft, additional bedroom, and full bathroom, providing excellent space for guests, hobbies, or a private retreat. The finished basement expands the living space with a large recreation room and full bathroom, while a substantial unfinished area provides abundant storage or future possibilities.
Heritage Creek offers an amenity-rich lifestyle with a community clubhouse, outdoor swimming pool, fitness center, walking and biking trails, and community garden. The community is conveniently located near historic downtown Milton, with its local shops, restaurants, Milton Theatre, and Dogfish Head Brewery, while Lewes and Rehoboth Beach are just a short drive away....
Contact an agent
Home facts
- Year built:2024
- Subdivision & Development:HERITAGE CREEK
- Listing ID #:DESU2120724
- Added:1 day(s) ago
- Updated:September 17, 2026 at 09:49 PM
Rooms and interior
- Bedrooms:4
- Total bathrooms:4
- Full bathrooms:4
- Kitchen Description:Dishwasher, Microwave, Oven/Range - Gas, Refrigerator, Stainless Steel Appliances
- Basement:Yes
- Basement Description:Fully Finished
- Living area:3,806 sq. ft.
Heating and cooling
- Cooling:Central A/C
- Heating:Forced Air, Natural Gas
Structure and exterior
- Year built:2024
- Building area:3,806 sq. ft.
- Lot area:0.18 Acres
- Architectural Style:Craftsman
- Construction Materials:Stick Built
- Exterior Features:Patio(s), Porch(es), Screened
- Foundation Description:Concrete Perimeter
- Levels:3 Story
Utilities
- Water:Public
- Sewer:Public Sewer
Finances and disclosures
- Price:$607,999
- Price per sq. ft.:$159.75
- Tax amount:$2,914 (2026)
Features and amenities
- Laundry features:Dryer, Washer
Parking
- Parking description:Attached Garage, Garage - Front Entry, Garage Door Opener
- Garage:Yes
- Garage spaces:2
New listings near 100 Lantern Ln
- Coming Soon
 $550,000Coming Soon3 beds 2 baths2,100 sq. ft.
144 Bangor Ln, MILTON, DE 19968
MLS# DESU2120414Listed by: NEXTHOME TOMORROW REALTY - Open Sat, 10am to 12pmNew
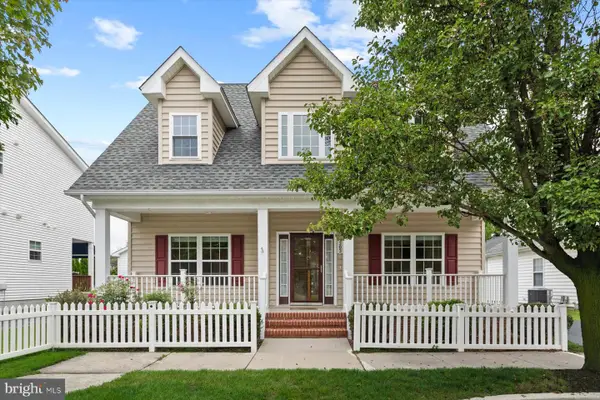 $439,900Active3 beds 3 baths1,936 sq. ft.
303 Carlton Dr, MILTON, DE 19968
MLS# DESU2120660Listed by: NORTHROP REALTY - New
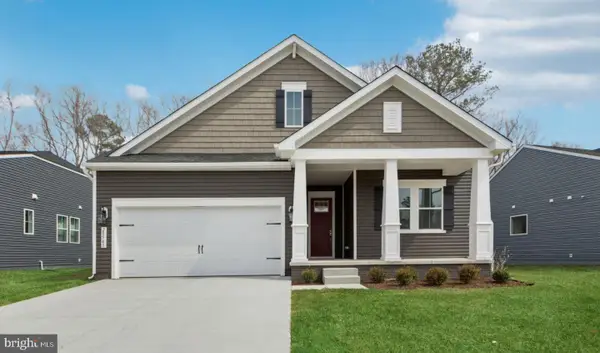 $569,990Active3 beds 3 baths2,815 sq. ft.
28593 Blossom Ln, MILTON, DE 19968
MLS# DESU2120588Listed by: DELAWARE HOMES INC - Open Fri, 11am to 4pmNew
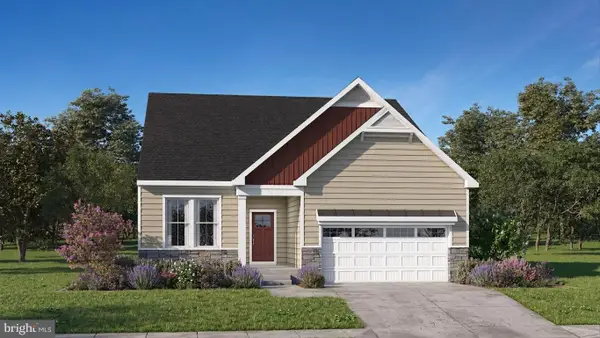 $567,000Active4 beds 3 baths1,819 sq. ft.
12130 Honeysuckle Dr, MILTON, DE 19968
MLS# DESU2120590Listed by: ATLANTIC FIVE REALTY - New
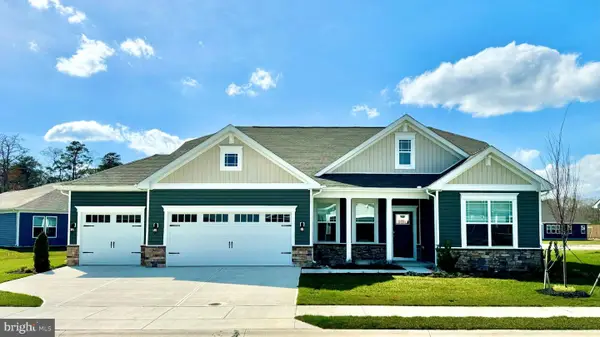 $577,440Active3 beds 2 baths2,070 sq. ft.
25031 Sugar Maple Dr, MILTON, DE 19968
MLS# DESU2120626Listed by: D.R. HORTON REALTY OF DELAWARE, LLC - New
 $1,300,000Active1.02 Acres
14706 Coastal Hwy, MILTON, DE 19968
MLS# DESU2119670Listed by: JACK LINGO - LEWES - New
 $597,990Active3 beds 3 baths2,181 sq. ft.
25042 Sugar Maple Dr, MILTON, DE 19968
MLS# DESU2120504Listed by: D.R. HORTON REALTY OF DELAWARE, LLC - New
 $580,000Active4 beds 2 baths2,737 sq. ft.
3 Nichole Dr, MILTON, DE 19968
MLS# DESU2120418Listed by: COMPASS - New
 $184,900Active0.69 Acres
28923 Poplar Grove Dr, MILTON, DE 19968
MLS# DESU2120388Listed by: MCWILLIAMS/BALLARD, INC.


Protect your home and budget from life's surprises with an Assurant Home Warranty, backed by a partner that supports you through every step of homeownership. Explore Plans.
©2026 Century 21 Real Estate LLC. All rights reserved. CENTURY 21®, the CENTURY 21 Logo and C21® are service marks owned by Century 21 Real Estate LLC. Century 21 Real Estate LLC fully supports the principles of the Fair Housing Act and the Equal Opportunity Act. Each office is independently owned and operated. Listing information is deemed reliable but not guaranteed accurate.