11339 Shadetree Ln., Milton, DE 19968
Local realty services provided by:CENTURY 21 A Better Way
11339 Shadetree Ln.,Milton, DE 19968
$695,000
- 4 Beds
- 4 Baths
- - sq. ft.
- Single family
- Sold
Listed by: tjark bateman
Office: jack lingo - rehoboth
MLS#:DESU2119616
Source:BRIGHTMLS
Sorry, we are unable to map this address
Price summary
- Price:$695,000
About this home
Experience the pinnacle of luxury living in this exquisite Cape Cod masterpiece, set to be completed in 2026. This stunning detached residence boasts 4 spacious bedrooms and 3.5 opulent bathrooms, featuring a gourmet kitchen equipped with high-end stainless steel appliances and energy-efficient systems, ensuring both style and sustainability. Indulge in the lavish bathrooms, including a soaking tub and walk-in shower, designed for ultimate relaxation. The elegant interior showcases plush carpeting and sleek ceramic tile, while a cozy gas fireplace invites warmth and ambiance. With a full basement and an oversized side-entry garage, this home offers ample space for all your needs. Nestled on just under an acre lot, the property promises privacy and tranquility, perfect for an exclusive lifestyle. Don't miss the opportunity to own this exceptional residence, where luxury meets modern convenience, creating a sanctuary you'll be proud to call home.
Contact an agent
Home facts
- Year built:2026
- Subdivision & Development:NONE AVAILABLE
- Listing ID #:DESU2119616
- Added:52 day(s) ago
- Updated:October 25, 2026 at 04:37 AM
Rooms and interior
- Bedrooms:4
- Total bathrooms:4
- Full bathrooms:3
- Half bathrooms:1
- Flooring:Carpet, Ceramic Tile
- Dining Description:Dining Room
- Kitchen Description:Carpet, Energy Efficient Appliances, Kitchen - Gourmet, Stainless Steel Appliances, Water Heater - Tankless
- Bedroom Description:Carpet
- Basement:Yes
- Basement Description:Full
Heating and cooling
- Cooling:Central A/C
- Heating:Electric, Heat Pump - Electric BackUp
Structure and exterior
- Roof:Architectural Shingle
- Year built:2026
- Architectural Style:Cape Cod
- Construction Materials:Stick Built, Vinyl Siding
- Foundation Description:Concrete Perimeter
- Levels:2 Stories
Utilities
- Water:Well
- Sewer:Low Pressure Pipe (LPP)
Finances and disclosures
- Price:$695,000
- Tax amount:$131 (2026)
Features and amenities
- Laundry features:Laundry
- Amenities:200+ Amp Service, Carpet
Parking
- Parking description:Asphalt Driveway, Attached Garage, Garage - Side Entry, Oversized
- Garage:Yes
- Garage spaces:2
New listings near 11339 Shadetree Ln.
- Coming Soon
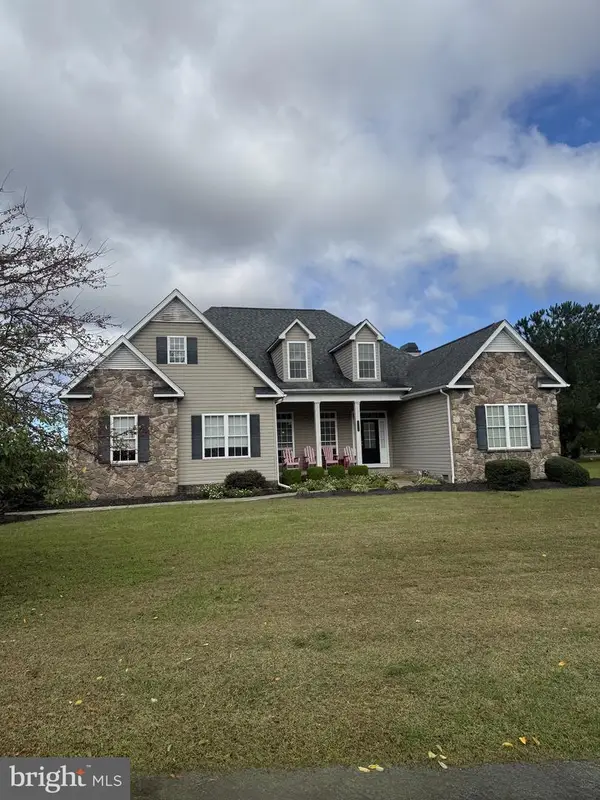 $609,000Coming Soon4 beds 4 baths2,681 sq. ft.
29140 Finch Ln, MILTON, DE 19968
MLS# DESU2122462Listed by: PATTERSON-SCHWARTZ-REHOBOTH - New
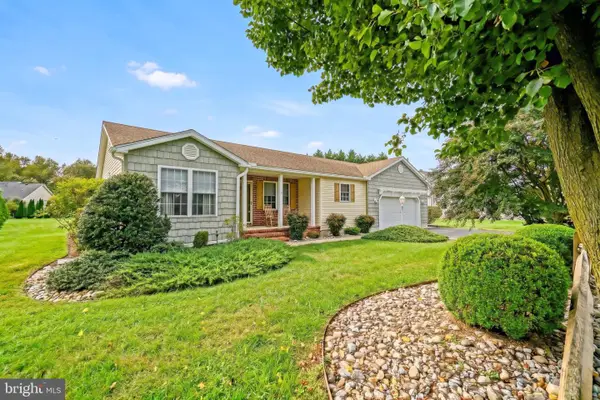 $432,000Active3 beds 2 baths1,804 sq. ft.
30256 Green Valley Run, MILTON, DE 19968
MLS# DESU2122092Listed by: BERKSHIRE HATHAWAY HOMESERVICES PENFED REALTY - New
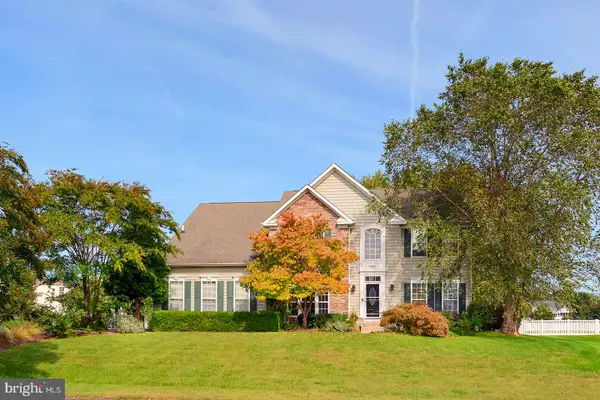 $680,000Active5 beds 4 baths3,450 sq. ft.
30200 Whitehall Dr, MILTON, DE 19968
MLS# DESU2122834Listed by: COMPASS - Open Sun, 1 to 4pmNew
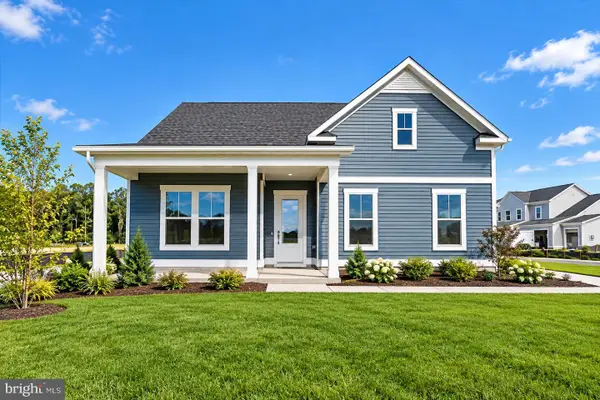 $529,990Active3 beds 2 baths1,783 sq. ft.
109 Sunbeam Way, MILTON, DE 19968
MLS# DESU2122882Listed by: DRB GROUP REALTY, LLC 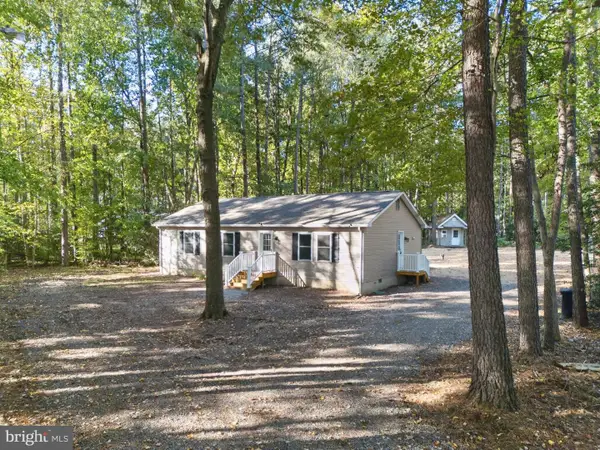 $365,000Pending3 beds 2 baths1,288 sq. ft.
16700 Gravel Hill Rd, MILTON, DE 19968
MLS# DESU2122702Listed by: RE/MAX REALTY GROUP REHOBOTH- New
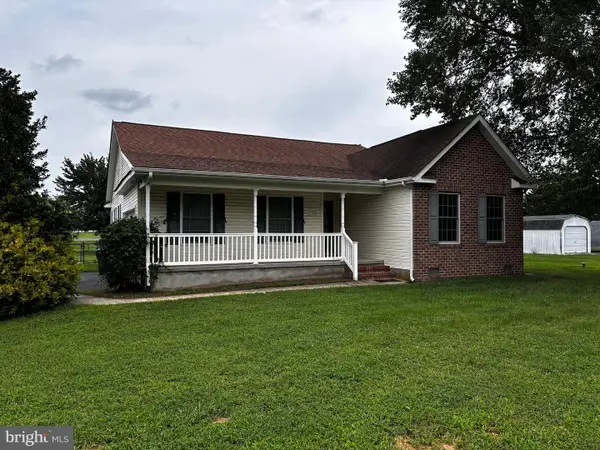 $414,000Active3 beds 2 baths1,725 sq. ft.
13345 Jefferson Rd, MILTON, DE 19968
MLS# DESU2118220Listed by: DELAWARE COASTAL REALTY - New
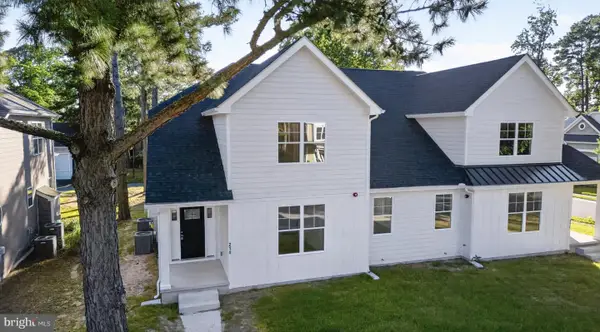
 $559,900Active3 beds 3 baths2,605 sq. ft.
214 Chandler St, MILTON, DE 19968
MLS# DESU2122686Listed by: CENTURY 21 GOLD KEY REALTY - New
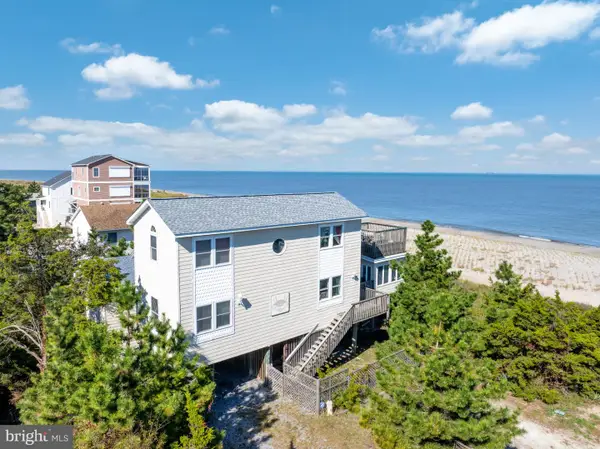 $1,295,000Active4 beds 3 baths3,200 sq. ft.
2 Florida Ave, MILTON, DE 19968
MLS# DESU2122396Listed by: COLDWELL BANKER PREMIER - LEWES - New
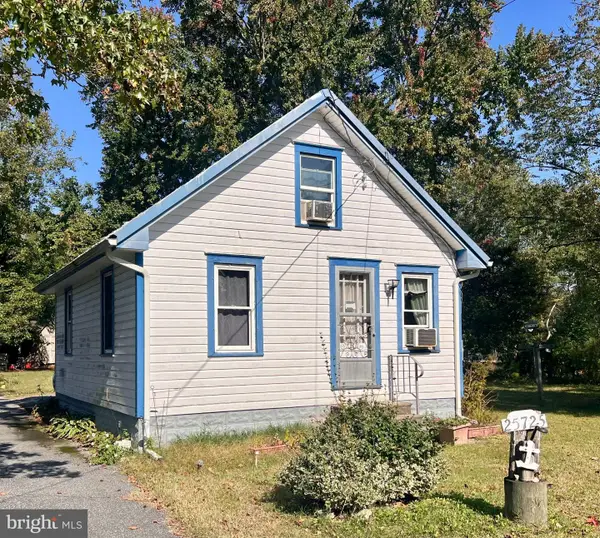 $224,900Active1 beds 1 baths720 sq. ft.
25725 Cave Neck Rd, MILTON, DE 19968
MLS# DESU2122558Listed by: BERKSHIRE HATHAWAY HOMESERVICES PENFED REALTY - Open Sun, 12 to 2pmNew
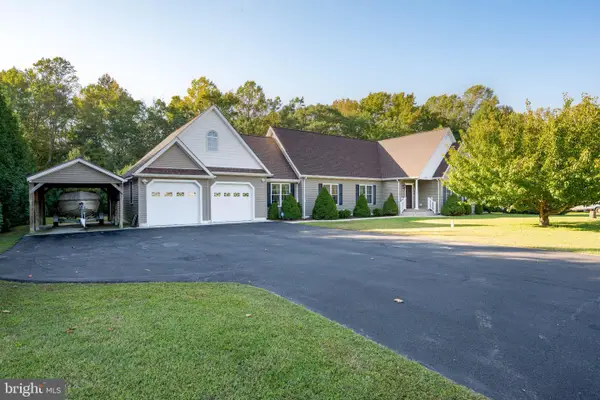 $569,900Active3 beds 2 baths1,960 sq. ft.
18554 Cool Spring Rd, MILTON, DE 19968
MLS# DESU2122518Listed by: BERKSHIRE HATHAWAY HOMESERVICES PENFED REALTY


Protect your home and budget from life's surprises with an Assurant Home Warranty, backed by a partner that supports you through every step of homeownership. Explore Plans.
©2026 Century 21 Real Estate LLC. All rights reserved. CENTURY 21®, the CENTURY 21 Logo and C21® are service marks owned by Century 21 Real Estate LLC. Century 21 Real Estate LLC fully supports the principles of the Fair Housing Act and the Equal Opportunity Act. Each office is independently owned and operated. Listing information is deemed reliable but not guaranteed accurate.