25725 Cave Neck Rd, Milton, DE 19968
Local realty services provided by:CENTURY 21 Ryon Real Estate
25725 Cave Neck Rd,Milton, DE 19968
$224,900
- 1 Beds
- 1 Baths
- 720 sq. ft.
- Single family
- Active
Listed by: rachel cooper
Office: berkshire hathaway homeservices penfed realty
MLS#:DESU2122558
Source:BRIGHTMLS
Price summary
- Price:$224,900
- Price per sq. ft.:$312.36
About this home
Opportunity in Milton! Home and Additional Parcel Included
Looking for an affordable opportunity in the Milton area? This 1974 home offers 1 bedroom, 1 bathroom, approximately 720 square feet of living space, and 2 sheds. The property includes the primary parcel of approximately 0.23 acre, plus an additional separate parcel of approximately 0.07 acre, bringing the total land area to approximately 0.30 acre across two parcels.
Additional parcel included: Tax Parcel No. 235-20.12-4.00.
The home needs work and is being offered strictly AS-IS, making it an opportunity for investors, renovators, or buyers looking for a project in the Milton area. The property has well and septic, and access is via a shared driveway. Buyers should verify property boundaries, parcel information, access rights, zoning, permitted uses, and any potential future use of the additional parcel to their satisfaction.
If you're looking for a property with potential and are prepared to take on a renovation project, this Milton-area offering—with two parcels included—may be worth a closer look. The seller will make no repairs or improvements, and the property is being sold strictly AS-IS....
Contact an agent
Home facts
- Year built:1974
- Subdivision & Development:MILTON HEIGHTS
- Listing ID #:DESU2122558
- Added:4 day(s) ago
- Updated:October 21, 2026 at 02:03 PM
Rooms and interior
- Bedrooms:1
- Total bathrooms:1
- Full bathrooms:1
- Living area:720 sq. ft.
Heating and cooling
- Cooling:Ceiling Fan(s), Window Unit(s)
- Heating:Propane - Owned, Wall Unit
Structure and exterior
- Roof:Metal
- Year built:1974
- Building area:720 sq. ft.
- Lot area:0.23 Acres
- Lot Features:Additional Lot(s)
- Architectural Style:Cottage
- Construction Materials:Vinyl Siding
- Exterior Features:Outbuilding(s)
- Foundation Description:Crawl Space
- Levels:2 Stories
Utilities
- Water:Well
- Sewer:On Site Septic
Finances and disclosures
- Price:$224,900
- Price per sq. ft.:$312.36
- Tax amount:$286 (2026)
Parking
- Parking description:Shared Driveway
New listings near 25725 Cave Neck Rd
- Coming Soon
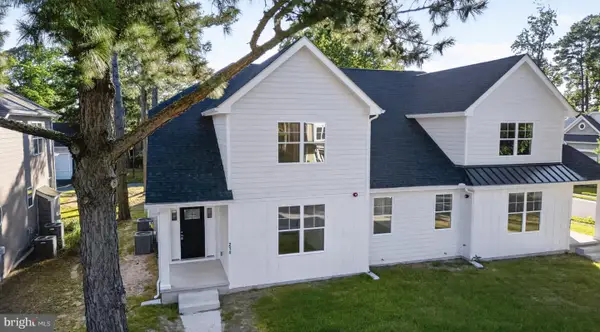
 $559,900Coming Soon3 beds 3 baths2,605 sq. ft.
214 Chandler St, MILTON, DE 19968
MLS# DESU2122686Listed by: CENTURY 21 GOLD KEY REALTY - Coming Soon
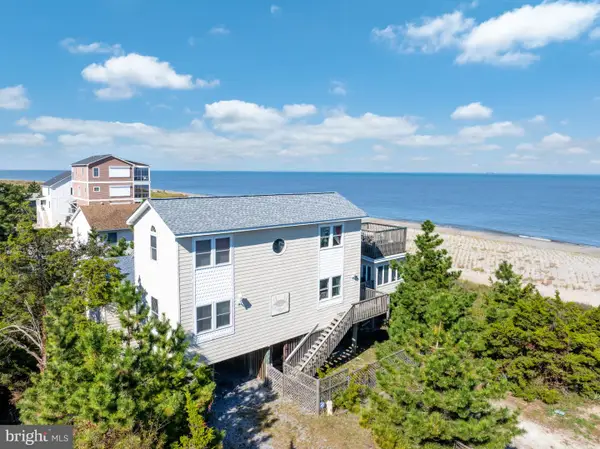 $1,295,000Coming Soon4 beds 3 baths3,200 sq. ft.
2 Florida Ave, MILTON, DE 19968
MLS# DESU2122396Listed by: COLDWELL BANKER PREMIER - LEWES - Coming Soon
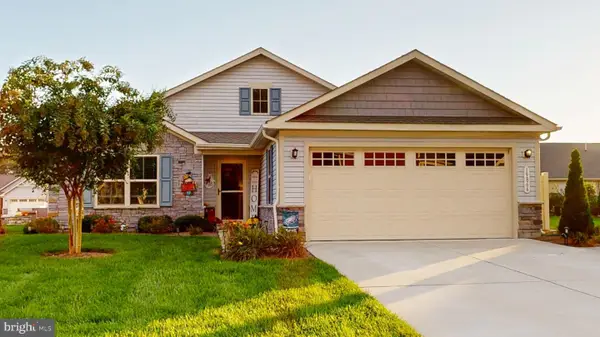 $449,000Coming Soon3 beds 2 baths1,688 sq. ft.
19866 Reserve Way, MILTON, DE 19968
MLS# DESU2122536Listed by: WEICHERT, REALTORS - BEACH BOUND - Coming Soon
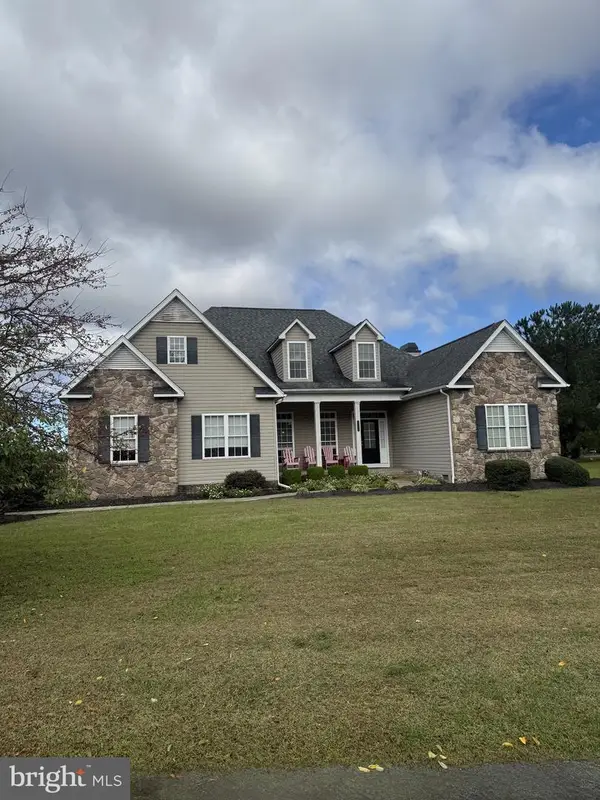 $609,000Coming Soon4 beds 4 baths2,681 sq. ft.
29140 Finch Ln, MILTON, DE 19968
MLS# DESU2122462Listed by: PATTERSON-SCHWARTZ-REHOBOTH - New
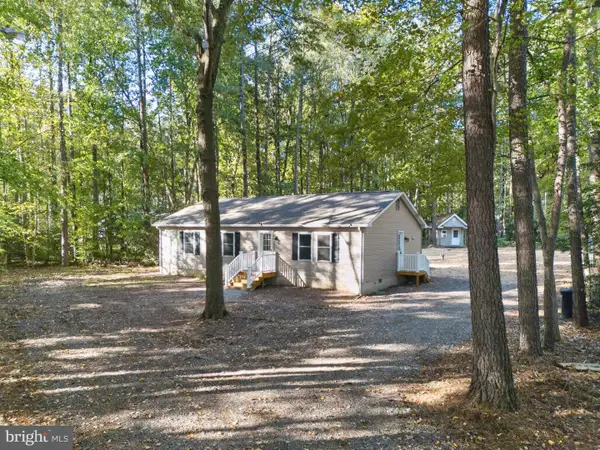 $365,000Active3 beds 2 baths1,288 sq. ft.
16700 Gravel Hill Rd, MILTON, DE 19968
MLS# DESU2122702Listed by: RE/MAX REALTY GROUP REHOBOTH - New
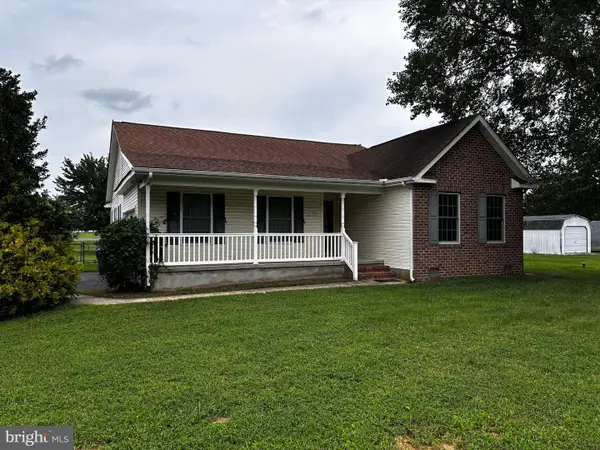 $414,000Active3 beds 2 baths1,725 sq. ft.
13345 Jefferson Rd, MILTON, DE 19968
MLS# DESU2118220Listed by: DELAWARE COASTAL REALTY - Open Sun, 12 to 2pmNew
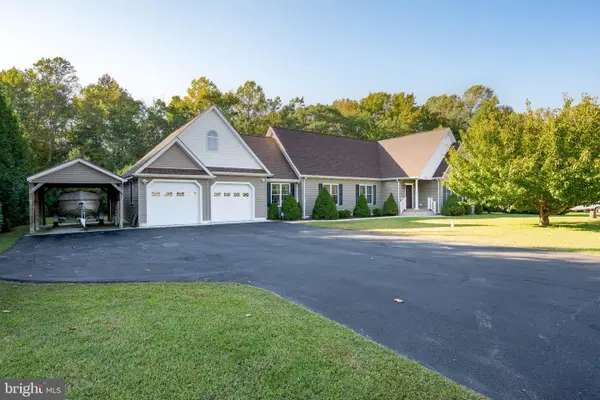 $569,900Active3 beds 2 baths1,960 sq. ft.
18554 Cool Spring Rd, MILTON, DE 19968
MLS# DESU2122518Listed by: BERKSHIRE HATHAWAY HOMESERVICES PENFED REALTY 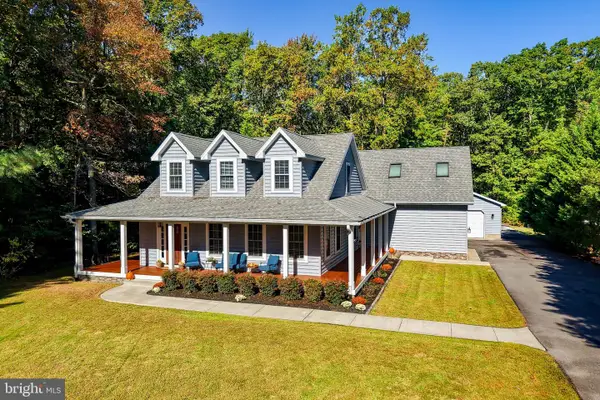 $695,000Pending3 beds 3 baths2,400 sq. ft.
28926 Poplar Grove Dr, MILTON, DE 19968
MLS# DESU2121758Listed by: BERKSHIRE HATHAWAY HOMESERVICES PENFED REALTY $279,000Active0.22 Acres
Lot 18 Ridge Rd, MILTON, DE 19968
MLS# DESU2116634Listed by: BRYAN REALTY GROUP


Protect your home and budget from life's surprises with an Assurant Home Warranty, backed by a partner that supports you through every step of homeownership. Explore Plans.
©2026 Century 21 Real Estate LLC. All rights reserved. CENTURY 21®, the CENTURY 21 Logo and C21® are service marks owned by Century 21 Real Estate LLC. Century 21 Real Estate LLC fully supports the principles of the Fair Housing Act and the Equal Opportunity Act. Each office is independently owned and operated. Listing information is deemed reliable but not guaranteed accurate.