18554 Cool Spring Rd, Milton, DE 19968
Local realty services provided by:CENTURY 21 The Real Estate Store
18554 Cool Spring Rd,Milton, DE 19968
$569,900
- 3 Beds
- 2 Baths
- 1,960 sq. ft.
- Single family
- Active
Upcoming open houses
- Sun, Oct 2512:00 pm - 02:00 pm
Listed by: luz a. escobar
Office: berkshire hathaway homeservices penfed realty
MLS#:DESU2122518
Source:BRIGHTMLS
Price summary
- Price:$569,900
- Price per sq. ft.:$290.77
About this home
Welcome to the Cape Cod-style home, built in 2010 and offering close to 2,000 square feet of living space on a spacious 1-acre lot with no HOA! This 3-bedroom, 2-bath home features an open floor plan that creates a comfortable space for everyday living and entertaining. The kitchen offers granite countertops, plenty of cabinet space, a breakfast island, and an adjoining space with additional cabinets and a sink-perfect for a coffee bar, beverage station, or extra storage for all of your kitchen gadgets.
The primary bedroom has an en-suite bathroom with a walk-in tub, double sinks and laundry area for your convenience. A sliding glass door from the living room leads to the backyard, which backs to a wooded area and offers room to relax, garden, or enjoy the outdoors. Outside, you'll find a two-car garage, a carport currently used for boat storage, three backyard sheds, and a large driveway with plenty of parking for vehicles, boats, or recreational equipment. The home also features a security system that can be transferred to the new owner. Your monthly expenses will be lower because of the septic system that was recently inspected and pumped and the well that provides the water to the property.
But there's more, upstairs, the partially finished attic offers plenty of possibilities for additional living space, a home office, hobby room, or storage.
Conveniently located within easy reach of bike/walking trails, Lewes State Parks and beaches, Rehoboth Beach shopping, restaurants, and entertainment, this property offers a great combination of space, flexibility, and location. With a full acre of land, no HOA restrictions, and plenty of room to make it your own, this home is worth a look!...
Contact an agent
Home facts
- Year built:2010
- Subdivision & Development:NONE AVAILABLE
- Listing ID #:DESU2122518
- Added:4 day(s) ago
- Updated:October 21, 2026 at 02:03 PM
Rooms and interior
- Bedrooms:3
- Total bathrooms:2
- Full bathrooms:2
- Rooms Total:7
- Flooring:Carpet, Ceramic Tile
- Dining Description:Combination Dining/Living, Combination Kitchen/Dining
- Bathrooms Description:Primary Bath(s)
- Kitchen Description:Breakfast Area, Carpet, Crown Moldings, Dishwasher, Microwave, Oven - Single, Oven/Range - Electric, Refrigerator, Upgraded Countertops, Water Heater
- Bedroom Description:Carpet, Walk In Closet(s)
- Living area:1,960 sq. ft.
Heating and cooling
- Cooling:Central A/C
- Heating:Electric, Heat Pump(s)
Structure and exterior
- Roof:Architectural Shingle
- Year built:2010
- Building area:1,960 sq. ft.
- Lot area:1.03 Acres
- Lot Features:Backs to Trees, Front Yard, Landscaping, Not In Development, Rear Yard
- Architectural Style:Cape Cod
- Construction Materials:Masonry, Modular/Manufactured, Stick Built, Vinyl Siding
- Exterior Features:Exterior Lighting, Flood Lights
- Foundation Description:Crawl Space
- Levels:1 Story
Schools
- High school:CAPE HENLOPEN
Utilities
- Water:Well
- Sewer:Gravity Sept Fld
Finances and disclosures
- Price:$569,900
- Price per sq. ft.:$290.77
- Tax amount:$1,043 (2026)
Features and amenities
- Laundry features:Dryer - Electric, Washer
- Amenities:200+ Amp Service, Attic, Cable TV Available, Carbon Monoxide Detector(s), Carpet, Ceiling Fan(s), Crown Moldings, Electric Alarm, Exterior Cameras, Monitored, Security System, Smoke Detector, Underground Utilities, Window Treatments
Parking
- Parking description:Additional Storage Area, Asphalt Driveway, Attached Carport, Attached Garage, Garage - Front Entry, Garage Door Opener, Inside Access
- Garage:Yes
- Garage spaces:2
New listings near 18554 Cool Spring Rd
- Coming Soon
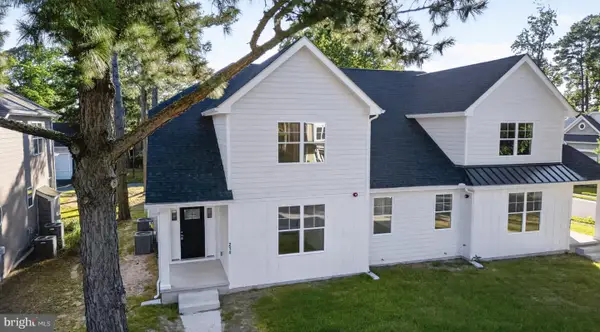
 $559,900Coming Soon3 beds 3 baths2,605 sq. ft.
214 Chandler St, MILTON, DE 19968
MLS# DESU2122686Listed by: CENTURY 21 GOLD KEY REALTY - Coming Soon
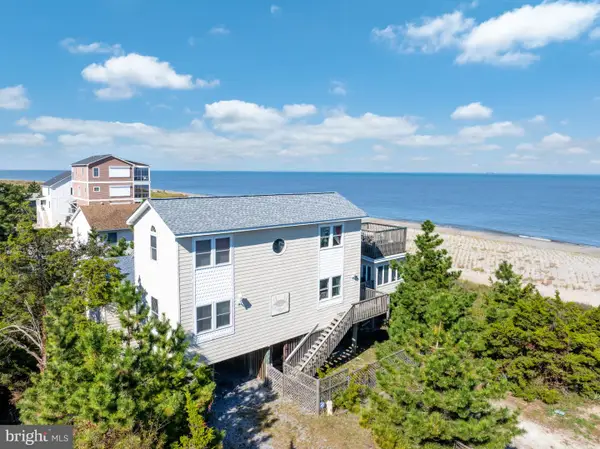 $1,295,000Coming Soon4 beds 3 baths3,200 sq. ft.
2 Florida Ave, MILTON, DE 19968
MLS# DESU2122396Listed by: COLDWELL BANKER PREMIER - LEWES - Coming Soon
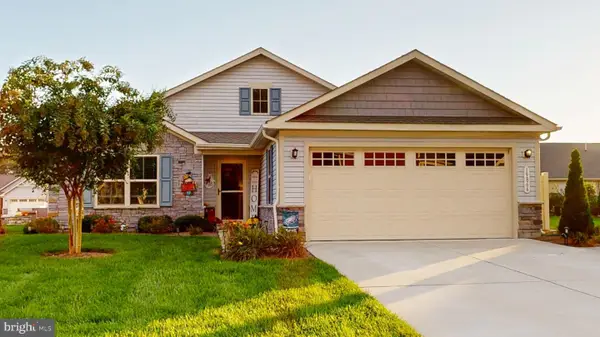 $449,000Coming Soon3 beds 2 baths1,688 sq. ft.
19866 Reserve Way, MILTON, DE 19968
MLS# DESU2122536Listed by: WEICHERT, REALTORS - BEACH BOUND - Coming Soon
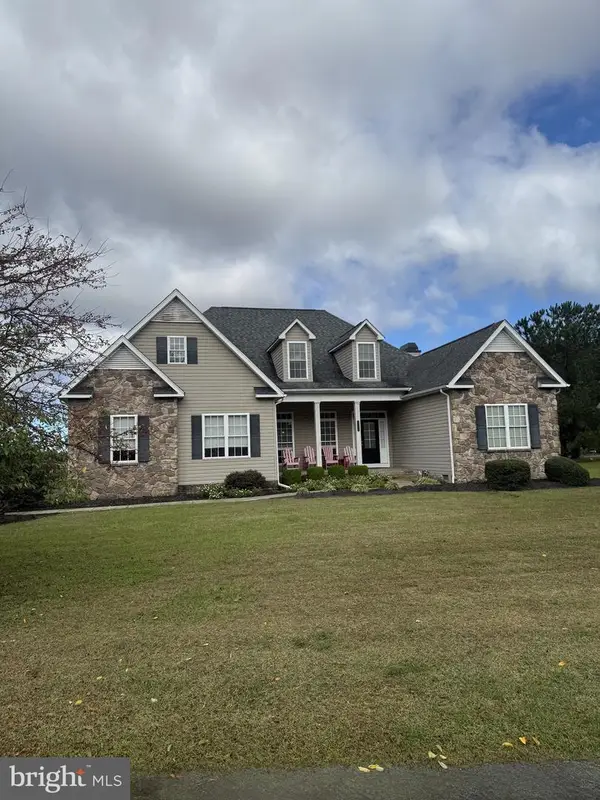 $609,000Coming Soon4 beds 4 baths2,681 sq. ft.
29140 Finch Ln, MILTON, DE 19968
MLS# DESU2122462Listed by: PATTERSON-SCHWARTZ-REHOBOTH - New
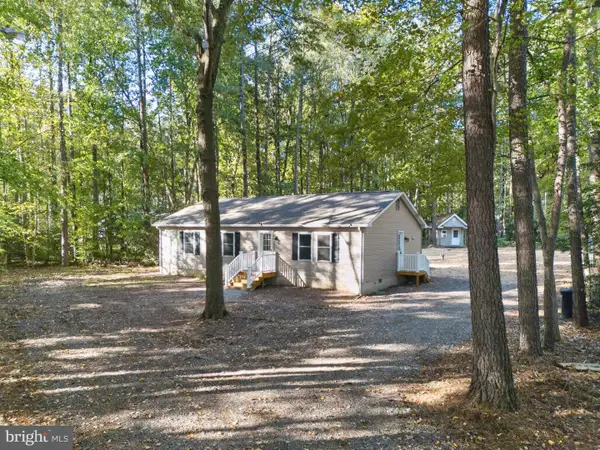 $365,000Active3 beds 2 baths1,288 sq. ft.
16700 Gravel Hill Rd, MILTON, DE 19968
MLS# DESU2122702Listed by: RE/MAX REALTY GROUP REHOBOTH - New
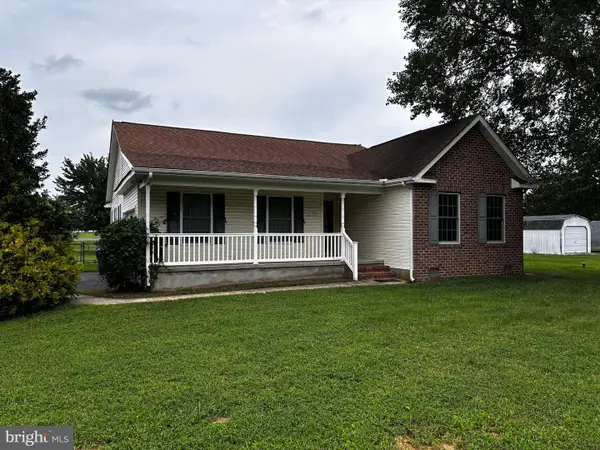 $414,000Active3 beds 2 baths1,725 sq. ft.
13345 Jefferson Rd, MILTON, DE 19968
MLS# DESU2118220Listed by: DELAWARE COASTAL REALTY - New
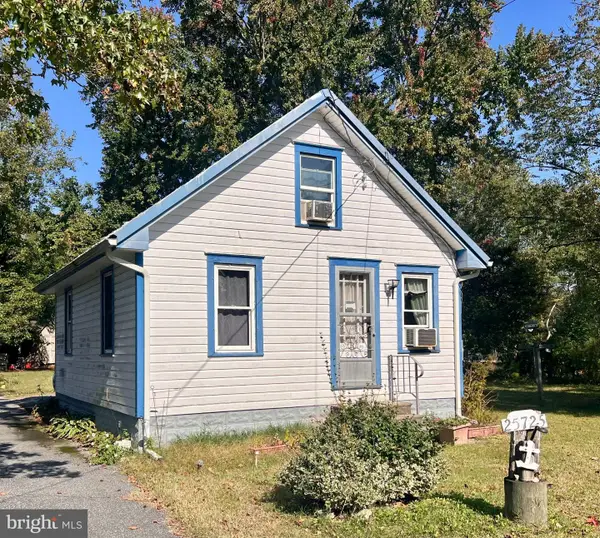 $224,900Active1 beds 1 baths720 sq. ft.
25725 Cave Neck Rd, MILTON, DE 19968
MLS# DESU2122558Listed by: BERKSHIRE HATHAWAY HOMESERVICES PENFED REALTY 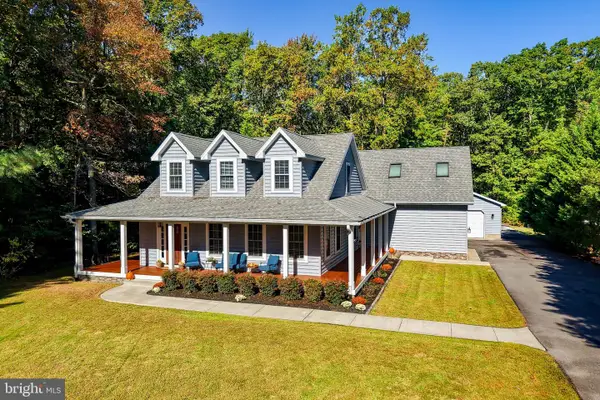 $695,000Pending3 beds 3 baths2,400 sq. ft.
28926 Poplar Grove Dr, MILTON, DE 19968
MLS# DESU2121758Listed by: BERKSHIRE HATHAWAY HOMESERVICES PENFED REALTY $279,000Active0.22 Acres
Lot 18 Ridge Rd, MILTON, DE 19968
MLS# DESU2116634Listed by: BRYAN REALTY GROUP


Protect your home and budget from life's surprises with an Assurant Home Warranty, backed by a partner that supports you through every step of homeownership. Explore Plans.
©2026 Century 21 Real Estate LLC. All rights reserved. CENTURY 21®, the CENTURY 21 Logo and C21® are service marks owned by Century 21 Real Estate LLC. Century 21 Real Estate LLC fully supports the principles of the Fair Housing Act and the Equal Opportunity Act. Each office is independently owned and operated. Listing information is deemed reliable but not guaranteed accurate.