17452 Yonnaway Rd, Milton, DE 19968
Local realty services provided by:CENTURY 21 Harris Hawkins & Co.
17452 Yonnaway Rd,Milton, DE 19968
$1,200,000
- 5 Beds
- 4 Baths
- - sq. ft.
- Single family
- Sold
Listed by: holly b. worthington
Office: worthington realty group, llc.
MLS#:DESU2118344
Source:BRIGHTMLS
Sorry, we are unable to map this address
Price summary
- Price:$1,200,000
About this home
Set on 18.32+ acres, this exceptional property offers privacy, space, accessibility, and resort-style amenities on its own private driveway. The main home features spacious open-concept living areas with beautiful cherry flooring and a chef's kitchen complete with granite countertops, tile finishes, a large center island, gas range with pot filler, new refrigerator, double kitchen sink and prep sink and abundant cabinetry. The formal dining room is currently used as a playroom, providing additional flexibility.
The handicap-accessible first-floor owner's suite features two walk-in closets with custom built-ins and dressers, plus an adjoining craft room/office/nursery with hall access. The owner's bath offers heated floors, dual vanities, a jetted tub, and accessible dual shower. 2 Additional bedrooms on main floor include Jack-and-Jill bath arrangements with granite and tile finishes. Upstairs offers 2 large bedrooms with Jack and Jill bathroom with dual vanities with tile and granite finishes, a bonus room, storage closet, and two attic storage areas.
Additional features of the main home include an electric wheelchair lift, smart-home technology and cameras, security system with multiple alarm stations, driveway alert system, whole-home generator supplying approximately 3/4 of the main level plus appliances, systems and many lights, dual-zone HVAC, Rinnai hot water/heat system installed in 2021, first-floor laundry with cabinetry, media closet, composite decking, and two covered rear porches.
The outdoor space is designed for entertaining with a gunite chlorine pool surrounded by pavers and featuring a hot tub with waterfall, slide, sun deck, umbrella holder, and three fountains. The wrought-iron-style fenced pool area also offers extensive drainage, a gas line for a future fire pit, and a rubber-mulch play area. The pool filter pump and booster pump were replaced this year. Additionally the landscape/yard is irrigated and invisible fence is underground. Beach area
The impressive pool house offers approximately 2,520 sq. ft. of conditioned space with 10' accordion doors opening to the pool area, a movie theater/game room, built in cabinets, kitchenette with granite, full bath, two additional bonus rooms/offices, central HVAC, epoxy flooring, storage, and built-in surround sound. Theater equipment is negotiable. An attached approximately 1,080 sq. ft. garage is two cars wide and two cars deep with built-ins and a utility sink. Above the garage is approximately 1,152 sq. ft. of unfinished attic/storage space offering significant potential for future finishing, subject to applicable requirements.
Additional exterior features include an attached pool shed, separate storage shed, concrete pad for a potential dog kennel, paved circular driveway with additional parking areas for boats and RVs/trailers, and trails throughout the acreage for dirt bikes and outdoor recreation. With 19+ acres, extensive living and entertaining spaces, a resort-style pool, substantial garage and storage space, and exceptional accessibility features, this property offers a rare combination of comfort, recreation, and versatility. Buyers to verify sq ftg, taxes, and schools....
Contact an agent
Home facts
- Year built:2006
- Subdivision & Development:NONE AVAILABLE
- Listing ID #:DESU2118344
- Added:64 day(s) ago
- Updated:October 24, 2026 at 10:39 AM
Rooms and interior
- Bedrooms:5
- Total bathrooms:4
- Full bathrooms:3
- Half bathrooms:1
- Flooring:Tile/Brick, Wood
- Dining Description:Dining Area, Formal/Separate Dining Room
- Bathrooms Description:Primary Bath(s), WhirlPool/HotTub
- Kitchen Description:Built-In Microwave, Built-In Range, Built-Ins, Dishwasher, Disposal, Icemaker, Kitchen - Island, Refrigerator, Water Heater - Tankless
- Bedroom Description:Entry Level Bedroom, Walk In Closet(s)
Heating and cooling
- Cooling:Central A/C, Heat Pump(s)
- Heating:Forced Air, Propane - Owned
Structure and exterior
- Roof:Shingle
- Year built:2006
- Lot Features:Level
- Architectural Style:Ranch/Rambler
- Construction Materials:Vinyl Siding
- Exterior Features:Deck(s), Patio(s), Porch(es), Sidewalks, Underground Lawn Sprinkler
- Foundation Description:Brick/Mortar
- Levels:2 Stories
Schools
- Middle school:MARINER
Utilities
- Water:Well
- Sewer:Septic Exists
Finances and disclosures
- Price:$1,200,000
- Tax amount:$1,871 (2026)
Features and amenities
- Laundry features:Dryer, Washer
- Amenities:200+ Amp Service, Attic, Built-Ins, Cable TV, Carbon Monoxide Detector(s), Electric Available, Exterior Cameras, Security System, Sprinkler System, Water Treat System
- Pool features:Gunite, In Ground, Pool/Spa Combo
- Smart home:Yes
Parking
- Parking description:Additional Storage Area, Attached Garage, Oversized, Private
- Garage:Yes
- Garage spaces:4
New listings near 17452 Yonnaway Rd
- Coming Soon
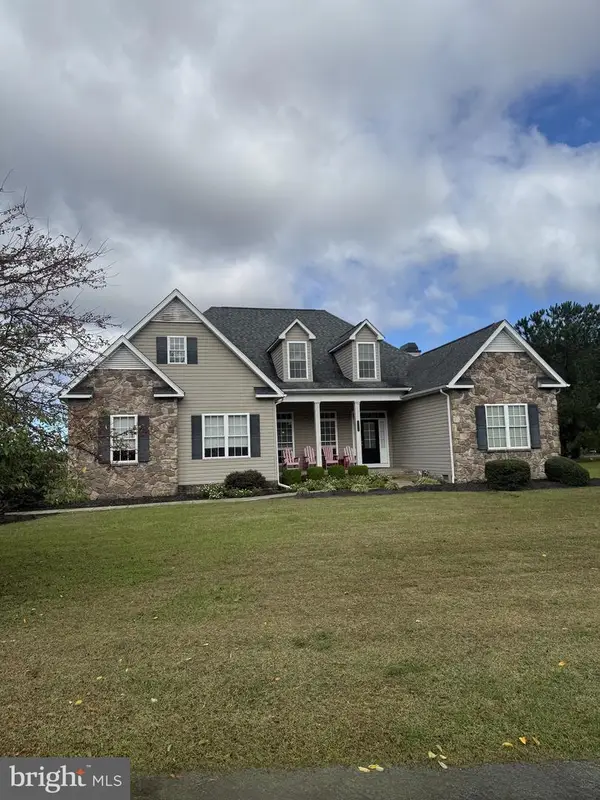 $609,000Coming Soon4 beds 4 baths2,681 sq. ft.
29140 Finch Ln, MILTON, DE 19968
MLS# DESU2122462Listed by: PATTERSON-SCHWARTZ-REHOBOTH - New
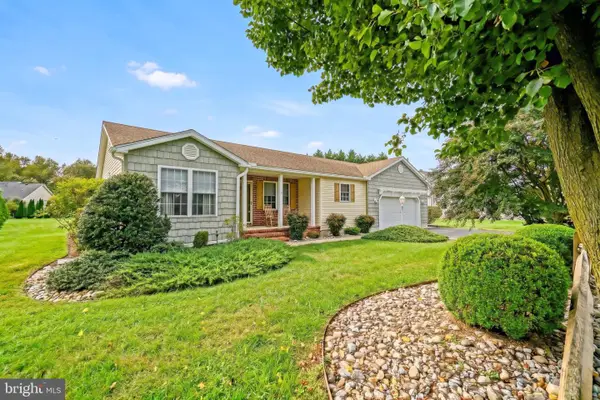 $432,000Active3 beds 2 baths1,804 sq. ft.
30256 Green Valley Run, MILTON, DE 19968
MLS# DESU2122092Listed by: BERKSHIRE HATHAWAY HOMESERVICES PENFED REALTY - Open Sat, 12 to 3pmNew
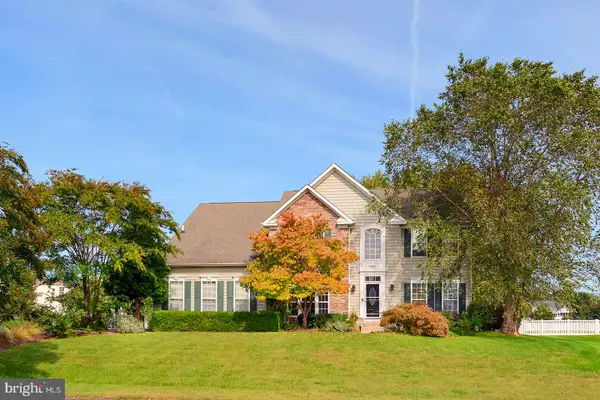 $680,000Active5 beds 4 baths3,450 sq. ft.
30200 Whitehall Dr, MILTON, DE 19968
MLS# DESU2122834Listed by: COMPASS - Open Sat, 1 to 4pmNew
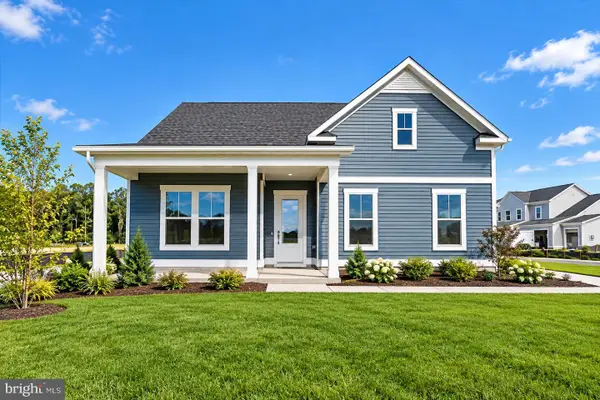 $529,990Active3 beds 2 baths1,783 sq. ft.
109 Sunbeam Way, MILTON, DE 19968
MLS# DESU2122882Listed by: DRB GROUP REALTY, LLC 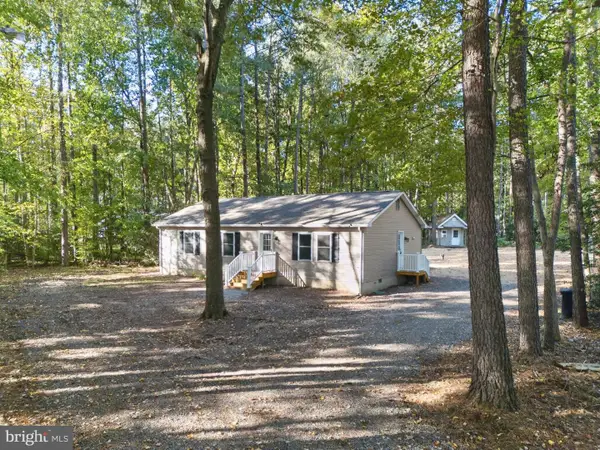 $365,000Pending3 beds 2 baths1,288 sq. ft.
16700 Gravel Hill Rd, MILTON, DE 19968
MLS# DESU2122702Listed by: RE/MAX REALTY GROUP REHOBOTH- New
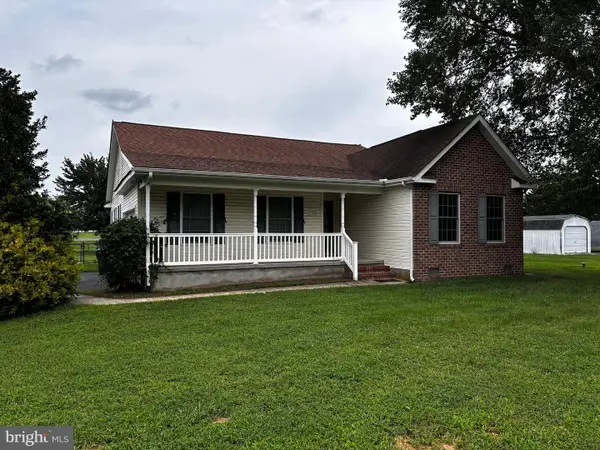 $414,000Active3 beds 2 baths1,725 sq. ft.
13345 Jefferson Rd, MILTON, DE 19968
MLS# DESU2118220Listed by: DELAWARE COASTAL REALTY - New
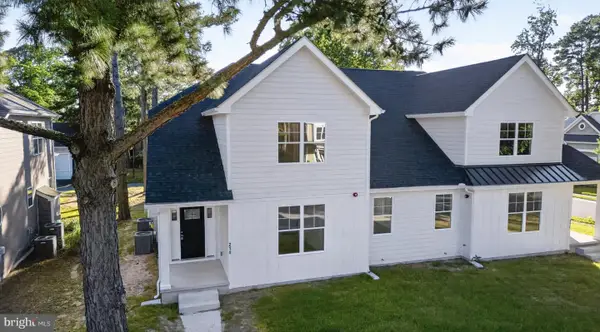
 $559,900Active3 beds 3 baths2,605 sq. ft.
214 Chandler St, MILTON, DE 19968
MLS# DESU2122686Listed by: CENTURY 21 GOLD KEY REALTY - New
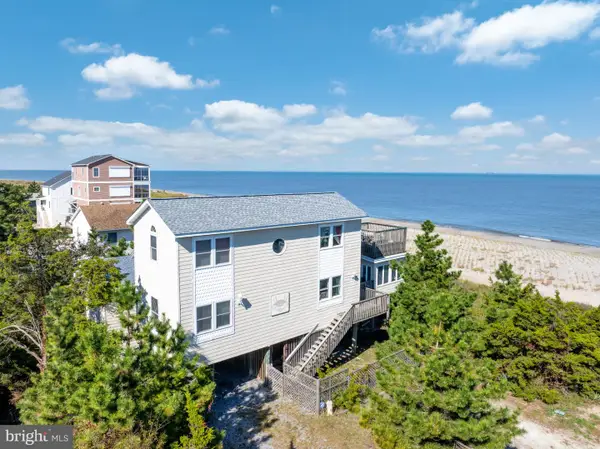 $1,295,000Active4 beds 3 baths3,200 sq. ft.
2 Florida Ave, MILTON, DE 19968
MLS# DESU2122396Listed by: COLDWELL BANKER PREMIER - LEWES - New
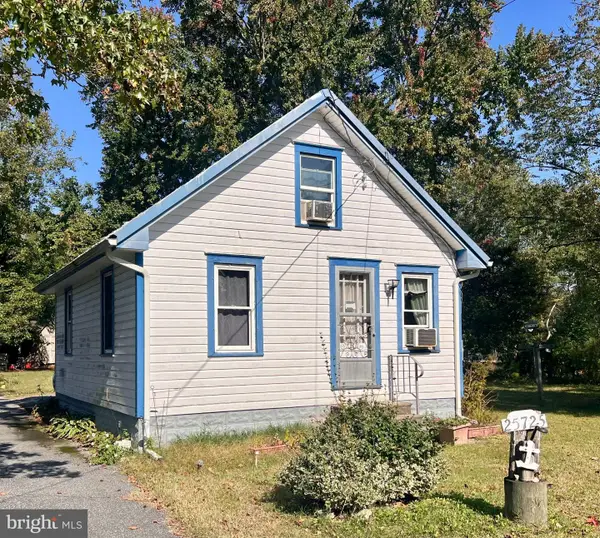 $224,900Active1 beds 1 baths720 sq. ft.
25725 Cave Neck Rd, MILTON, DE 19968
MLS# DESU2122558Listed by: BERKSHIRE HATHAWAY HOMESERVICES PENFED REALTY - Open Sun, 12 to 2pmNew
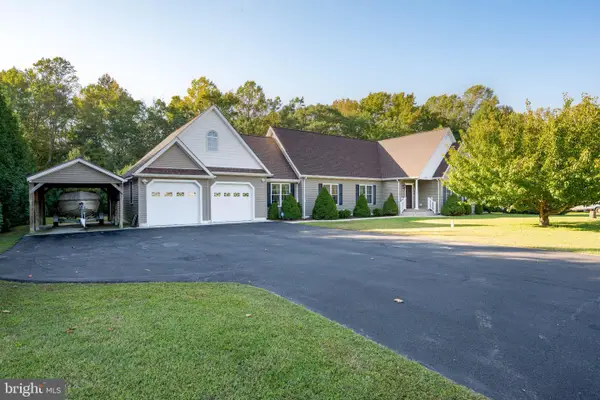 $569,900Active3 beds 2 baths1,960 sq. ft.
18554 Cool Spring Rd, MILTON, DE 19968
MLS# DESU2122518Listed by: BERKSHIRE HATHAWAY HOMESERVICES PENFED REALTY


Protect your home and budget from life's surprises with an Assurant Home Warranty, backed by a partner that supports you through every step of homeownership. Explore Plans.
©2026 Century 21 Real Estate LLC. All rights reserved. CENTURY 21®, the CENTURY 21 Logo and C21® are service marks owned by Century 21 Real Estate LLC. Century 21 Real Estate LLC fully supports the principles of the Fair Housing Act and the Equal Opportunity Act. Each office is independently owned and operated. Listing information is deemed reliable but not guaranteed accurate.