
28 Circle Dr W, Milton, DE 19968
Local realty services provided by:CENTURY 21 Ryon Real Estate
28 Circle Dr W,Milton, DE 19968
$384,900
- 3 Beds
- 2 Baths
- 1,822 sq. ft.
- Single family
- Active
Listed by: vid lopez
Office: re/max associates
MLS#:DESU2117448
Source:BRIGHTMLS
Price summary
- Price:$384,900
- Price per sq. ft.:$211.25
- Monthly HOA dues:$16.67
About this home
Welcome to 28 Circle Dr W., nestled in the serene community of Hunters Mill Estates in Milton, near Lewes, Rehoboth and all our beach area has to offer. This gorgeous ranch-style home offers a perfect blend of comfort and perfect living. As you enter, find the large, inviting living room with an open floor plan and feel that lends this residence for living, relaxation and entertaining. The clean and inviting interior has plenty of natural light, newer carpeting and nice ceramic tile flooring. The kitchen is equipped with all needed appliances, including a built-in microwave, electric range, and dishwasher, ensuring that home meals and entertaining adventures are both enjoyable and efficient. The very large ..... family room, conveniently located off the kitchen and dining room, provides a cozy retreat for relaxation, fun and entertaining. The three ample sized bedrooms are separated with the main bedroom and full sized bath plus walk in closet at one end, and the other two very well sized bedrooms at the other side plus a well-appointed full bathroom. There is flexibility for guests or a home office. Each bedroom boasts generous walk-in closets, providing ample storage space and privacy. The bathrooms are designed with comfort in mind, featuring a stall shower in one, and a tub shower combination in the other. This home is not just about the interior; the exterior features enhance the overall lifestyle. The property sits on a half-acre lot, showcasing a beautiful front yard and a spacious rear yard, perfect for outdoor activities or serene evenings under the stars. Enjoy the convenience of an attached two car garage with large driveway space for five vehicles. Additional structures to include a shed provide extra storage options, while the patio off the family room invites you to savor morning coffee or evening gatherings in the fresh air and quiet peaceful moments. This home is a true gem, offering a wonderful blend of ample, practical and a tranquil setting. This wonderful home won't last on the market, priced below similar homes in the community, clean, beautiful and in an excellent location. Why not make this gorgeous property your own? Schedule your tour, TODAY!...
Contact an agent
Home facts
- Year built:2000
- Subdivision & Development:HUNTERS MILL ESTATES
- Listing ID #:DESU2117448
- Added:46 day(s) ago
- Updated:September 17, 2026 at 02:11 PM
Rooms and interior
- Bedrooms:3
- Total bathrooms:2
- Full bathrooms:2
- Rooms Total:6
- Flooring:Carpet, Ceramic Tile
- Dining Description:Combination Kitchen/Dining, Dining Area
- Kitchen Description:Built-In Microwave, Built-In Range, Carpet, Dishwasher, Oven/Range - Electric, Refrigerator, Water Heater
- Bedroom Description:Carpet, Entry Level Bedroom, Walk In Closet(s)
- Living area:1,822 sq. ft.
Heating and cooling
- Cooling:Ceiling Fan(s), Central A/C
- Heating:90% Forced Air, Central, Propane - Owned
Structure and exterior
- Roof:Asbestos Shingle
- Year built:2000
- Building area:1,822 sq. ft.
- Lot area:0.5 Acres
- Lot Features:Front Yard, Rear Yard
- Architectural Style:Ranch/Rambler
- Construction Materials:Stick Built, Vinyl Siding
- Exterior Features:Outbuilding(s), Patio(s)
- Foundation Description:Crawl Space
- Levels:1 Story
Utilities
- Water:Public
- Sewer:On Site Septic
Finances and disclosures
- Price:$384,900
- Price per sq. ft.:$211.25
Features and amenities
- Laundry features:Dryer, Washer
- Amenities:Attic, Carbon Monoxide Detector(s), Carpet, Ceiling Fan(s), Smoke Detector, Window Treatments
Parking
- Parking description:Attached Garage, Concrete Driveway, Garage - Front Entry, Garage Door Opener, Off Street
- Garage:Yes
- Garage spaces:1
New listings near 28 Circle Dr W
- Coming Soon
 $550,000Coming Soon3 beds 2 baths2,100 sq. ft.
144 Bangor Ln, MILTON, DE 19968
MLS# DESU2120414Listed by: NEXTHOME TOMORROW REALTY - Coming Soon
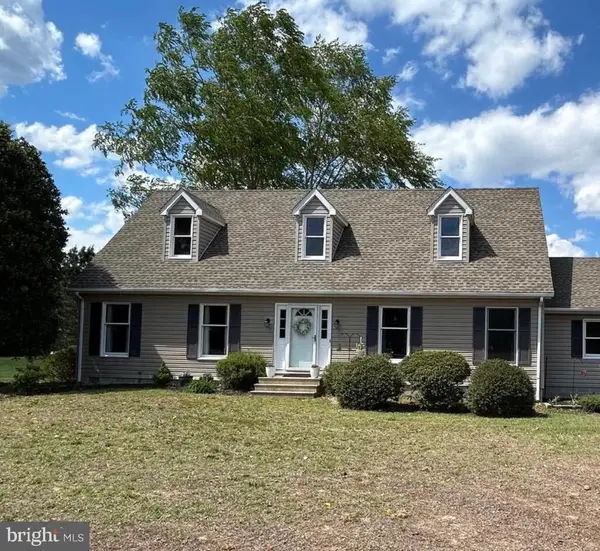 $600,000Coming Soon4 beds 2 baths2,352 sq. ft.
23900 Emma Ln, MILTON, DE 19968
MLS# DESU2119608Listed by: NORTHROP REALTY - New
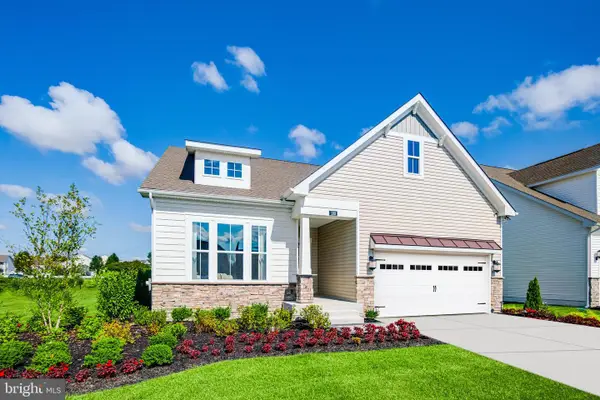 $607,999Active4 beds 4 baths3,806 sq. ft.
100 Lantern Ln, MILTON, DE 19968
MLS# DESU2120724Listed by: LONG & FOSTER REAL ESTATE, INC. - New
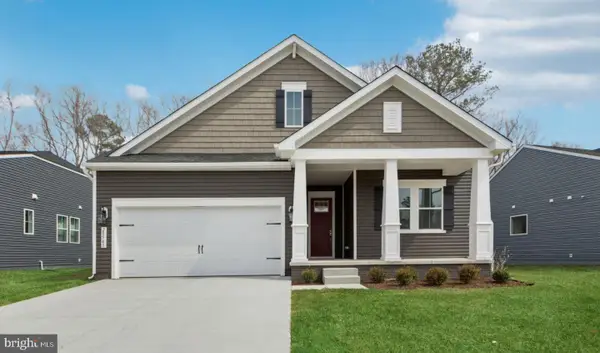 $569,990Active3 beds 3 baths2,815 sq. ft.
28593 Blossom Ln, MILTON, DE 19968
MLS# DESU2120588Listed by: DELAWARE HOMES INC - Open Fri, 11am to 4pmNew
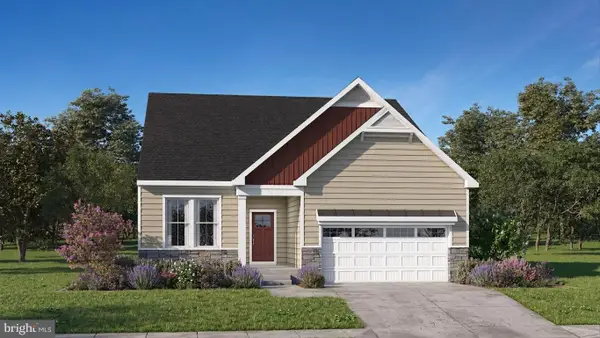 $567,000Active4 beds 3 baths1,819 sq. ft.
12130 Honeysuckle Dr, MILTON, DE 19968
MLS# DESU2120590Listed by: ATLANTIC FIVE REALTY - New
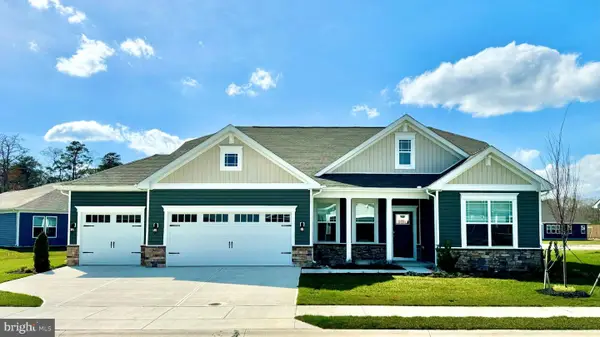 $577,440Active3 beds 2 baths2,070 sq. ft.
25031 Sugar Maple Dr, MILTON, DE 19968
MLS# DESU2120626Listed by: D.R. HORTON REALTY OF DELAWARE, LLC - New
 $1,300,000Active1.02 Acres
14706 Coastal Hwy, MILTON, DE 19968
MLS# DESU2119670Listed by: JACK LINGO - LEWES - New
 $597,990Active3 beds 3 baths2,181 sq. ft.
25042 Sugar Maple Dr, MILTON, DE 19968
MLS# DESU2120504Listed by: D.R. HORTON REALTY OF DELAWARE, LLC - New
 $580,000Active4 beds 2 baths2,737 sq. ft.
3 Nichole Dr, MILTON, DE 19968
MLS# DESU2120418Listed by: COMPASS - New
 $184,900Active0.69 Acres
28923 Poplar Grove Dr, MILTON, DE 19968
MLS# DESU2120388Listed by: MCWILLIAMS/BALLARD, INC.


Protect your home and budget from life's surprises with an Assurant Home Warranty, backed by a partner that supports you through every step of homeownership. Explore Plans.
©2026 Century 21 Real Estate LLC. All rights reserved. CENTURY 21®, the CENTURY 21 Logo and C21® are service marks owned by Century 21 Real Estate LLC. Century 21 Real Estate LLC fully supports the principles of the Fair Housing Act and the Equal Opportunity Act. Each office is independently owned and operated. Listing information is deemed reliable but not guaranteed accurate.