
303 Carlton Dr, Milton, DE 19968
Local realty services provided by:CENTURY 21 Dale Realty Co.
Upcoming open houses
- Sat, Sep 1910:00 am - 12:00 pm
Listed by: robin palumbo thompson
Office: northrop realty
MLS#:DESU2120660
Source:BRIGHTMLS
Price summary
- Price:$439,900
- Price per sq. ft.:$227.22
- Monthly HOA dues:$150
About this home
Introducing 303 Carlton Drive, a charming storybook-style home nestled along the tree-lined streets of Cannery Village in the historic Town of Milton. With its welcoming village setting, inviting indoor and outdoor living spaces, and flexible floor plan, this delightful home offers plenty of room to settle in, spread out, and make it your own.
Inside, the home features three spacious bedrooms and two-and-a-half baths, along with multiple gathering spaces designed for everyday living and entertaining. The eat-in kitchen is centered around a convenient island with breakfast bar seating and flows into the main living areas, where a gas fireplace adds warmth and character. Just beyond, an inviting solarium creates a wonderful spot for morning coffee, reading, or simply relaxing in the natural light.
Outdoor living is equally appealing. A spacious screened porch offers a comfortable place to enjoy fresh air throughout the seasons, while the deck provides additional room for grilling, dining, and entertaining. Upstairs, a versatile loft-style family room creates yet another place to gather, unwind, work from home, or create a media or game space. A detached two-car garage provides generous parking and additional storage.
Images within the home tour have been virtually staged to showcase the possibilities and help you envision how these spaces might come to life. Bring your own style and imagination and create a home that reflects the way you want to live. Whether you are searching for a year-round residence or a weekend retreat near the Delaware coast, 303 Carlton Drive offers an inviting place to call home.
Cannery Village is known for its picturesque, village-inspired atmosphere with tree-lined streets and lanes, sidewalks, and community amenities. Residents enjoy access to the Cannery Village Recreation Center featuring a heated indoor pool, seasonal outdoor pool, exercise room, and gathering spaces. Best of all, you are close to the charm of downtown Milton, with local dining, theater, farmers markets, and Dogfish Head Brewery nearby, while the beaches, shopping, and attractions of Lewes and Rehoboth Beach are just a drive away.
Come discover the charm, possibilities, and wonderful lifestyle awaiting at 303 Carlton Drive!...
Contact an agent
Home facts
- Year built:2009
- Subdivision & Development:CANNERY VILLAGE
- Listing ID #:DESU2120660
- Added:1 day(s) ago
- Updated:September 18, 2026 at 01:44 AM
Rooms and interior
- Bedrooms:3
- Total bathrooms:3
- Full bathrooms:2
- Half bathrooms:1
- Flooring:Carpet, Hardwood, Tile/Brick
- Dining Description:Dining Area
- Bathrooms Description:Primary Bath(s)
- Kitchen Description:Built-In Microwave, Built-Ins, Carpet, Disposal, Exhaust Fan, Freezer, Icemaker, Kitchen - Eat-In, Kitchen - Island, Oven/Range - Gas, Pantry, Recessed Lighting, Refrigerator, Upgraded Countertops, Water Dispenser, Water Heater, Water Heater - Tankless
- Bedroom Description:Carpet, Entry Level Bedroom, Primary Bedroom, Walk In Closet(s)
- Living area:1,936 sq. ft.
Heating and cooling
- Cooling:Ceiling Fan(s), Central A/C
- Heating:Central, Forced Air, Propane - Metered
Structure and exterior
- Roof:Architectural Shingle
- Year built:2009
- Building area:1,936 sq. ft.
- Lot area:0.12 Acres
- Lot Features:Front Yard, Landscaping, Rear Yard
- Architectural Style:Cape Cod, Coastal, Colonial
- Construction Materials:Frame, Stick Built, Vinyl Siding
- Exterior Features:Deck(s), Exterior Lighting, Porch(es), Roof, Screened, Sidewalks, Street Lights
- Foundation Description:Concrete Perimeter, Crawl Space
- Levels:2 Stories
Schools
- High school:CAPE HENLOPEN
- Middle school:MARINER
- Elementary school:MILTON
Utilities
- Water:Public
- Sewer:Public Sewer
Finances and disclosures
- Price:$439,900
- Price per sq. ft.:$227.22
- Tax amount:$2,053 (2026)
Features and amenities
- Laundry features:Dryer, Washer
- Amenities:200+ Amp Service, Built-Ins, Carpet, Ceiling Fan(s), Double Hung Windows, Double Pane Windows, Main Entrance Lock, Recessed Lighting, Smoke Detector, Window Treatments
Parking
- Parking description:Asphalt Driveway, Detached Garage, Garage - Front Entry, Garage Door Opener
- Garage:Yes
- Garage spaces:2
New listings near 303 Carlton Dr
- Coming Soon
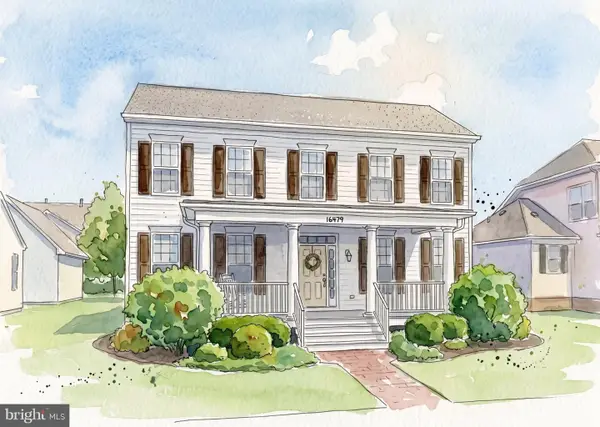 $465,000Coming Soon3 beds 3 baths2,295 sq. ft.
16479 Howard Millman Ln, MILTON, DE 19968
MLS# DESU2120488Listed by: ACTIVE ADULTS REALTY - Coming Soon
 $550,000Coming Soon3 beds 2 baths2,100 sq. ft.
144 Bangor Ln, MILTON, DE 19968
MLS# DESU2120414Listed by: NEXTHOME TOMORROW REALTY - New
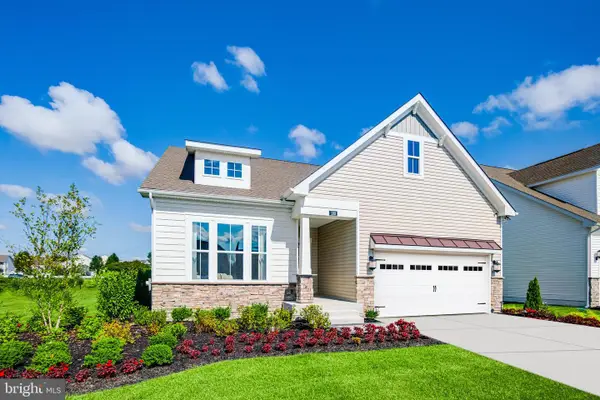 $607,999Active4 beds 4 baths3,806 sq. ft.
100 Lantern Ln, MILTON, DE 19968
MLS# DESU2120724Listed by: LONG & FOSTER REAL ESTATE, INC. - New
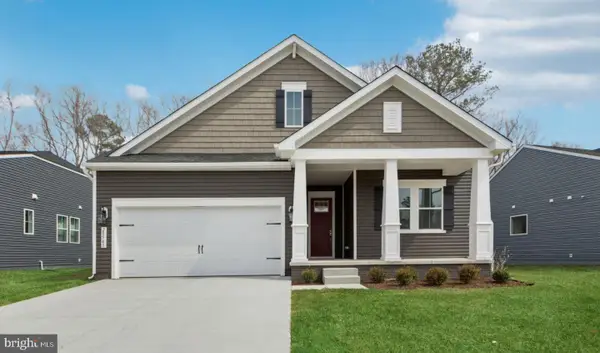 $569,990Active3 beds 3 baths2,815 sq. ft.
28593 Blossom Ln, MILTON, DE 19968
MLS# DESU2120588Listed by: DELAWARE HOMES INC - Open Fri, 11am to 4pmNew
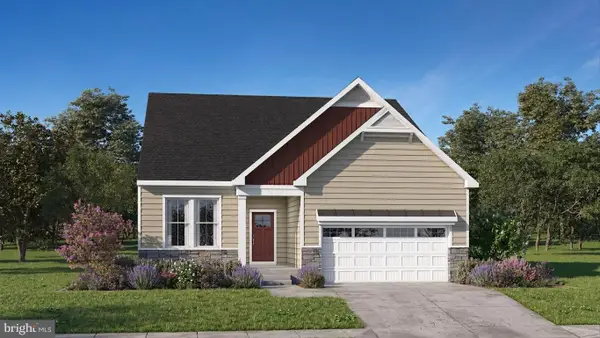 $567,000Active4 beds 3 baths1,819 sq. ft.
12130 Honeysuckle Dr, MILTON, DE 19968
MLS# DESU2120590Listed by: ATLANTIC FIVE REALTY - New
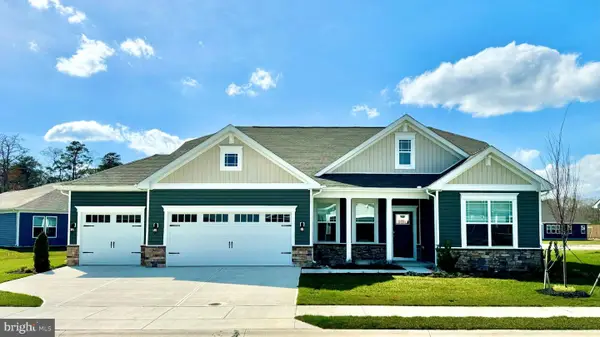 $577,440Active3 beds 2 baths2,070 sq. ft.
25031 Sugar Maple Dr, MILTON, DE 19968
MLS# DESU2120626Listed by: D.R. HORTON REALTY OF DELAWARE, LLC - New
 $1,300,000Active1.02 Acres
14706 Coastal Hwy, MILTON, DE 19968
MLS# DESU2119670Listed by: JACK LINGO - LEWES - New
 $597,990Active3 beds 3 baths2,181 sq. ft.
25042 Sugar Maple Dr, MILTON, DE 19968
MLS# DESU2120504Listed by: D.R. HORTON REALTY OF DELAWARE, LLC - New
 $580,000Active4 beds 2 baths2,737 sq. ft.
3 Nichole Dr, MILTON, DE 19968
MLS# DESU2120418Listed by: COMPASS


Protect your home and budget from life's surprises with an Assurant Home Warranty, backed by a partner that supports you through every step of homeownership. Explore Plans.
©2026 Century 21 Real Estate LLC. All rights reserved. CENTURY 21®, the CENTURY 21 Logo and C21® are service marks owned by Century 21 Real Estate LLC. Century 21 Real Estate LLC fully supports the principles of the Fair Housing Act and the Equal Opportunity Act. Each office is independently owned and operated. Listing information is deemed reliable but not guaranteed accurate.