
502 Chestnut St, Milton, DE 19968
Local realty services provided by:CENTURY 21 Above and Beyond
Upcoming open houses
- Sat, Nov 0711:00 am - 02:00 pm
Listed by: shawn mcdonnell, elizabeth m cooch
Office: jack lingo - lewes
MLS#:DESU2122722
Source:BRIGHTMLS
Price summary
- Price:$629,000
- Price per sq. ft.:$292.42
About this home
Welcome to 502 Chestnut Street, where timeless character and modern luxury come together in this beautifully renovated home. Ideally situated in the heart of historic Milton, this distinctive property offers 3 bedrooms, two of which are primary suites, 3.5 bathrooms and an oversized three-car detached garage. Extensively renovated in 2024, the home thoughtfully incorporates modern comforts and high-end finishes while preserving the architectural details that make it so special.
Inside, exposed wood beams, rich hardwood flooring, and original architectural details reflect the home's heritage, while extensive updates provide the convenience of modern living. At the heart of the home is the beautifully redesigned kitchen, featuring sleek cabinetry, striking stone countertops with dramatic veining, stainless steel appliances, a farmhouse-style sink, a walk-in pantry, and a generous center island with an additional prep sink and seating. The kitchen opens to a spacious dining area, creating an inviting setting for everyday living and entertaining. Just beyond, a separate dining room showcases gorgeous exposed wood ceiling beams, adding warmth and character.
One of the home's most desirable features is its two primary suites, conveniently located on separate levels, offering flexibility for guests and multigenerational living. The second-floor primary suite is a luxurious retreat, complete with two walk-in closets and a beautifully appointed bathroom featuring heated tile floors, a jetted soaking tub, a glass-enclosed tile shower, and an expansive double vanity. A vaulted ceiling with exposed wood beams overhead complements the contemporary finishes, creating a distinctive space that balances historic craftsmanship with modern elegance. Abundant storage throughout the home adds to its everyday practicality.
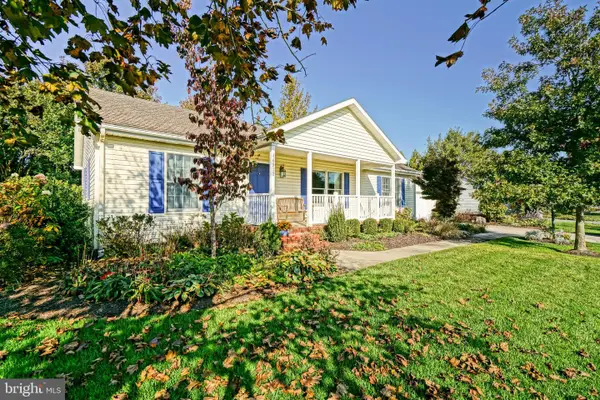
The spacious screened porch extends the living space beyond the kitchen, offering an inviting retreat surrounded by greenery. Whether enjoying a quiet morning, dining outdoors, or entertaining friends, this beautiful space is designed for relaxation and gathering. A cozy front porch provides another welcoming spot to unwind and enjoy the neighborhood. Equally impressive is the oversized three-bay detached garage, equipped with a car lift that allows for storage of up to four vehicles, a dedicated workshop ideal for hobbies and projects, and a floored loft providing additional storage—a truly exceptional feature in downtown Milton.
Beyond the property itself, the location is equally appealing. Just a short stroll from Dogfish Head Brewery, Broadkill River, local restaurants, boutique shops, and the attractions of downtown Milton, this property offers the convenience of a walkable lifestyle in one of Delaware's most beloved small towns.
Rich in character, thoughtfully renovated, and ideally located, 502 Chestnut Street offers a rare opportunity to enjoy the craftsmanship of yesterday with the comforts of today. Call to schedule your private tour!...
Contact an agent
Home facts
- Year built:1800
- Subdivision & Development:NONE AVAILABLE
- Listing ID #:DESU2122722
- Updated:November 07, 2026 at 02:45 PM
Rooms and interior
- Bedrooms:3
- Total bathrooms:4
- Full bathrooms:3
- Half bathrooms:1
- Flooring:Carpet, Hardwood, Luxury Vinyl Plank
- Dining Description:Combination Kitchen/Dining, Dining Area, Dining Room
- Bathrooms Description:Bathroom 3, Primary Bath(s), Primary Bathroom
- Kitchen Description:Breakfast Area, Built-In Range, Dishwasher, Disposal, Kitchen - Eat-In, Kitchen - Gourmet, Kitchen - Island, Pantry, Stainless Steel Appliances, Upgraded Countertops, Water Heater
- Bedroom Description:Entry Level Bedroom, Primary Bedroom, Walk In Closet(s)
- Living area:2,151 sq. ft.
Heating and cooling
- Cooling:Central A/C
- Heating:Electric, Forced Air, Heat Pump(s)
Structure and exterior
- Roof:Architectural Shingle
- Year built:1800
- Building area:2,151 sq. ft.
- Lot area:0.2 Acres
- Lot Features:Corner
- Architectural Style:Farmhouse/National Folk
- Construction Materials:Stick Built
- Exterior Features:Exterior Lighting, Gutter System, Outbuilding(s), Porch(es), Screened
- Foundation Description:Block, Crawl Space
- Levels:3 Story
Schools
- High school:CAPE HENLOPEN
- Middle school:MARINER
- Elementary school:MILTON
Utilities
- Water:Public
- Sewer:Public Sewer
Finances and disclosures
- Price:$629,000
- Price per sq. ft.:$292.42
- Tax amount:$1,989
Features and amenities
- Laundry features:Dryer, Dryer In Unit, Laundry, Washer, Washer In Unit
- Amenities:200+ Amp Service, Exposed Beams, Insulated Windows, Smoke Detector
Parking
- Parking description:Asphalt Driveway, Detached Garage
- Garage:Yes
- Garage spaces:3
New listings near 502 Chestnut St
- Coming SoonOpen Sat, 12 to 2pm
 $669,900Coming Soon5 beds 4 baths3,200 sq. ft.
18888 Riverwalk Dr, MILTON, DE 19968
MLS# DESU2123248Listed by: EXP REALTY, LLC - Coming Soon
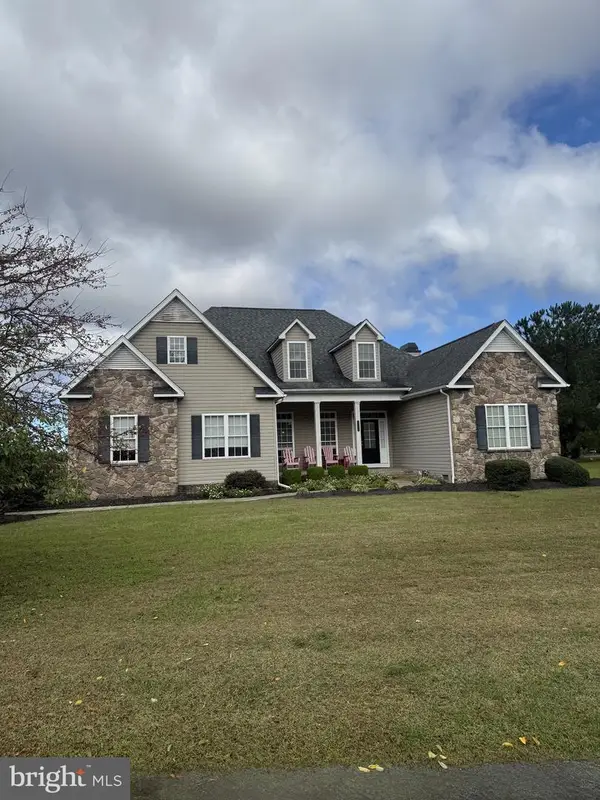 $609,000Coming Soon4 beds 4 baths2,681 sq. ft.
29140 Finch Ln, MILTON, DE 19968
MLS# DESU2122462Listed by: PATTERSON-SCHWARTZ-REHOBOTH - New
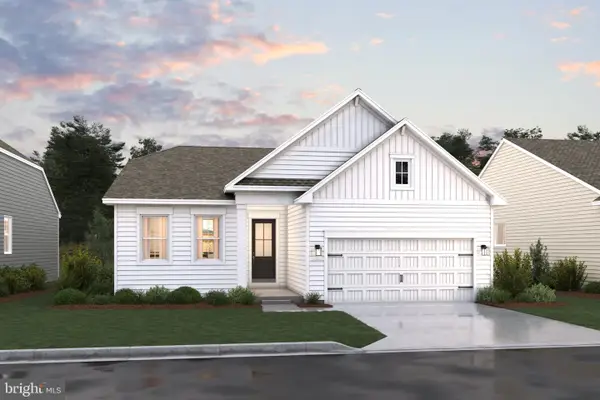 $559,990Active3 beds 3 baths2,032 sq. ft.
28604 Blossom Ln, MILTON, DE 19968
MLS# DESU2123740Listed by: DELAWARE HOMES INC - New
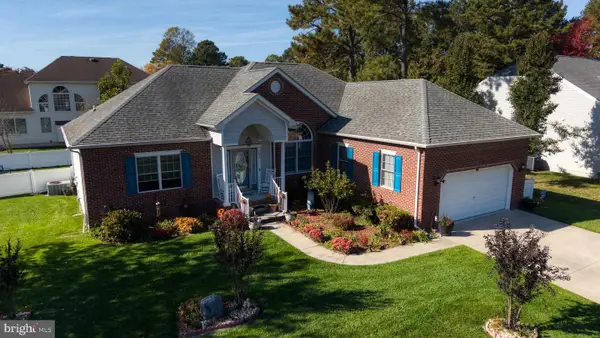 $575,000Active3 beds 2 baths1,932 sq. ft.
153 W Shore Dr, MILTON, DE 19968
MLS# DESU2123620Listed by: EMPOWER REAL ESTATE, LLC - New
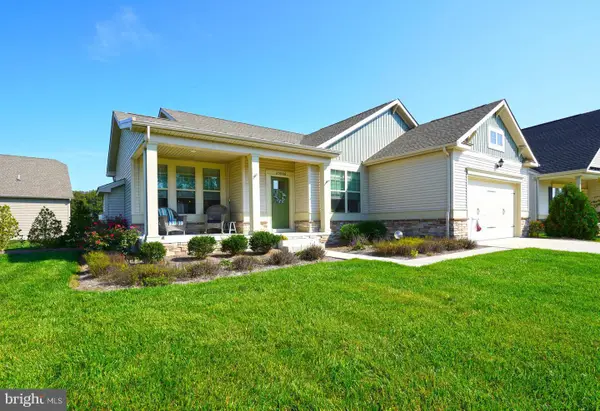 $469,900Active4 beds 2 baths2,135 sq. ft.
25006 Tannin Cir, MILTON, DE 19968
MLS# DESU2123048Listed by: BERKSHIRE HATHAWAY HOMESERVICES PENFED REALTY - Open Sat, 10am to 12pmNew
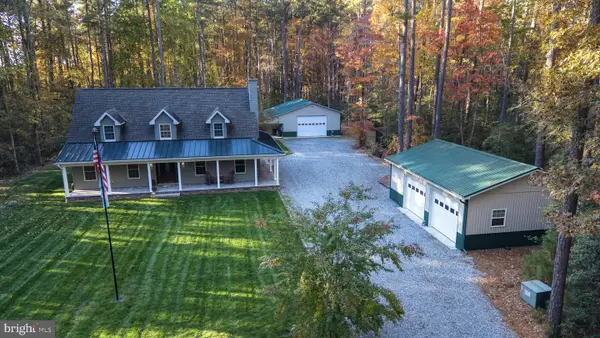 $1,650,000Active3 beds 3 baths2,380 sq. ft.
23020 Blue Claw Crossing, MILTON, DE 19968
MLS# DESU2123560Listed by: NEXTHOME TOMORROW REALTY - New
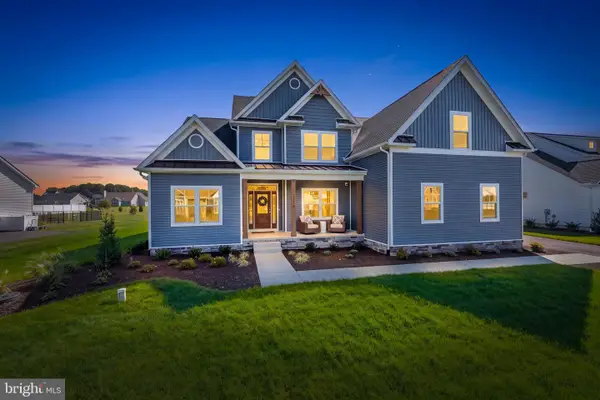 $1,099,990Active5 beds 4 baths3,738 sq. ft.
27012 Whistling Duck Way - Lot #2 Model, MILTON, DE 19968
MLS# DESU2123172Listed by: CAPE REALTY - Open Sat, 11am to 4pmNew
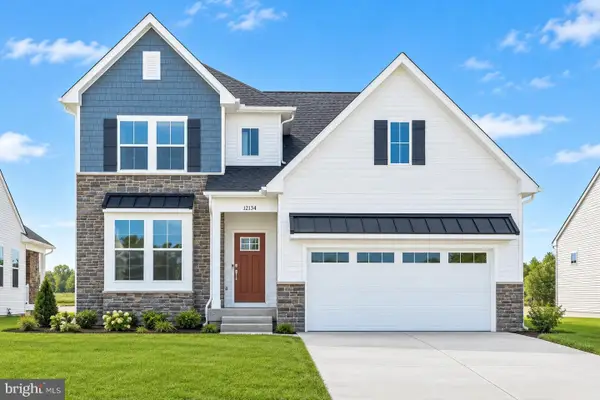 $554,900Active4 beds 4 baths2,735 sq. ft.
12134 Honeysuckle Dr, MILTON, DE 19968
MLS# DESU2123644Listed by: ATLANTIC FIVE REALTY - New
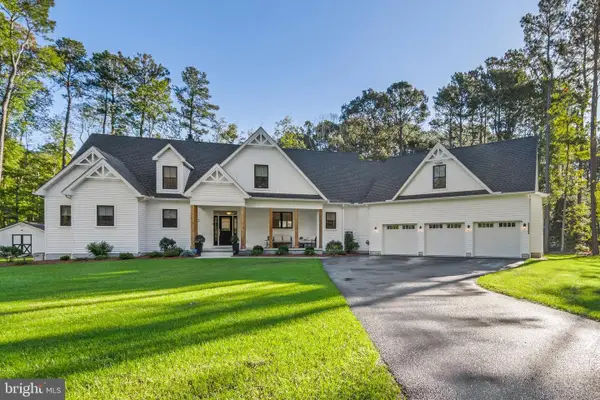 $1,050,000Active4 beds 6 baths4,000 sq. ft.
20005 Devine Way, MILTON, DE 19968
MLS# DESU2122816Listed by: IRON VALLEY REAL ESTATE AT THE BEACH - New
 $439,900Active3 beds 2 baths1,500 sq. ft.
16932 Jays Way, MILTON, DE 19968
MLS# DESU2123514Listed by: BERKSHIRE HATHAWAY HOMESERVICES PENFED REALTY


Protect your home and budget from life's surprises with an Assurant Home Warranty, backed by a partner that supports you through every step of homeownership. Explore Plans.
©2026 Century 21 Real Estate LLC. All rights reserved. CENTURY 21®, the CENTURY 21 Logo and C21® are service marks owned by Century 21 Real Estate LLC. Century 21 Real Estate LLC fully supports the principles of the Fair Housing Act and the Equal Opportunity Act. Each office is independently owned and operated. Listing information is deemed reliable but not guaranteed accurate.