
114 E 4th St, New Castle, DE 19720
Local realty services provided by:CENTURY 21 Sylvia Geist Agency
114 E 4th St,Historic New Castle, DE 19720
$325,000
- 3 Beds
- 2 Baths
- 1,600 sq. ft.
- Single family
- Pending
Listed by: martha foley
Office: house of real estate
MLS#:DENC2110566
Source:BRIGHTMLS
Price summary
- Price:$325,000
- Price per sq. ft.:$203.13
About this home
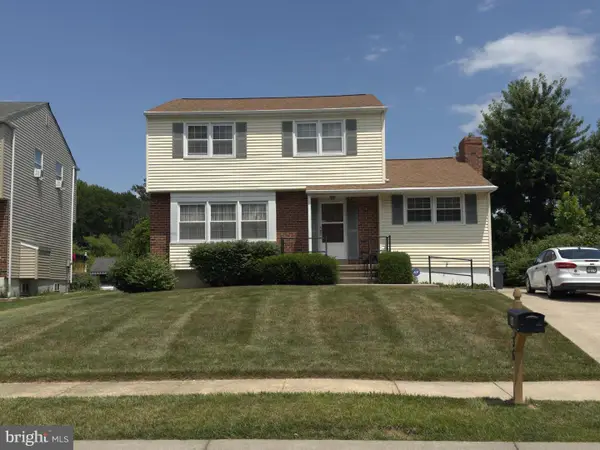
Welcome to 114 E. 4th Street. This twin is situated minutes from all Historic New Castle has to offer. Here you will enjoy the best of the town's events while just far enough for peace and quiet. This home offers more storage than most of its era. Don't miss the custom cabinets and countertops in the kitchen, or the one-of-a-kind vanity in the half bath. You can take either of the two staircases upstairs where you'll find three nicely sized bedrooms with a full bath and convenient laundry area. This home boasts of original hardwoods and flowing floorplan. Come visit today and don't forget to take a stroll into town and to Battery Park.
Contact an agent
Home facts
- Year built:1900
- Subdivision & Development:OLD NEW CASTLE
- Listing ID #:DENC2110566
- Added:46 day(s) ago
- Updated:October 25, 2026 at 08:16 AM
Rooms and interior
- Bedrooms:3
- Total bathrooms:2
- Full bathrooms:1
- Half bathrooms:1
- Rooms Total:7
- Flooring:Ceramic Tile, Hardwood
- Kitchen Description:Dishwasher, Kitchen - Eat-In, Microwave, Refrigerator
- Basement:Yes
- Basement Description:Partial
- Living area:1,600 sq. ft.
Heating and cooling
- Cooling:Central A/C
- Heating:Forced Air, Natural Gas
Structure and exterior
- Roof:Shingle
- Year built:1900
- Building area:1,600 sq. ft.
- Lot area:0.04 Acres
- Lot Features:Middle Of Block
- Architectural Style:Victorian
- Construction Materials:Wood Siding
- Foundation Description:Stone
- Levels:2 Stories
Schools
- High school:WILLIAM PENN
- Middle school:CALVIN R. MCCULLOUGH
- Elementary school:CARRIE DOWNIE
Utilities
- Water:Public
- Sewer:Public Sewer
Finances and disclosures
- Price:$325,000
- Price per sq. ft.:$203.13
- Tax amount:$2,739 (2025)
Features and amenities
- Laundry features:Dryer, Washer
Parking
- Parking description:On Street
New listings near 114 E 4th St
- Coming Soon
 $650,000Coming Soon4 beds 3 baths3,171 sq. ft.
155 E 2nd St #, NEW CASTLE, DE 19720
MLS# DENC2112948Listed by: BHHS FOX & ROACH - HOCKESSIN - Coming Soon
 $395,000Coming Soon4 beds 2 baths1,925 sq. ft.
36 S Independence Blvd, NEW CASTLE, DE 19720
MLS# DENC2105914Listed by: BHHS FOX & ROACH-CHRISTIANA - New
 $259,900Active3 beds 1 baths1,004 sq. ft.
55 Robinson Dr, NEW CASTLE, DE 19720
MLS# DENC2113620Listed by: CROWN HOMES REAL ESTATE - Open Sun, 11am to 1pmNew
 $270,000Active4 beds 2 baths1,500 sq. ft.
139 Freedom Trl, NEW CASTLE, DE 19720
MLS# DENC2113622Listed by: CROWN HOMES REAL ESTATE - New
 $350,000Active3 beds 3 baths1,983 sq. ft.
33 Briarcliff Dr, NEW CASTLE, DE 19720
MLS# DENC2113600Listed by: RE/MAX EDGE - New
 $369,900Active4 beds 2 baths
47 Prangs Ln, NEW CASTLE, DE 19720
MLS# DENC2113604Listed by: EXP REALTY, LLC - New
 $349,900Active4 beds 2 baths1,675 sq. ft.
112 Delaware Ave, NEW CASTLE, DE 19720
MLS# DENC2113534Listed by: RE/MAX ASSOCIATES-WILMINGTON - New
 $324,900Active3 beds 3 baths1,625 sq. ft.
11 Wedgefield Ct, NEW CASTLE, DE 19720
MLS# DENC2113560Listed by: COMPASS - New
 $625,000Active4 beds 2 baths2,480 sq. ft.
118 Delaware St, NEW CASTLE, DE 19720
MLS# DENC2112978Listed by: MONUMENT SOTHEBY'S INTERNATIONAL REALTY - Open Sun, 11am to 1pmNew
 $250,000Active3 beds 2 baths1,250 sq. ft.
162 Freedom Trl, NEW CASTLE, DE 19720
MLS# DENC2113438Listed by: COMPASS


Protect your home and budget from life's surprises with an Assurant Home Warranty, backed by a partner that supports you through every step of homeownership. Explore Plans.
©2026 Century 21 Real Estate LLC. All rights reserved. CENTURY 21®, the CENTURY 21 Logo and C21® are service marks owned by Century 21 Real Estate LLC. Century 21 Real Estate LLC fully supports the principles of the Fair Housing Act and the Equal Opportunity Act. Each office is independently owned and operated. Listing information is deemed reliable but not guaranteed accurate.