
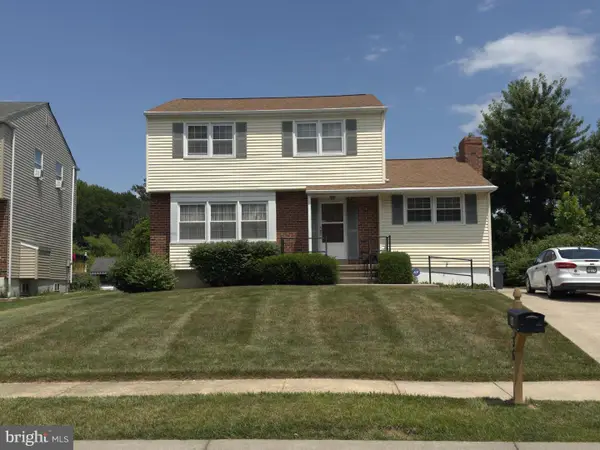
135 Casimir Dr, New Castle, DE 19720
Local realty services provided by:CENTURY 21 Sylvia Geist Agency
Listed by: terri ann hines
Office: patterson-schwartz-newark
MLS#:DENC2107868
Source:BRIGHTMLS
Price summary
- Price:$330,000
- Price per sq. ft.:$166.67
About this home
BACK ON MARKET! This home is now offered at a significantly reduced price, The previous contract terminated when buyer was unable to satisfy terms of their contractual Must-Sell Addendum. The sellers were prepared to proceed and had agreed to address the requested inspection repairs. With the $40,000 PRICE REDUCTION, the property is now being offered AS-IS. Sellers will not be making repairs or offering repair credits. This is an absolutely great value, since it was already appraised at original sales price and is absolutely move-in ready!! Very Motivated Sellers! Beautiful One Owner Brick Ranch located in the peaceful neighborhood of Van Dyke Village in Historic New Castle. This home has been lovingly maintained and updated and is ready for its new owners! Inviting front entrance brings you into this lovely bright home. Added details such as pocket doors to living room, upgraded trim throughout, crown molding, hardwood flooring and new LVP flooring make this home stand out. The kitchen was updated with 42-inch cabinets, granite countertops and newer stainless-steel appliances. Full bath has newer walk-in shower with seat. The basement is finished on one side with a perfect den/man-cave area, half bathroom and back room with built-in counterspace that could be an office or 4th bedroom. There is still plenty of storage space in the clean unfinished section of this basement. Outside, this home backs to protected land owned by the Trustees of New Castle Commons and is not buildable! You can enjoy your private wooded views from a large two level deck! Beautiful landscaping makes this yard a welcoming oasis! HVAC was updated and has new venting and pipes. Hot Water Heater was replaced in 2024. Copper wiring and new outlets throughout the home. Roof, gutters and rainspouts were all new in 2023. All of these system updates PLUS the homeowners are offering a One Year Home Warranty! And you get the added benefits of being located within the city limits of Olde New Castle where your trash, recycle, yard waste and snow plowing is included in your taxes! Location is perfect in this quiet neighborhood, close proximity to all major roads, Delaware Memorial Bridge and I-95/I-295 for those who travel or commute. And for when you are home, there's still plenty to do in Historic New Castle.... local restaurants, local owned shops, museums, historic homes, scenic riverwalks and Battery Park and all of its festivals and activities! Don't miss this one, schedule today!...
Contact an agent
Home facts
- Year built:1970
- Subdivision & Development:VAN DYKE VILLAGE
- Listing ID #:DENC2107868
- Added:92 day(s) ago
- Updated:October 25, 2026 at 08:16 AM
Rooms and interior
- Bedrooms:4
- Total bathrooms:2
- Full bathrooms:1
- Half bathrooms:1
- Rooms Total:6
- Flooring:Carpet, Hardwood, Laminated
- Dining Description:Dining Room
- Bathrooms Description:Bathroom 1, Half Bath
- Basement:Yes
- Basement Description:Full, Fully Finished
- Living area:1,980 sq. ft.
Heating and cooling
- Cooling:Central A/C
- Heating:Forced Air, Natural Gas
Structure and exterior
- Roof:Architectural Shingle
- Year built:1970
- Building area:1,980 sq. ft.
- Lot area:0.24 Acres
- Architectural Style:Ranch/Rambler
- Construction Materials:Brick
- Foundation Description:Block
- Levels:1 Story
Schools
- High school:WILLIAM PENN
- Middle school:CALVIN R. MCCULLOUGH
- Elementary school:CASTLE HLL
Utilities
- Water:Public
- Sewer:Public Sewer
Finances and disclosures
- Price:$330,000
- Price per sq. ft.:$166.67
- Tax amount:$3,495 (2025)
New listings near 135 Casimir Dr
- Coming Soon
 $650,000Coming Soon4 beds 3 baths3,171 sq. ft.
155 E 2nd St #, NEW CASTLE, DE 19720
MLS# DENC2112948Listed by: BHHS FOX & ROACH - HOCKESSIN - Coming Soon
 $395,000Coming Soon4 beds 2 baths1,925 sq. ft.
36 S Independence Blvd, NEW CASTLE, DE 19720
MLS# DENC2105914Listed by: BHHS FOX & ROACH-CHRISTIANA - New
 $259,900Active3 beds 1 baths1,004 sq. ft.
55 Robinson Dr, NEW CASTLE, DE 19720
MLS# DENC2113620Listed by: CROWN HOMES REAL ESTATE - Open Sun, 11am to 1pmNew
 $270,000Active4 beds 2 baths1,500 sq. ft.
139 Freedom Trl, NEW CASTLE, DE 19720
MLS# DENC2113622Listed by: CROWN HOMES REAL ESTATE - New
 $350,000Active3 beds 3 baths1,983 sq. ft.
33 Briarcliff Dr, NEW CASTLE, DE 19720
MLS# DENC2113600Listed by: RE/MAX EDGE - New
 $369,900Active4 beds 2 baths
47 Prangs Ln, NEW CASTLE, DE 19720
MLS# DENC2113604Listed by: EXP REALTY, LLC - New
 $349,900Active4 beds 2 baths1,675 sq. ft.
112 Delaware Ave, NEW CASTLE, DE 19720
MLS# DENC2113534Listed by: RE/MAX ASSOCIATES-WILMINGTON - New
 $324,900Active3 beds 3 baths1,625 sq. ft.
11 Wedgefield Ct, NEW CASTLE, DE 19720
MLS# DENC2113560Listed by: COMPASS - New
 $625,000Active4 beds 2 baths2,480 sq. ft.
118 Delaware St, NEW CASTLE, DE 19720
MLS# DENC2112978Listed by: MONUMENT SOTHEBY'S INTERNATIONAL REALTY - Open Sun, 11am to 1pmNew
 $250,000Active3 beds 2 baths1,250 sq. ft.
162 Freedom Trl, NEW CASTLE, DE 19720
MLS# DENC2113438Listed by: COMPASS


Protect your home and budget from life's surprises with an Assurant Home Warranty, backed by a partner that supports you through every step of homeownership. Explore Plans.
©2026 Century 21 Real Estate LLC. All rights reserved. CENTURY 21®, the CENTURY 21 Logo and C21® are service marks owned by Century 21 Real Estate LLC. Century 21 Real Estate LLC fully supports the principles of the Fair Housing Act and the Equal Opportunity Act. Each office is independently owned and operated. Listing information is deemed reliable but not guaranteed accurate.