
154 Sugarberry Dr, New Castle, DE 19720
Local realty services provided by:CENTURY 21 Above and Beyond
154 Sugarberry Dr,New Castle, DE 19720
$435,000
- 3 Beds
- 2 Baths
- 2,125 sq. ft.
- Single family
- Active
Listed by: vincent r cyr, jane c cyr
Office: real broker llc.
MLS#:DENC2107100
Source:BRIGHTMLS
Price summary
- Price:$435,000
- Price per sq. ft.:$204.71
- Monthly HOA dues:$15
About this home
Single-level living in the Rutledge community of New Castle, Delaware 19720. 154 Sugarberry Drive is a move-in-ready ranch in the Colonial School District, offering 3 bedrooms, 2 full bathrooms, and approximately 2,125 total square feet — a genuinely scarce layout offering true one-floor living, with the primary suite, kitchen, and main living spaces all on the entry level, where the size-matched competition is two-story. The home shows turn-key. The kitchen is new with black-stainless appliances and a gas stove. There is new flooring throughout, fresh neutral paint, and new windows. Central air conditioning was installed in 2023; the water heater dates to 2020, the roof to 2019, and the furnace to 2014 with the heat exchanger replaced. First-floor laundry, a two-car garage with workbench, and a fenced yard sit on a roughly 0.17-acre lot. The finished basement — included in the home's approximately 2,125 total square feet — adds versatile living space few of the two-story comparables offer at this price: use it as a recreation room, home gym, media room, or home office. Rutledge Park sits directly across the street. The New Castle County facility includes a playground, basketball court, open field, walking path, and parking — county-maintained recreation immediately opposite the front door, which meaningfully extends the usable outdoor space beyond the fenced 0.17-acre lot. Utilities are public water and public sewer with natural gas heat. A pre-listing inspection is complete and available to buyers. The supply plumbing is polybutylene, disclosed up front and insurable through a homeowner loss-insurance rider — a known, defined item rather than an open question. The Rutledge HOA fee is minimal. Located minutes from Route 13, Route 1, and I-295, with quick access to historic New Castle, Wilmington, and the Delaware riverfront. Single-level ranch, 3 bedroom, 2 bath, finished basement, two-car garage, fenced yard on approximately 0.17 acre, directly across from Rutledge Park, New Castle County park, public water and sewer, natural gas, central air, Colonial School District, low HOA, move-in ready, pre-inspected....
Contact an agent
Home facts
- Year built:1992
- Subdivision & Development:RUTLEDGE
- Listing ID #:DENC2107100
- Added:47 day(s) ago
- Updated:September 13, 2026 at 01:50 PM
Rooms and interior
- Bedrooms:3
- Total bathrooms:2
- Full bathrooms:2
- Rooms Total:6
- Flooring:Carpet, Laminate Plank
- Kitchen Description:Dishwasher, Disposal, Microwave, Oven/Range - Gas, Refrigerator
- Bedroom Description:Primary Bedroom
- Basement:Yes
- Basement Description:Full, Fully Finished
- Living area:2,125 sq. ft.
Heating and cooling
- Cooling:Central A/C
- Heating:Central, Forced Air, Natural Gas
Structure and exterior
- Roof:Shingle
- Year built:1992
- Building area:2,125 sq. ft.
- Lot area:0.17 Acres
- Architectural Style:Ranch/Rambler
- Construction Materials:Vinyl Siding
- Foundation Description:Concrete Perimeter
- Levels:1 Story
Schools
- High school:WILLIAM PENN
- Middle school:GUNNING BEDFORD
Utilities
- Water:Public
- Sewer:Public Sewer
Finances and disclosures
- Price:$435,000
- Price per sq. ft.:$204.71
- Tax amount:$3,112 (2025)
Features and amenities
- Laundry features:Dryer, Washer
- Amenities:Electric Available, Natural Gas Available
Parking
- Parking description:Attached Garage, Built In
- Garage:Yes
- Garage spaces:2
New listings near 154 Sugarberry Dr
- Coming SoonOpen Sat, 10am to 1pm
 $469,500Coming Soon3 beds 3 baths2,950 sq. ft.
314 Llangollen Blvd, NEW CASTLE, DE 19720
MLS# DENC2110772Listed by: REAL BROKER, LLC - Coming Soon
 $284,900Coming Soon3 beds 3 baths1,425 sq. ft.
11 Liborio Ln, NEW CASTLE, DE 19720
MLS# DENC2109756Listed by: BRYAN REALTY GROUP - Coming Soon
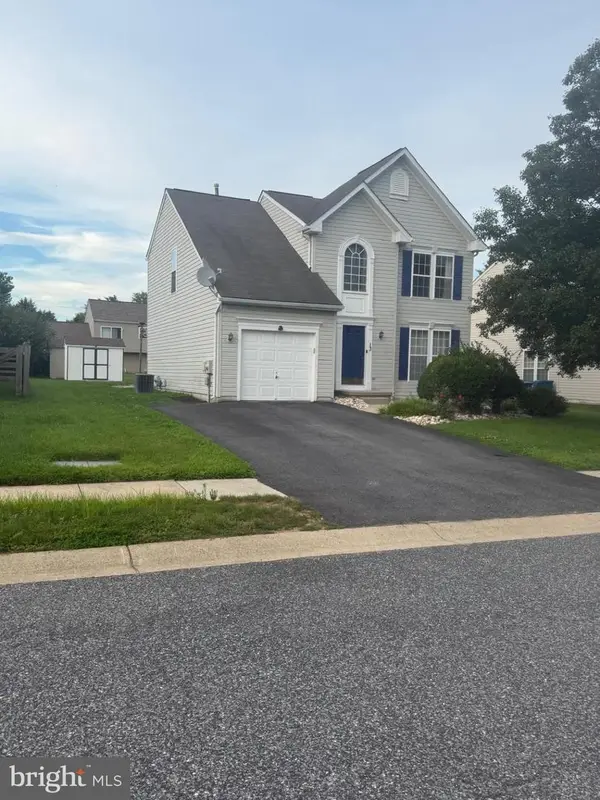 $449,000Coming Soon3 beds 3 baths1,850 sq. ft.
13 Surrey, NEW CASTLE, DE 19720
MLS# DENC2108948Listed by: REAL BROKER, LLC - Coming Soon
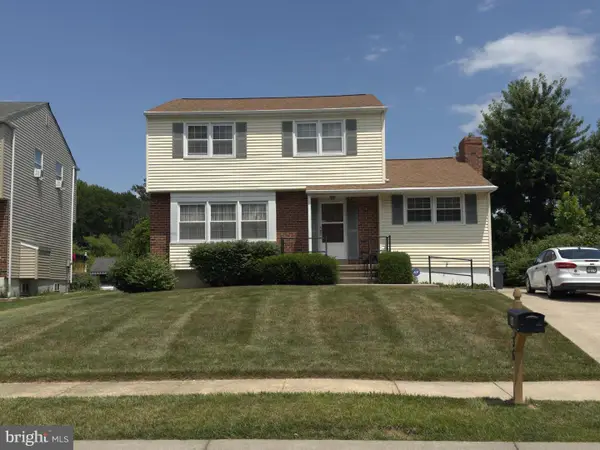 $395,000Coming Soon4 beds 2 baths1,925 sq. ft.
36 S Independence Blvd, NEW CASTLE, DE 19720
MLS# DENC2105914Listed by: BHHS FOX & ROACH-CHRISTIANA - New
 $399,000Active4 beds 3 baths1,600 sq. ft.
307 E Roosevelt Ave, NEW CASTLE, DE 19720
MLS# DENC2110930Listed by: KELLER WILLIAMS REALTY - New
 $295,000Active3 beds 1 baths1,025 sq. ft.
117 Rita Rd, NEW CASTLE, DE 19720
MLS# DENC2111086Listed by: REAL BROKER, LLC - Open Sun, 4 to 5pmNew
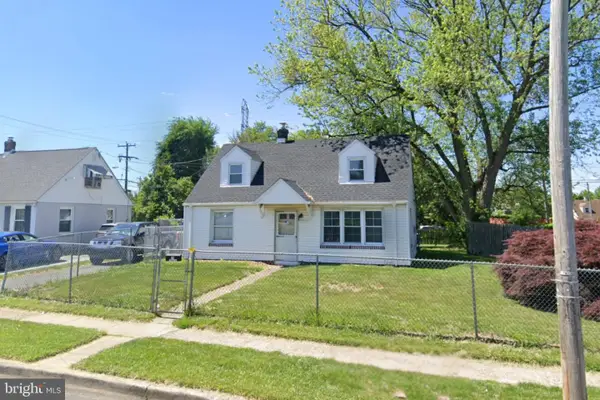 $199,800Active3 beds 1 baths800 sq. ft.
15 Bacon Ave, NEW CASTLE, DE 19720
MLS# DENC2111098Listed by: EXP REALTY, LLC - New
 $259,000Active2 beds 2 baths1,200 sq. ft.
85 Mackenzie Ct, NEW CASTLE, DE 19720
MLS# DENC2111078Listed by: WALT SIMPSON REALTY - New
 $425,000Active4 beds 3 baths2,425 sq. ft.
34 Saratoga Dr, NEW CASTLE, DE 19720
MLS# DENC2111012Listed by: NORTHROP REALTY - Open Sun, 11am to 1pmNew
 $580,000Active4 beds 4 baths3,390 sq. ft.
402 Park Ave, NEW CASTLE, DE 19720
MLS# DENC2111076Listed by: CROWN HOMES REAL ESTATE


Protect your home and budget from life's surprises with an Assurant Home Warranty, backed by a partner that supports you through every step of homeownership. Explore Plans.
©2026 Century 21 Real Estate LLC. All rights reserved. CENTURY 21®, the CENTURY 21 Logo and C21® are service marks owned by Century 21 Real Estate LLC. Century 21 Real Estate LLC fully supports the principles of the Fair Housing Act and the Equal Opportunity Act. Each office is independently owned and operated. Listing information is deemed reliable but not guaranteed accurate.