
44 Montpelier Blvd, New Castle, DE 19720
Local realty services provided by:CENTURY 21 Dale Realty Co.
44 Montpelier Blvd,New Castle, DE 19720
$355,000
- 3 Beds
- 2 Baths
- 1,750 sq. ft.
- Single family
- Active
Listed by: cynthia d shareef
Office: tesla realty group, llc.
MLS#:DENC2110850
Source:BRIGHTMLS
Price summary
- Price:$355,000
- Price per sq. ft.:$202.86
About this home
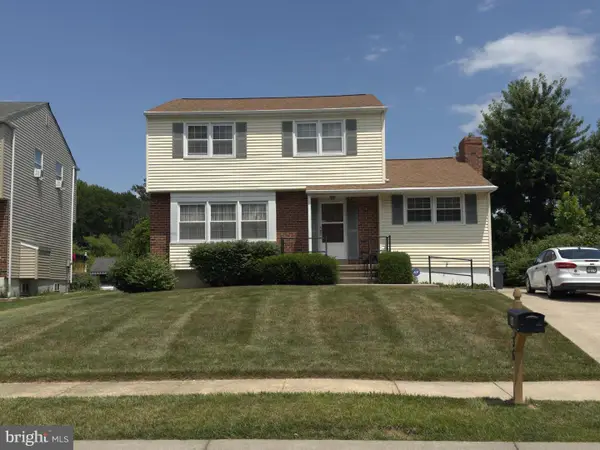
BACK ON THE MARKET TO NO FAULT OF THE SELLER. NEW LOWER PRICE Welcome Home! Nestled in the charming Jefferson Farms community, this delightful ranch-style home offers a perfect blend of comfort and convenience. Built in 1967, this well-maintained brick residence features 3 spacious bedrooms and 1.5 bathrooms, providing ample space for relaxation and gatherings. The fully finished basement adds versatility, ideal for a cozy family room or a home office. The neighborhood is known for its friendly atmosphere and strong sense of community. Enjoy leisurely strolls through nearby parks, where lush green spaces invite picnics and play. With easy access to local amenities and public services, everything you need is within reach. Experience the warmth of Jefferson Farms, where every day feels like home. Don't miss the opportunity to make this inviting residence your own!
Contact an agent
Home facts
- Year built:1967
- Subdivision & Development:JEFFERSON FARMS
- Listing ID #:DENC2110850
- Added:46 day(s) ago
- Updated:October 25, 2026 at 01:07 PM
Rooms and interior
- Bedrooms:3
- Total bathrooms:2
- Full bathrooms:1
- Half bathrooms:1
- Basement:Yes
- Basement Description:Fully Finished
- Living area:1,750 sq. ft.
Heating and cooling
- Cooling:Central A/C
- Heating:90% Forced Air, Natural Gas
Structure and exterior
- Year built:1967
- Building area:1,750 sq. ft.
- Lot area:0.15 Acres
- Architectural Style:Ranch/Rambler
- Construction Materials:Brick
- Foundation Description:Block
- Levels:1 Story
Utilities
- Water:Public
- Sewer:Public Sewer
Finances and disclosures
- Price:$355,000
- Price per sq. ft.:$202.86
- Tax amount:$2,396 (2025)
New listings near 44 Montpelier Blvd
- Coming Soon
 $650,000Coming Soon4 beds 3 baths3,171 sq. ft.
155 E 2nd St #, NEW CASTLE, DE 19720
MLS# DENC2112948Listed by: BHHS FOX & ROACH - HOCKESSIN - Coming Soon
 $395,000Coming Soon4 beds 2 baths1,925 sq. ft.
36 S Independence Blvd, NEW CASTLE, DE 19720
MLS# DENC2105914Listed by: BHHS FOX & ROACH-CHRISTIANA - New
 $259,900Active3 beds 1 baths1,004 sq. ft.
55 Robinson Dr, NEW CASTLE, DE 19720
MLS# DENC2113620Listed by: CROWN HOMES REAL ESTATE - Open Sun, 11am to 1pmNew
 $270,000Active4 beds 2 baths1,500 sq. ft.
139 Freedom Trl, NEW CASTLE, DE 19720
MLS# DENC2113622Listed by: CROWN HOMES REAL ESTATE - New
 $350,000Active3 beds 3 baths1,983 sq. ft.
33 Briarcliff Dr, NEW CASTLE, DE 19720
MLS# DENC2113600Listed by: RE/MAX EDGE - New
 $369,900Active4 beds 2 baths
47 Prangs Ln, NEW CASTLE, DE 19720
MLS# DENC2113604Listed by: EXP REALTY, LLC - New
 $349,900Active4 beds 2 baths1,675 sq. ft.
112 Delaware Ave, NEW CASTLE, DE 19720
MLS# DENC2113534Listed by: RE/MAX ASSOCIATES-WILMINGTON - New
 $324,900Active3 beds 3 baths1,625 sq. ft.
11 Wedgefield Ct, NEW CASTLE, DE 19720
MLS# DENC2113560Listed by: COMPASS - New
 $625,000Active4 beds 2 baths2,480 sq. ft.
118 Delaware St, NEW CASTLE, DE 19720
MLS# DENC2112978Listed by: MONUMENT SOTHEBY'S INTERNATIONAL REALTY - Open Sun, 11am to 1pmNew
 $250,000Active3 beds 2 baths1,250 sq. ft.
162 Freedom Trl, NEW CASTLE, DE 19720
MLS# DENC2113438Listed by: COMPASS


Protect your home and budget from life's surprises with an Assurant Home Warranty, backed by a partner that supports you through every step of homeownership. Explore Plans.
©2026 Century 21 Real Estate LLC. All rights reserved. CENTURY 21®, the CENTURY 21 Logo and C21® are service marks owned by Century 21 Real Estate LLC. Century 21 Real Estate LLC fully supports the principles of the Fair Housing Act and the Equal Opportunity Act. Each office is independently owned and operated. Listing information is deemed reliable but not guaranteed accurate.