
12 Rogers Cir, Newark, DE 19702
Local realty services provided by:CENTURY 21 Mertz & Associates
12 Rogers Cir,Newark, DE 19702
$399,900
- 4 Beds
- 2 Baths
- 1,835 sq. ft.
- Single family
- Coming Soon
Upcoming open houses
- Sat, Sep 1911:00 am - 03:00 pm
Listed by: lee buzalek
Office: exp realty, llc.
MLS#:DENC2111184
Source:BRIGHTMLS
Price summary
- Price:$399,900
- Price per sq. ft.:$217.93
About this home
More room to live, work, and unwind—and a garage that deserves a second look! Set on nearly 1/4 of an acre at the end of a cul-de-sac lot in Taylortowne, this expanded four-bedroom, two-bath Colonial offers 1,835 square feet of flexible living space, thoughtful updates, and outdoor space made for enjoying.
The welcoming living area flows into a centrally located kitchen, keeping conversation and company close at hand. White raised-panel cabinets, a tile backsplash, gas cooking, and a two-tier breakfast bar create an inviting place to prepare meals or gather for a casual bite. A separate coffee station adds a convenient finishing touch.
Just beyond the kitchen, the impressive 20-by-12-foot dining room features a soaring cathedral ceiling, recessed lighting, and abundant windows. It’s a space equally suited to everyday dinners and holiday gatherings. Step outside to the generous patio, where a retractable awning provides shade for outdoor dining and summer afternoons.
A first-floor bedroom with a built-in desktop offers flexibility for guests, a home office, or everyday sleeping space, with a full bathroom conveniently nearby. Upstairs are three additional bedrooms, a second full bathroom, and a laundry area with the washer and dryer included.
A standout upgrade is the propane tankless water heater, which heats water as needed instead of continually maintaining a tank of hot water. It’s a practical comfort feature that also avoids the standby energy use associated with keeping stored water hot. Additional improvements include an American Standard high-efficiency heat pump with humidifier, solar panels, updated 200-amp electrical service, replacement windows, and a dimensional-shingle roof with gutter guards.
Need room for projects, equipment, or hobbies? The substantial 25-by-20-foot attached garage delivers, with a 60-amp subpanel, rear service door, and ample storage space. A double-width driveway adds parking convenience, while two 16-by-12-foot sheds—both with electrical service—provide even more room for tools and storage.
Fenced rear and side yards, gated access, and established landscaping complete the setting. All appliances and window treatments are included. Shopping, restaurants, Christiana Mall, Christiana Hospital, and major commuter routes—including Routes 7, 40, 273, 1, and I-95—are conveniently nearby.
From its versatile floor plan to its generous garage and outdoor spaces, this Taylortowne home offers much more than you might expect.
Select photos have been virtually staged....
Contact an agent
Home facts
- Year built:1980
- Subdivision & Development:TAYLORTOWNE
- Listing ID #:DENC2111184
- Updated:September 13, 2026 at 12:19 PM
Rooms and interior
- Bedrooms:4
- Total bathrooms:2
- Full bathrooms:2
- Flooring:Carpet, Ceramic Tile, Engineered Wood, Laminate Plank, Vinyl
- Kitchen Description:Breakfast Area, Built-In Microwave, Built-In Range, Carpet, Dishwasher, Exhaust Fan, Kitchen - Island, Recessed Lighting, Water Heater - High-Efficiency, Water Heater - Tankless
- Bedroom Description:Carpet, Entry Level Bedroom
- Living area:1,835 sq. ft.
Heating and cooling
- Cooling:Ceiling Fan(s), Central A/C
- Heating:Baseboard - Electric, Electric, Heat Pump - Electric BackUp, Solar
Structure and exterior
- Roof:Architectural Shingle
- Year built:1980
- Building area:1,835 sq. ft.
- Lot area:0.21 Acres
- Lot Features:Cul-de-sac, Front Yard, Irregular, Landscaping, No Thru Street
- Architectural Style:Colonial
- Construction Materials:Brick, Vinyl Siding
- Exterior Features:Exterior Lighting, Flood Lights, Gutter System, Outbuilding(s), Patio(s), Secure Storage, Street Lights
- Foundation Description:Slab
- Levels:2 Stories
Utilities
- Water:Public
- Sewer:Public Sewer
Finances and disclosures
- Price:$399,900
- Price per sq. ft.:$217.93
- Tax amount:$1,670 (2024)
Features and amenities
- Laundry features:Dryer - Electric, Dryer In Unit, Washer, Washer In Unit
- Amenities:200+ Amp Service, Air Filter System, Carpet, Ceiling Fan(s), Double Hung Windows, Double Pane Windows, Exterior Cameras, Recessed Lighting, Window Treatments
Parking
- Parking description:Additional Storage Area, Asphalt Driveway, Attached Garage, Garage - Front Entry, Garage Door Opener, Lighted Parking, Off Street
- Garage:Yes
- Garage spaces:1
New listings near 12 Rogers Cir
- Coming Soon
 $270,000Coming Soon3 beds 2 baths1,225 sq. ft.
41 Bradley Dr, NEWARK, DE 19702
MLS# DENC2110648Listed by: BHHS FOX & ROACH-GREENVILLE - Coming Soon
 $489,900Coming Soon4 beds 4 baths3,000 sq. ft.
152 Mccormick Blvd, NEWARK, DE 19702
MLS# DENC2110848Listed by: BROKERS REALTY GROUP, LLC - Coming Soon
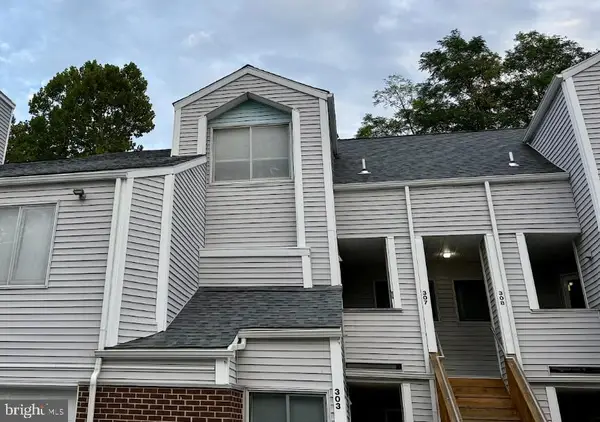 $250,000Coming Soon2 beds 3 baths
307 Mary Ann Ct, NEWARK, DE 19711
MLS# DENC2110280Listed by: BHHS FOX & ROACH - HOCKESSIN - New
 $399,900Active4 beds 2 baths1,500 sq. ft.
2 Biscayne Blvd, NEWARK, DE 19713
MLS# DENC2111120Listed by: STERLING REAL ESTATE LLC - Open Sun, 1 to 3pmNew
 $639,900Active4 beds 3 baths3,125 sq. ft.
108 Drummond Farms Ln, NEWARK, DE 19711
MLS# DENC2110744Listed by: BHHS FOX & ROACH - HOCKESSIN - New
 $259,900Active2 beds 3 baths1,275 sq. ft.
130 Cobble Curv, NEWARK, DE 19702
MLS# DENC2111110Listed by: RE/MAX ASSOCIATES-WILMINGTON - New
 $485,000Active3 beds 2 baths1,400 sq. ft.
818 Bradford Ln, NEWARK, DE 19711
MLS# DENC2111014Listed by: BHHS FOX & ROACH - HOCKESSIN - New
 $275,000Active3 beds 3 baths1,200 sq. ft.
25 Fleming, NEWARK, DE 19713
MLS# DENC2111084Listed by: CROWN HOMES REAL ESTATE - New
 $338,000Active2 beds 3 baths1,650 sq. ft.
502 4th St, NEWARK, DE 19711
MLS# DENC2111052Listed by: BHHS FOX & ROACH - HOCKESSIN


Protect your home and budget from life's surprises with an Assurant Home Warranty, backed by a partner that supports you through every step of homeownership. Explore Plans.
©2026 Century 21 Real Estate LLC. All rights reserved. CENTURY 21®, the CENTURY 21 Logo and C21® are service marks owned by Century 21 Real Estate LLC. Century 21 Real Estate LLC fully supports the principles of the Fair Housing Act and the Equal Opportunity Act. Each office is independently owned and operated. Listing information is deemed reliable but not guaranteed accurate.