
128 E General Grey Ct, Newark, DE 19702
Local realty services provided by:CENTURY 21 Charles Smith Agency, Inc.
128 E General Grey Ct,Newark, DE 19702
$499,900
- 3 Beds
- 3 Baths
- 3,300 sq. ft.
- Townhouse
- Coming Soon
Listed by: rebecca a. barton
Office: vra realty
MLS#:DENC2111720
Source:BRIGHTMLS
Price summary
- Price:$499,900
- Price per sq. ft.:$151.48
- Monthly HOA dues:$31.25
About this home
Welcome home to this spacious 3-bedroom, 2.5-bath home in a serene setting. Fresh paint and some updated LVP flooring enhance the main level, while the kitchen features granite countertops, upgraded appliances, and a breakfast bar. The spacious first-floor primary suite offers a tray ceiling, walk-in closet, and private bath with a newly updated shower. Main-level laundry and an attached two-car garage add everyday convenience.
Upstairs features two additional bedrooms, a full bath, sitting area, and versatile bonus room. The fully finished basement provides plenty of additional living and entertaining space. A new hot water heater and vinyl-fenced rear yard overlooking peaceful open space complete this move-in-ready home.
Contact an agent
Home facts
- Year built:2016
- Subdivision & Development:LA GRANGE
- Listing ID #:DENC2111720
- Updated:September 22, 2026 at 01:39 PM
Rooms and interior
- Bedrooms:3
- Total bathrooms:3
- Full bathrooms:2
- Half bathrooms:1
- Dining Description:Dining Room, Formal/Separate Dining Room
- Bathrooms Description:Primary Bath(s), Primary Bathroom
- Kitchen Description:Built-In Microwave, Dishwasher, Disposal, Kitchen - Island, Oven/Range - Gas, Stainless Steel Appliances, Upgraded Countertops
- Bedroom Description:Entry Level Bedroom, Primary Bedroom, Walk In Closet(s)
- Basement:Yes
- Basement Description:Fully Finished
- Living area:3,300 sq. ft.
Heating and cooling
- Cooling:Central A/C
- Heating:Forced Air, Natural Gas
Structure and exterior
- Year built:2016
- Building area:3,300 sq. ft.
- Lot area:0.1 Acres
- Architectural Style:Carriage House
- Construction Materials:Aluminum Siding, Vinyl Siding
- Exterior Features:Patio(s), Sidewalks
- Foundation Description:Concrete Perimeter
- Levels:2 Stories
Utilities
- Water:Public
- Sewer:Public Sewer
Finances and disclosures
- Price:$499,900
- Price per sq. ft.:$151.48
- Tax amount:$3,967 (2024)
Features and amenities
- Laundry features:Laundry
- Amenities:Double Hung Windows, Window Treatments
Parking
- Parking description:Attached Garage, Garage - Front Entry
- Garage:Yes
- Garage spaces:2
New listings near 128 E General Grey Ct
- Coming Soon
 $285,000Coming Soon3 beds 1 baths1,000 sq. ft.
706 S College Ave, NEWARK, DE 19713
MLS# DENC2111678Listed by: THE PARKER GROUP - Coming SoonOpen Sun, 1 to 3pm
 $659,000Coming Soon5 beds 4 baths3,034 sq. ft.
108 Ruth Ellen Ct S, NEWARK, DE 19711
MLS# DENC2110406Listed by: BHHS FOX & ROACH-GREENVILLE - Coming Soon
 $369,000Coming Soon2 beds 3 baths1,300 sq. ft.
100 Britain Ct, NEWARK, DE 19702
MLS# DENC2110866Listed by: REDFIN CORPORATION - Coming Soon
 $494,900Coming Soon3 beds 3 baths2,366 sq. ft.
36 Palo Ln, NEWARK, DE 19702
MLS# DENC2111520Listed by: PATTERSON-SCHWARTZ-NEWARK - Coming SoonOpen Sun, 1 to 3pm
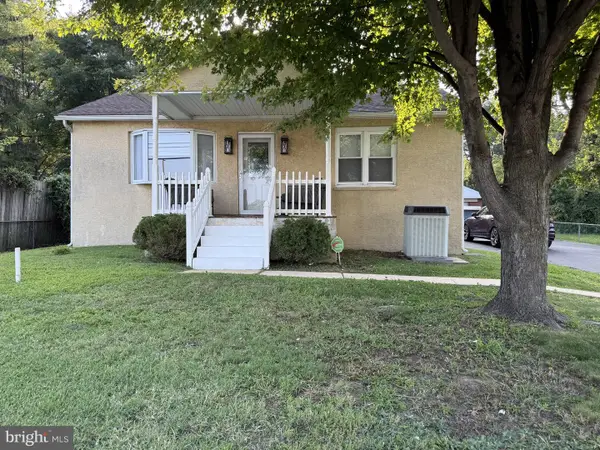 $409,900Coming Soon3 beds 1 baths2,782 sq. ft.
139 Salem Church Rd, NEWARK, DE 19713
MLS# DENC2111392Listed by: PATTERSON-SCHWARTZ - GREENVILLE - Coming Soon
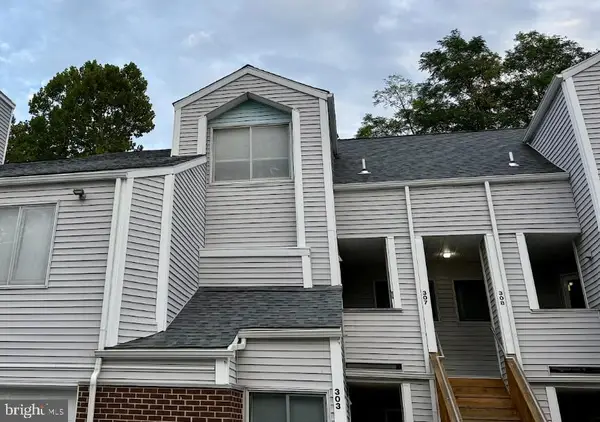 $250,000Coming Soon2 beds 3 baths
307 Mary Ann Ct, NEWARK, DE 19711
MLS# DENC2110280Listed by: BHHS FOX & ROACH - HOCKESSIN 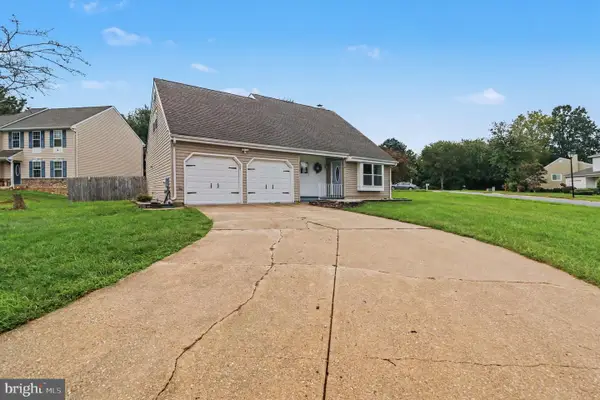 $434,000Pending3 beds 3 baths2,225 sq. ft.
2 Pebble Pl, NEWARK, DE 19702
MLS# DENC2111372Listed by: INTEGRITY REAL ESTATE- New
 $260,000Active3 beds 2 baths1,250 sq. ft.
18 Patrick Henry Ct, NEWARK, DE 19711
MLS# DENC2111654Listed by: RE/MAX CHESAPEAKE - New
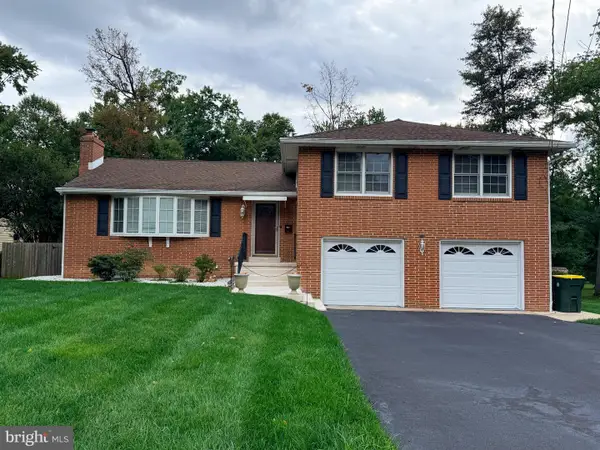 $585,000Active4 beds 2 baths2,460 sq. ft.
208 Sypherd Dr, NEWARK, DE 19711
MLS# DENC2111642Listed by: LONG & FOSTER REAL ESTATE, INC.


Protect your home and budget from life's surprises with an Assurant Home Warranty, backed by a partner that supports you through every step of homeownership. Explore Plans.
©2026 Century 21 Real Estate LLC. All rights reserved. CENTURY 21®, the CENTURY 21 Logo and C21® are service marks owned by Century 21 Real Estate LLC. Century 21 Real Estate LLC fully supports the principles of the Fair Housing Act and the Equal Opportunity Act. Each office is independently owned and operated. Listing information is deemed reliable but not guaranteed accurate.