
706 S College Ave, Newark, DE 19713
Local realty services provided by:CENTURY 21 The Real Estate Store
706 S College Ave,Newark, DE 19713
$285,000
- 3 Beds
- 1 Baths
- 1,000 sq. ft.
- Single family
- Active
Listed by: katriana evelyne brennan
Office: the parker group
MLS#:DENC2111678
Source:BRIGHTMLS
Price summary
- Price:$285,000
- Price per sq. ft.:$285
About this home
Step inside to a delightful living room anchored by a cozy, focal-point brick fireplace and framed by large windows that flood the home with warm, natural sunlight. Beautiful, newly installed waterproof luxury vinyl plank flooring flows seamlessly throughout the entire main level.
The heart of the home features a well-appointed kitchen equipped with a gas stove, dishwasher, and a dedicated pantry for ample storage. Directly off the kitchen, step into your private 14’ x 11’ enclosed screened porch—an extraordinary outdoor living space ideal for morning coffee, evening relaxation, or hosting guests year-round. Beyond the porch, a concrete patio overlooks a spacious, sunny backyard that is ready for your dream garden or favorite outdoor activities.
The main level includes 3 comfortable bedrooms and 1 full bath. Downstairs, the full basement expands your functional living space with a dedicated laundry area featuring a washer, dryer, and utility sink. You'll also find two partially finished bonus rooms, offering endless potential for a home office, gym, craft space, or hobby retreat.
Unbeatable Location & Convenience - right across from the Bob Carpenter Center, minutes from the University of Delaware, & vibrant downtown Newark dining & shopping, local parks, and public transportation. Also, a commuter's dream - Quick, convenient access to I-95!
This property has so much potential. Schedule your tour today before it’s gone!
AI photo - More photos will be added....
Contact an agent
Home facts
- Year built:1952
- Subdivision & Development:SILVERBROOK
- Listing ID #:DENC2111678
- Added:1 day(s) ago
- Updated:September 23, 2026 at 05:42 AM
Rooms and interior
- Bedrooms:3
- Total bathrooms:1
- Full bathrooms:1
- Flooring:Vinyl
- Kitchen Description:Dishwasher, Pantry, Refrigerator, Water Heater
- Basement:Yes
- Basement Description:Full, Poured Concrete
- Living area:1,000 sq. ft.
Heating and cooling
- Cooling:Central A/C
- Heating:Forced Air, Natural Gas
Structure and exterior
- Roof:Shingle
- Year built:1952
- Building area:1,000 sq. ft.
- Lot area:0.16 Acres
- Architectural Style:Ranch/Rambler
- Construction Materials:Brick Front
- Exterior Features:Enclosed, Porch(es), Screened, Sidewalks, Street Lights
- Foundation Description:Block
- Levels:1 Story
Utilities
- Water:Public
- Sewer:Public Sewer
Finances and disclosures
- Price:$285,000
- Price per sq. ft.:$285
- Tax amount:$3,044 (2025)
Features and amenities
- Laundry features:Washer
- Amenities:Attic, Replacement Windows
Parking
- Parking description:Off Street, Paved Parking
New listings near 706 S College Ave
- Coming SoonOpen Fri, 10am to 12pm
 $360,000Coming Soon3 beds 3 baths1,825 sq. ft.
165 Versailles Ct, NEWARK, DE 19702
MLS# DENC2111806Listed by: PATTERSON-SCHWARTZ - GREENVILLE - Coming Soon
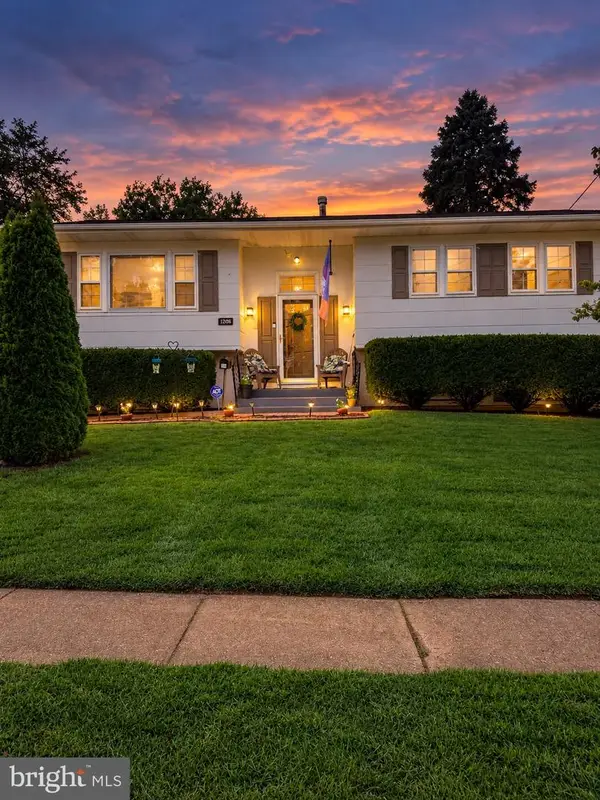 $389,777Coming Soon4 beds 2 baths1,650 sq. ft.
26 Alwyn Rd, NEWARK, DE 19713
MLS# DENC2111774Listed by: THE PARKER GROUP - Coming SoonOpen Sat, 10am to 12pm
 $375,000Coming Soon3 beds 2 baths1,550 sq. ft.
44 Springlake Dr, NEWARK, DE 19711
MLS# DENC2110634Listed by: NORTHROP REALTY - Coming Soon
 $499,900Coming Soon3 beds 3 baths3,300 sq. ft.
128 E General Grey Ct, NEWARK, DE 19702
MLS# DENC2111720Listed by: VRA REALTY - Coming SoonOpen Sun, 1 to 3pm
 $659,000Coming Soon5 beds 4 baths3,034 sq. ft.
108 Ruth Ellen Ct S, NEWARK, DE 19711
MLS# DENC2110406Listed by: BHHS FOX & ROACH-GREENVILLE - Coming Soon
 $369,000Coming Soon2 beds 3 baths1,300 sq. ft.
100 Britain Ct, NEWARK, DE 19702
MLS# DENC2110866Listed by: REDFIN CORPORATION - Coming SoonOpen Sun, 1 to 3pm
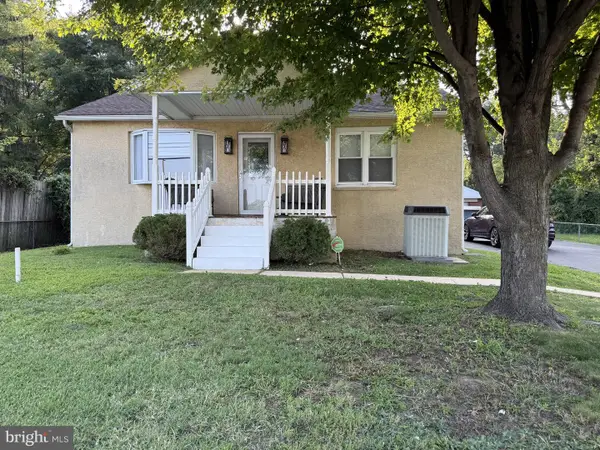 $409,900Coming Soon3 beds 1 baths2,782 sq. ft.
139 Salem Church Rd, NEWARK, DE 19713
MLS# DENC2111392Listed by: PATTERSON-SCHWARTZ - GREENVILLE - Coming Soon
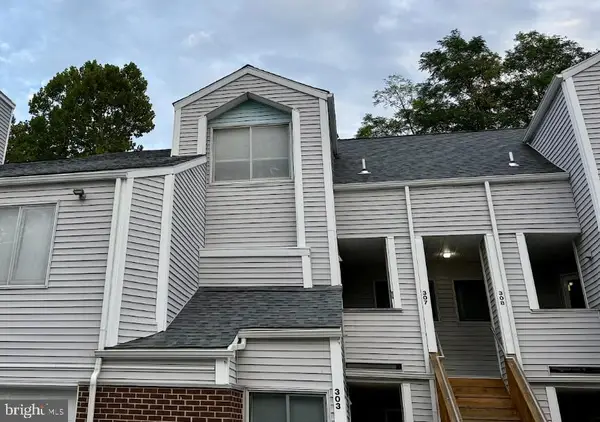 $250,000Coming Soon2 beds 3 baths
307 Mary Ann Ct, NEWARK, DE 19711
MLS# DENC2110280Listed by: BHHS FOX & ROACH - HOCKESSIN - New
 $549,900Active4 beds 3 baths3,470 sq. ft.
15 Blue Fox Ct, NEWARK, DE 19711
MLS# DENC2111810Listed by: PATTERSON-SCHWARTZ-HOCKESSIN


Protect your home and budget from life's surprises with an Assurant Home Warranty, backed by a partner that supports you through every step of homeownership. Explore Plans.
©2026 Century 21 Real Estate LLC. All rights reserved. CENTURY 21®, the CENTURY 21 Logo and C21® are service marks owned by Century 21 Real Estate LLC. Century 21 Real Estate LLC fully supports the principles of the Fair Housing Act and the Equal Opportunity Act. Each office is independently owned and operated. Listing information is deemed reliable but not guaranteed accurate.