
18 Pearson Dr, Newark, DE 19713
Local realty services provided by:CENTURY 21 Charles Smith Agency, Inc.
Listed by: angela m ferguson
Office: re/max associates-hockessin
MLS#:DENC2109900
Source:BRIGHTMLS
Price summary
- Price:$375,000
- Price per sq. ft.:$300
- Monthly HOA dues:$1.25
About this home
Discover the charm of this adorable Colonial home nestled in the desirable Todd Estates II community. With 4 lovely bedrooms, 1.5 baths and a large inground pool, this residence offers a great option for your future home. Step inside to find an inviting eat-in kitchen with adorable handles on the cabinetry, GE oven, LG stainless steel dishwasher with True Steam, and an immaculate Whirlpool stainless steel refrigerator, making meal prep a breeze. The cozy living spaces feature beautiful hardwood flooring, complemented by ceiling fans for year-round comfort. The exterior boasts a brick and aluminum siding façade, enhanced by exterior lighting and sidewalks that invite leisurely strolls. Enjoy summer days by your personal in-ground pool with a filter replaced less than 3 years ago, or unwind on the deck and screened in porch, perfect for entertaining or relaxing in your private rear yard surrounded by mature trees. Situated on a generous corner lot of 0.21 acres, this home offers ample outdoor space for gardening or play. The attached garage and driveway provide convenient parking, while the full basement offers additional storage or potential for customization. Lennox heater and natural gas water heater. The floored attic has pull-down folded steps. Located in a vibrant suburban neighborhood, you'll appreciate the proximity to local parks, schools, and community amenities. Enjoy easy access to public services and a welcoming atmosphere that fosters a strong sense of community. This home is not just a place to live; it's a lifestyle waiting for you to embrace. A little TLC will make this gem a stunning home! Being sold AS-IS. Don't miss your chance to make it yours!...
Contact an agent
Home facts
- Year built:1960
- Subdivision & Development:TODD ESTATES II
- Listing ID #:DENC2109900
- Added:1 day(s) ago
- Updated:October 03, 2026 at 11:51 PM
Rooms and interior
- Bedrooms:4
- Total bathrooms:2
- Full bathrooms:1
- Half bathrooms:1
- Flooring:Vinyl, Wood
- Kitchen Description:Dishwasher, Disposal, Kitchen - Eat-In, Oven - Self Cleaning
- Basement:Yes
- Basement Description:Full
- Living area:1,250 sq. ft.
Heating and cooling
- Cooling:Central A/C
- Heating:Forced Air, Natural Gas
Structure and exterior
- Roof:Pitched, Shingle
- Year built:1960
- Building area:1,250 sq. ft.
- Lot area:0.21 Acres
- Lot Features:Corner, Front Yard, Level, Rear Yard, Suburban, Trees/Wooded
- Architectural Style:Colonial
- Construction Materials:Aluminum Siding, Brick
- Exterior Features:Exterior Lighting, Porch(es), Screened, Sidewalks, Street Lights
- Foundation Description:Concrete Perimeter
- Levels:2 Stories
Schools
- High school:GLASGOW
- Middle school:KIRK
- Elementary school:SMITH
Utilities
- Water:Public
- Sewer:Public Sewer
Finances and disclosures
- Price:$375,000
- Price per sq. ft.:$300
- Tax amount:$3,567 (2025)
Features and amenities
- Amenities:Attic/House Fan, Ceiling Fan(s)
- Pool features:In Ground
Parking
- Parking description:Attached Garage, Garage Door Opener, On Street
- Garage:Yes
- Garage spaces:2
New listings near 18 Pearson Dr
- Coming Soon
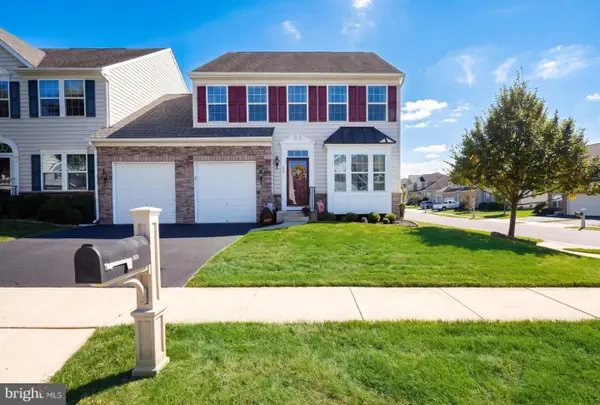 $479,900Coming Soon3 beds 4 baths3,209 sq. ft.
33 Vaughn Ln, NEWARK, DE 19702
MLS# DENC2112060Listed by: COMPASS - Coming Soon
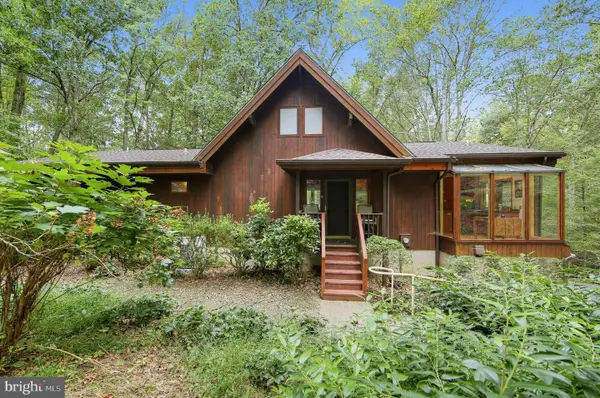 $635,000Coming Soon3 beds 3 baths2,750 sq. ft.
194 Starr Rd, NEWARK, DE 19711
MLS# DENC2112020Listed by: BHHS FOX & ROACH - HOCKESSIN - Coming Soon
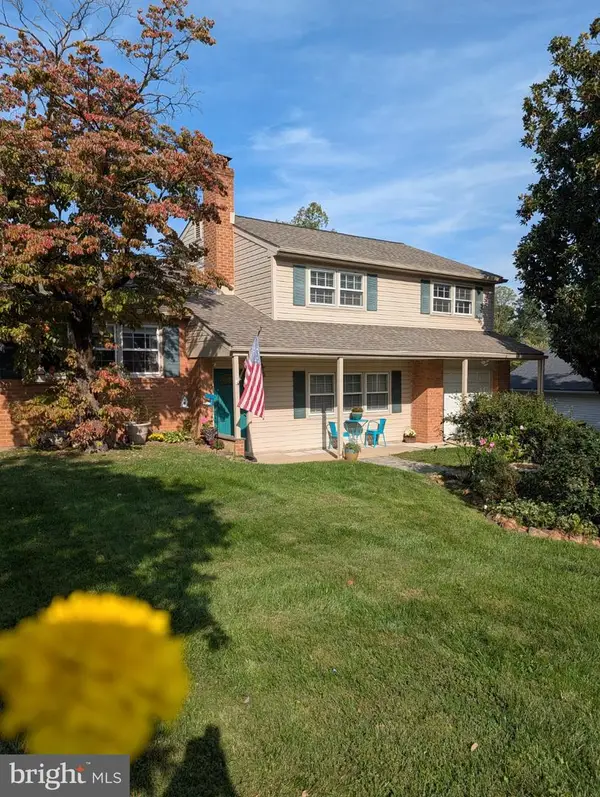 $475,000Coming Soon4 beds 3 baths2,565 sq. ft.
112 Saint Regis Dr, NEWARK, DE 19711
MLS# DENC2112406Listed by: WEICHERT REALTORS CORNERSTONE - Coming Soon
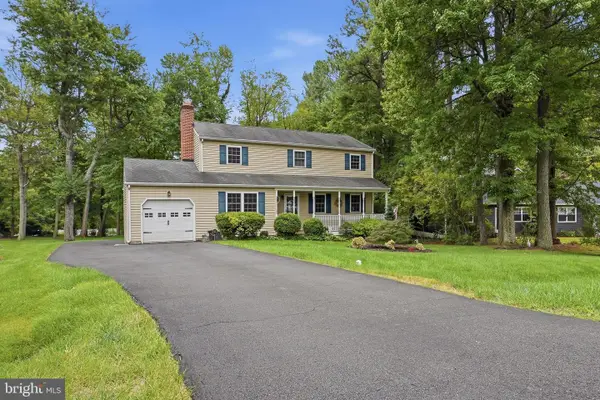 $535,000Coming Soon4 beds 3 baths1,825 sq. ft.
134 Tall Pines Rd, NEWARK, DE 19713
MLS# DENC2112400Listed by: PATTERSON-SCHWARTZ-NEWARK - Coming Soon
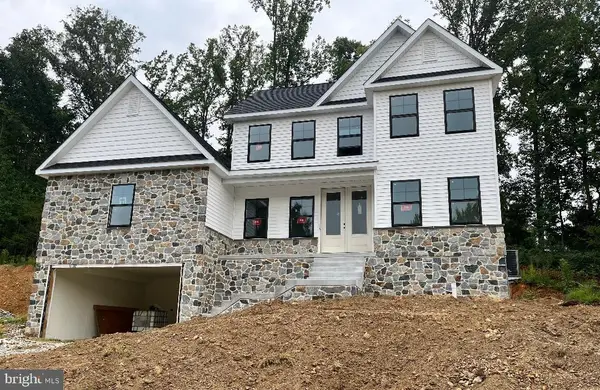 $769,900Coming Soon4 beds 3 baths2,800 sq. ft.
54 E Mill Station Rd, NEWARK, DE 19711
MLS# DENC2112326Listed by: PATTERSON-SCHWARTZ - GREENVILLE - Coming Soon
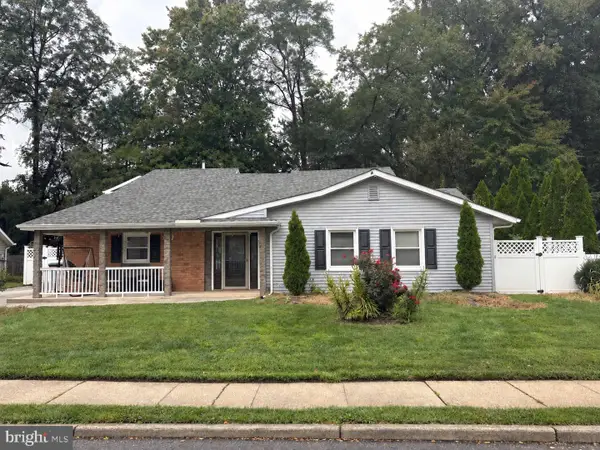 $389,900Coming Soon3 beds 2 baths2,000 sq. ft.
20 Queens Way, NEWARK, DE 19713
MLS# DENC2112056Listed by: EXP REALTY, LLC - Coming Soon
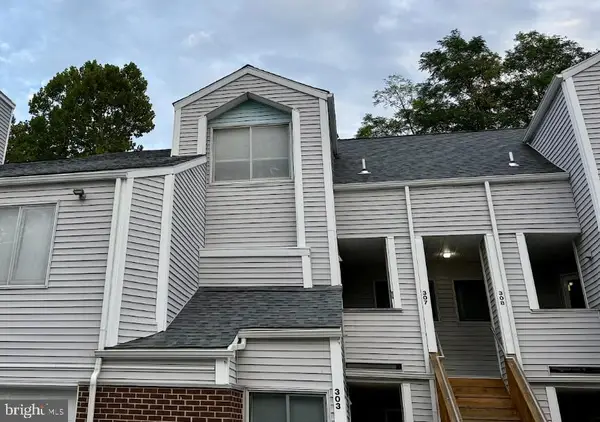 $250,000Coming Soon2 beds 3 baths
307 Mary Ann Ct, NEWARK, DE 19711
MLS# DENC2110280Listed by: BHHS FOX & ROACH - HOCKESSIN - New
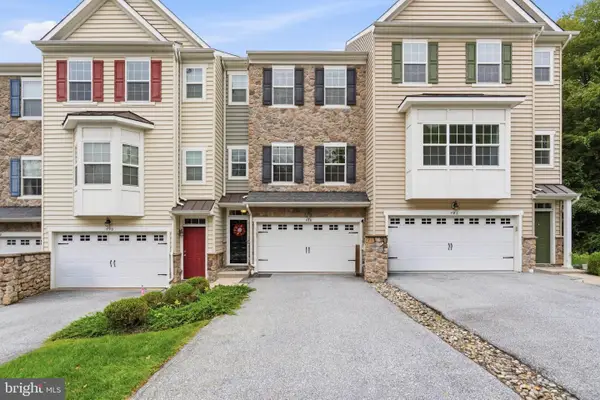 $415,000Active3 beds 4 baths1,875 sq. ft.
488 Jacobsen Dr, NEWARK, DE 19702
MLS# DENC2111026Listed by: REAL BROKER, LLC - New
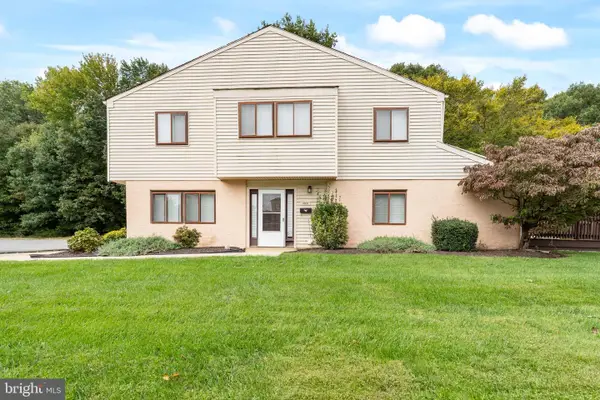 $269,900Active4 beds 3 baths1,775 sq. ft.
1802 Chelmsford Cir #1802, NEWARK, DE 19713
MLS# DENC2111900Listed by: RE/MAX ASSOCIATES - NEWARK - New
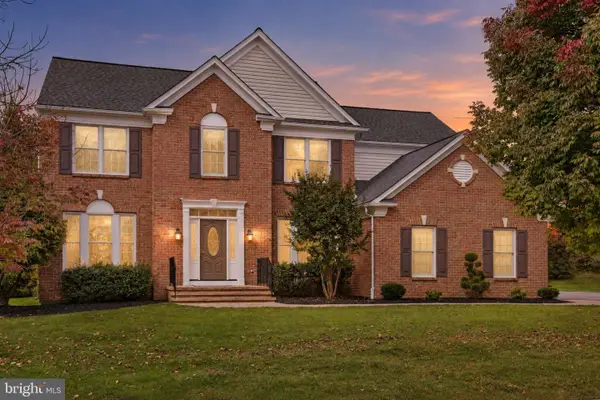 $680,000Active4 beds 3 baths2,475 sq. ft.
702 Willington Square Way, NEWARK, DE 19711
MLS# DENC2112364Listed by: KELLER WILLIAMS REALTY CENTRAL-DELAWARE


Protect your home and budget from life's surprises with an Assurant Home Warranty, backed by a partner that supports you through every step of homeownership. Explore Plans.
©2026 Century 21 Real Estate LLC. All rights reserved. CENTURY 21®, the CENTURY 21 Logo and C21® are service marks owned by Century 21 Real Estate LLC. Century 21 Real Estate LLC fully supports the principles of the Fair Housing Act and the Equal Opportunity Act. Each office is independently owned and operated. Listing information is deemed reliable but not guaranteed accurate.