
827 Corner Ketch Rd, Newark, DE 19711
Local realty services provided by:CENTURY 21 Dale Realty Co.
827 Corner Ketch Rd,Newark, DE 19711
$650,000
- 4 Beds
- 3 Baths
- 2,850 sq. ft.
- Single family
- Active
Listed by: corey j harris, brandon timothy mullins
Office: crown homes real estate
MLS#:DENC2111612
Source:BRIGHTMLS
Price summary
- Price:$650,000
- Price per sq. ft.:$228.07
About this home
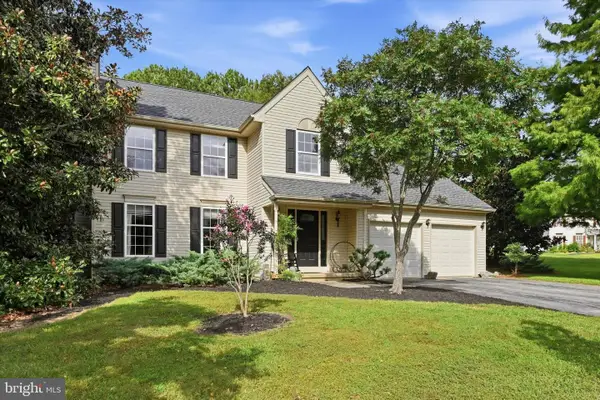
Welcome to 827 Corner Ketch Rd! This property offers almost 3,000 square feet of living space. The first floor has an office, living and dining room as well as a large kitchen and two story family room. The second floor has an expansive primary suite and three additional large bedrooms, ideal for guests. The basement can be finished for additional living and play space. Additionally, the large 1.2 acre lots is great for privacy and enjoying during the warmer months. Schedule your tour today! **please note photos of the property have been altered with object removal**
Contact an agent
Home facts
- Year built:1992
- Subdivision & Development:CORNER KETCH FARM
- Listing ID #:DENC2111612
- Added:1 day(s) ago
- Updated:October 03, 2026 at 01:33 PM
Rooms and interior
- Bedrooms:4
- Total bathrooms:3
- Full bathrooms:2
- Half bathrooms:1
- Basement:Yes
- Basement Description:Full
- Living area:2,850 sq. ft.
Heating and cooling
- Cooling:Central A/C
Structure and exterior
- Year built:1992
- Building area:2,850 sq. ft.
- Lot area:1.12 Acres
- Architectural Style:Colonial
- Construction Materials:Stucco
- Foundation Description:Concrete Perimeter
- Levels:2 Stories
Utilities
- Sewer:Public Sewer
Finances and disclosures
- Price:$650,000
- Price per sq. ft.:$228.07
- Tax amount:$4,335 (2025)
Parking
- Parking description:Attached Garage, Built In, Garage - Side Entry
- Garage:Yes
- Garage spaces:2
New listings near 827 Corner Ketch Rd
- Coming Soon
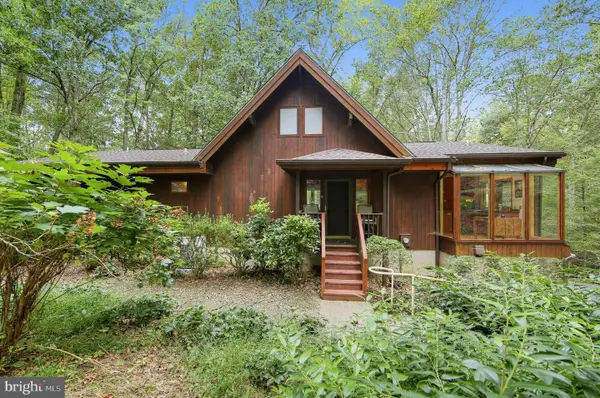 $635,000Coming Soon3 beds 3 baths2,750 sq. ft.
194 Starr Rd, NEWARK, DE 19711
MLS# DENC2112020Listed by: BHHS FOX & ROACH - HOCKESSIN - Coming Soon
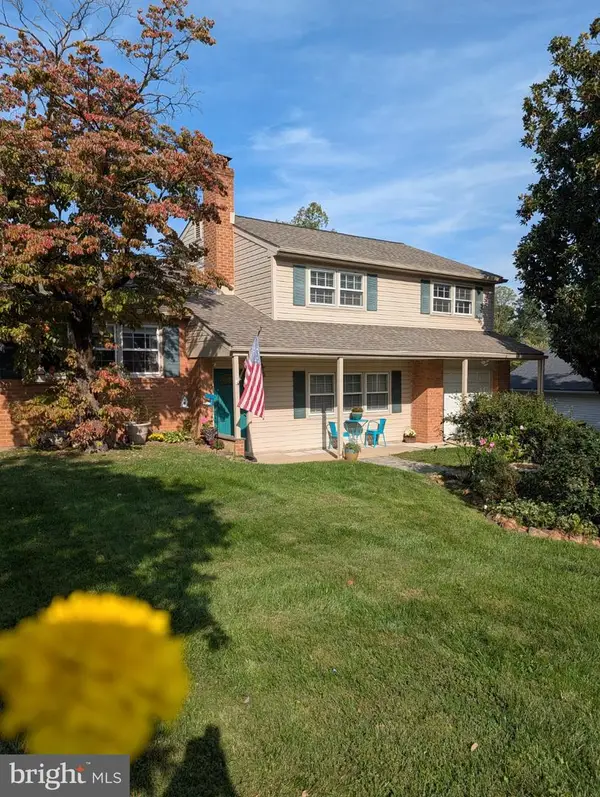 $475,000Coming Soon4 beds 3 baths2,565 sq. ft.
112 Saint Regis Dr, NEWARK, DE 19711
MLS# DENC2112406Listed by: WEICHERT REALTORS CORNERSTONE - Coming Soon
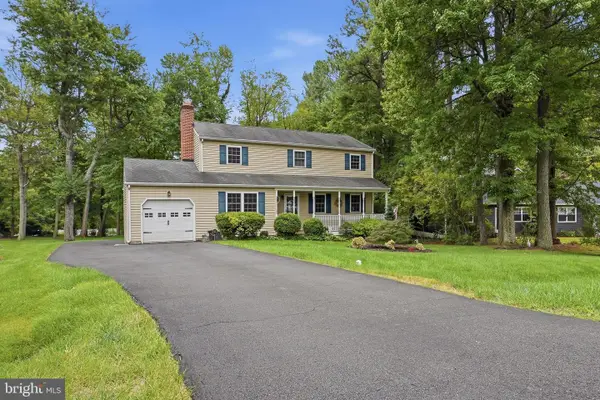 $535,000Coming Soon4 beds 3 baths1,825 sq. ft.
134 Tall Pines Rd, NEWARK, DE 19713
MLS# DENC2112400Listed by: PATTERSON-SCHWARTZ-NEWARK - Coming Soon
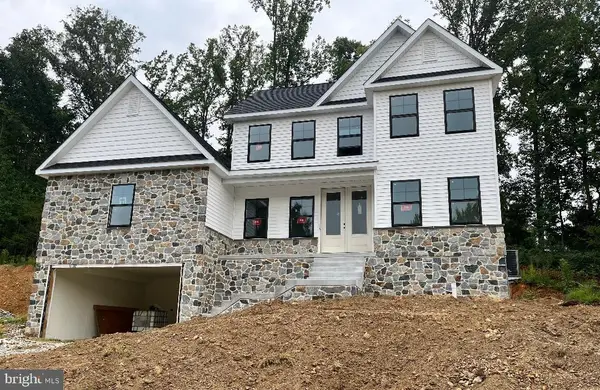 $769,900Coming Soon4 beds 3 baths2,800 sq. ft.
54 E Mill Station Rd, NEWARK, DE 19711
MLS# DENC2112326Listed by: PATTERSON-SCHWARTZ - GREENVILLE - Coming Soon
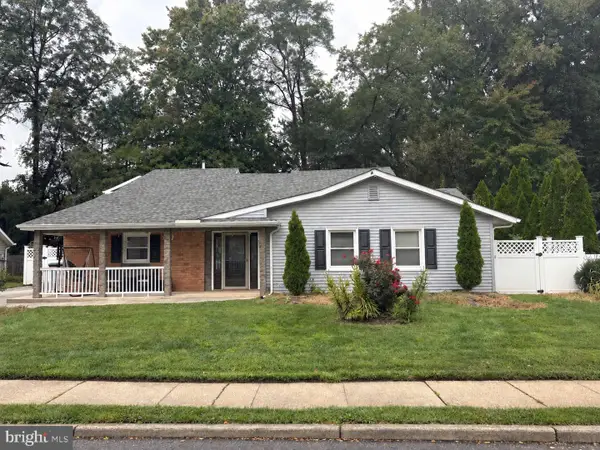 $389,900Coming Soon3 beds 2 baths1,800 sq. ft.
20 Queens Way, NEWARK, DE 19713
MLS# DENC2112056Listed by: EXP REALTY, LLC - Coming Soon
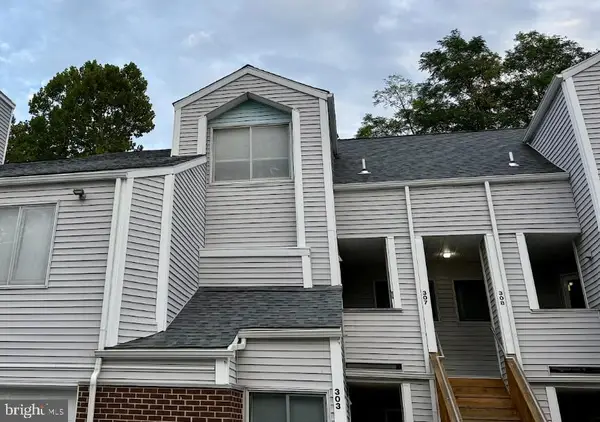 $250,000Coming Soon2 beds 3 baths
307 Mary Ann Ct, NEWARK, DE 19711
MLS# DENC2110280Listed by: BHHS FOX & ROACH - HOCKESSIN - New
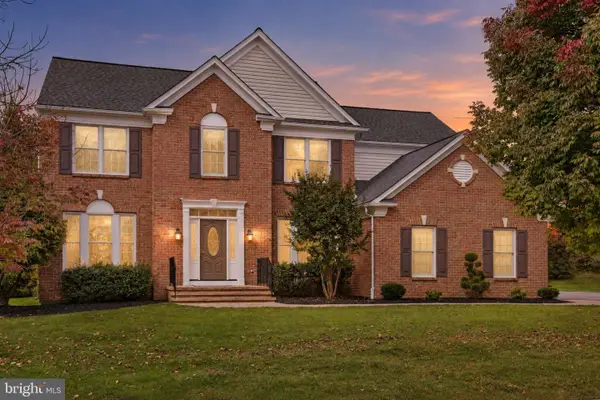 $680,000Active4 beds 3 baths2,475 sq. ft.
702 Willington Square Way, NEWARK, DE 19711
MLS# DENC2112364Listed by: KELLER WILLIAMS REALTY CENTRAL-DELAWARE - New
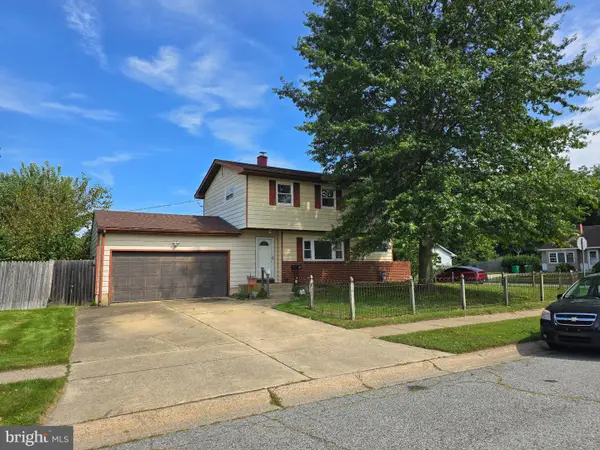 $375,000Active4 beds 2 baths1,250 sq. ft.
18 Pearson Dr, NEWARK, DE 19713
MLS# DENC2109900Listed by: RE/MAX ASSOCIATES-HOCKESSIN - New
 $525,000Active4 beds 3 baths2,000 sq. ft.
Address Withheld By Seller, NEWARK, DE 19702
MLS# DENC2109544Listed by: KW EMPOWER


Protect your home and budget from life's surprises with an Assurant Home Warranty, backed by a partner that supports you through every step of homeownership. Explore Plans.
©2026 Century 21 Real Estate LLC. All rights reserved. CENTURY 21®, the CENTURY 21 Logo and C21® are service marks owned by Century 21 Real Estate LLC. Century 21 Real Estate LLC fully supports the principles of the Fair Housing Act and the Equal Opportunity Act. Each office is independently owned and operated. Listing information is deemed reliable but not guaranteed accurate.