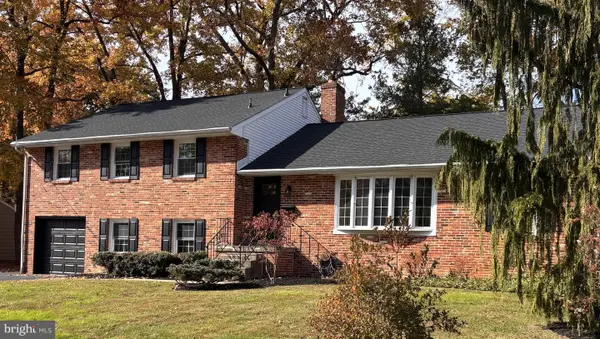
231 Seneca Dr Dr, Newark, DE 19702
Local realty services provided by:CENTURY 21 Norris - Valley Forge
Listed by: kalpana joshi
Office: patterson-schwartz-hockessin
MLS#:DENC2113990
Source:BRIGHTMLS
Price summary
- Price:$464,900
- Price per sq. ft.:$218.67
- Monthly HOA dues:$3.75
About this home
Step into the charm of this well-maintained 4-bedroom, 2.1-bath Colonial. A professionally engineered renovation removed the dividing wall between the living and family rooms, creating a more open feel. Entire house has newer laminated flooring looks Gorgeous. The generously sized sunroom features heating and air conditioning for year-round enjoyment.
The kitchen offers granite countertops, updated cabinetry with ample storage and Under Cabinets light with updated flooring. Fresh paint in nearly all rooms and hallways adds a refreshed look, while Andersen tilt-in windows, approximately five years old, bring in natural light. Additional updates include a 50-year architectural roof installed in 2014, a high-efficiency HVAC system installed in 2016, a new driveway, and an oversized brand new two-car Garage. New Sump pump and High pressure back up pump giving peace of mind.
Upstairs, the primary bedroom features a private bathroom with a new vanity and a custom walk-in closet organization system. The additional bedrooms are well-sized, and the hall bathroom has a new vanity. The partially finished basement offers the opportunity to choose and install flooring to suit your preferences.
The front and back yards feature meticulously maintained outdoor spaces, including a front yard with a variety of flowers. Conveniently located just minutes from Route 1, I-95, and shopping at Christiana Mall....
Contact an agent
Home facts
- Year built:1977
- Subdivision & Development:THE WOODS
- Listing ID #:DENC2113990
- Added:1 day(s) ago
- Updated:October 31, 2026 at 05:34 AM
Rooms and interior
- Bedrooms:4
- Total bathrooms:3
- Full bathrooms:2
- Half bathrooms:1
- Flooring:Carpet, Hardwood, Tile/Brick, Vinyl
- Dining Description:Dining Room
- Bedroom Description:Primary Bedroom
- Basement:Yes
- Basement Description:Partially Finished
- Living area:2,126 sq. ft.
Heating and cooling
- Cooling:Central A/C
- Heating:Forced Air, Natural Gas
Structure and exterior
- Roof:Asphalt
- Year built:1977
- Building area:2,126 sq. ft.
- Lot area:0.2 Acres
- Lot Features:Cleared, Front Yard, Landscaping, Private
- Architectural Style:Colonial
- Construction Materials:Aluminum Siding, Brick, Vinyl Siding
- Exterior Features:Porch(es), Sidewalks, Street Lights
- Foundation Description:Concrete Perimeter
- Levels:2 Stories
Utilities
- Water:Public
- Sewer:Public Sewer
Finances and disclosures
- Price:$464,900
- Price per sq. ft.:$218.67
- Tax amount:$3,266 (2025)
Parking
- Parking description:Attached Garage, Built In, On Street
- Garage:Yes
- Garage spaces:2
New listings near 231 Seneca Dr Dr
- Coming Soon
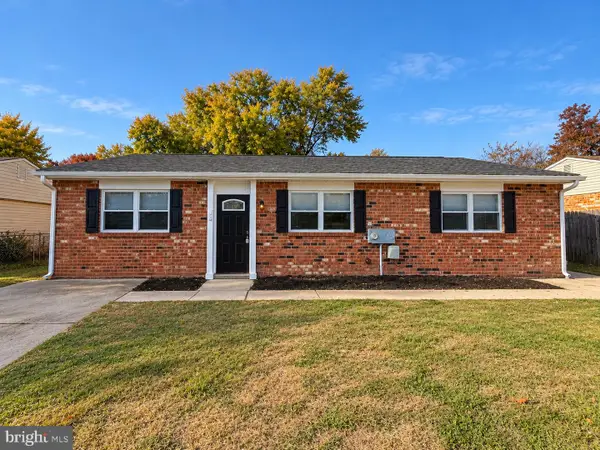 $349,900Coming Soon3 beds 2 baths1,225 sq. ft.
14 Bach Dr, NEWARK, DE 19702
MLS# DENC2114022Listed by: REALTY MARK ASSOCIATES - Coming Soon
 $440,000Coming Soon5 beds 2 baths2,250 sq. ft.
14 Cordrey Rd, NEWARK, DE 19713
MLS# DENC2113940Listed by: IRON VALLEY REAL ESTATE AT THE BEACH - Coming Soon
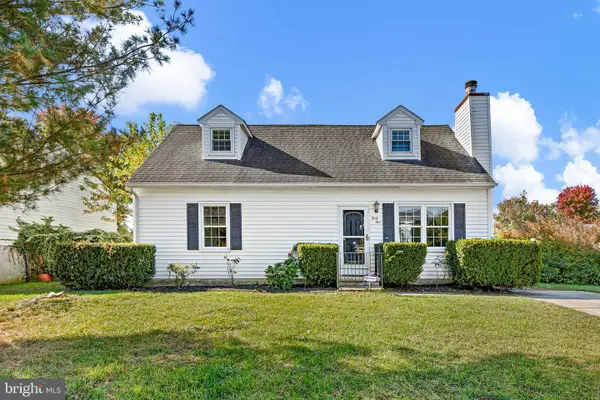 $358,000Coming Soon4 beds 3 baths1,600 sq. ft.
45 Creekside Dr, NEWARK, DE 19702
MLS# DENC2113856Listed by: BHHS FOX & ROACH - HOCKESSIN - Coming Soon
 $220,000Coming Soon1 beds 1 baths
102 Margit Ct, NEWARK, DE 19711
MLS# DENC2112582Listed by: TRI-COUNTY REALTY - Coming Soon
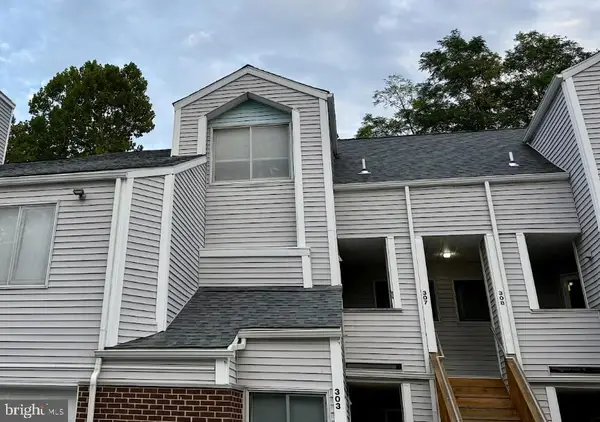 $250,000Coming Soon2 beds 3 baths
307 Mary Ann Ct, NEWARK, DE 19711
MLS# DENC2110280Listed by: BHHS FOX & ROACH - HOCKESSIN - New

 $389,900Active4 beds 2 baths1,425 sq. ft.
345 Tamara Cir, NEWARK, DE 19711
MLS# DENC2114016Listed by: PATTERSON-SCHWARTZ-HOCKESSIN - New
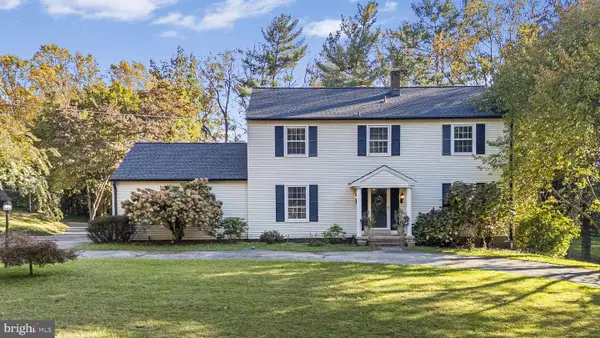 $515,000Active5 beds 3 baths2,725 sq. ft.
27 Bridle Brook Ln, NEWARK, DE 19711
MLS# DENC2113894Listed by: EXP REALTY, LLC - New
 $624,900Active4 beds 3 baths2,554 sq. ft.
241 Cheltenham Rd, NEWARK, DE 19711
MLS# DENC2113868Listed by: PATTERSON-SCHWARTZ-HOCKESSIN - New
 $410,000Active2 beds 1 baths1,075 sq. ft.
201 Colonial Downs Ct #2103, NEWARK, DE 19702
MLS# DENC2113120Listed by: COMPASS


Protect your home and budget from life's surprises with an Assurant Home Warranty, backed by a partner that supports you through every step of homeownership. Explore Plans.
©2026 Century 21 Real Estate LLC. All rights reserved. CENTURY 21®, the CENTURY 21 Logo and C21® are service marks owned by Century 21 Real Estate LLC. Century 21 Real Estate LLC fully supports the principles of the Fair Housing Act and the Equal Opportunity Act. Each office is independently owned and operated. Listing information is deemed reliable but not guaranteed accurate.