
345 Tamara Cir, Newark, DE 19711
Local realty services provided by:CENTURY 21 Alliance
Listed by:
 Diane Salvatore(302) 275 - 8509CENTURY 21 Alliance
Office: patterson-schwartz-hockessin
MLS#:DENC2114016
Source:BRIGHTMLS
Price summary
- Price:$389,900
- Price per sq. ft.:$273.61
About this home
Welcome to this move-in ready beautifully renovated ranch home! Home features 4 bedrooms, 2 full bathrooms, beautiful laminate plank flooring, and fresh paint throughout. The main level features 3 bedrooms, a full bathroom, a spacious combination living and dining area, and kitchen. The finished lower level offers additional living space with a comfortable family room, fourth bedroom featuring an attached bonus room and walk-in closet, and access to a second full bathroom. A generous storage area and laundry area complete the lower level. Situated on a desirable corner lot, this property features a fenced rear yard and a detached 2-car garage with electricity and workshop space, perfect for hobbyists, car enthusiasts, or additional storage. Enjoy nearby community amenities, including park, walking trails, playground, picnic area, baseball field, and basketball courts. Conveniently located near shopping, dining, the University of Delaware, downtown Newark, and major commuter routes. Offering the perfect combination of modern updates, versatile living space and a fantastic location this home is ready for its next owner. Nothing left to do but move in and enjoy!...
Contact an agent
Home facts
- Year built:1959
- Subdivision & Development:HARMONY HILLS
- Listing ID #:DENC2114016
- Added:1 day(s) ago
- Updated:October 31, 2026 at 01:40 AM
Rooms and interior
- Bedrooms:4
- Total bathrooms:2
- Full bathrooms:2
- Dining Description:Dining Room
- Bedroom Description:Primary Bedroom
- Basement:Yes
- Basement Description:Daylight, Partial, Partially Finished
- Living area:1,425 sq. ft.
Heating and cooling
- Cooling:Central A/C
- Heating:Forced Air, Natural Gas
Structure and exterior
- Year built:1959
- Building area:1,425 sq. ft.
- Lot area:0.24 Acres
- Lot Features:Corner, Front Yard, Rear Yard, SideYard(s)
- Architectural Style:Ranch/Rambler
- Construction Materials:Brick, Vinyl Siding
- Foundation Description:Block
- Levels:1 Story
Utilities
- Water:Public
- Sewer:Public Sewer
Finances and disclosures
- Price:$389,900
- Price per sq. ft.:$273.61
- Tax amount:$2,932 (2025)
Features and amenities
- Laundry features:Dryer In Unit, Washer In Unit
Parking
- Parking description:Covered Parking, Detached Garage, Garage - Front Entry, Off Street, Oversized
- Garage:Yes
- Garage spaces:2
New listings near 345 Tamara Cir
- Coming Soon
 $440,000Coming Soon5 beds 2 baths2,250 sq. ft.
14 Cordrey Rd, NEWARK, DE 19713
MLS# DENC2113940Listed by: IRON VALLEY REAL ESTATE AT THE BEACH - Coming Soon
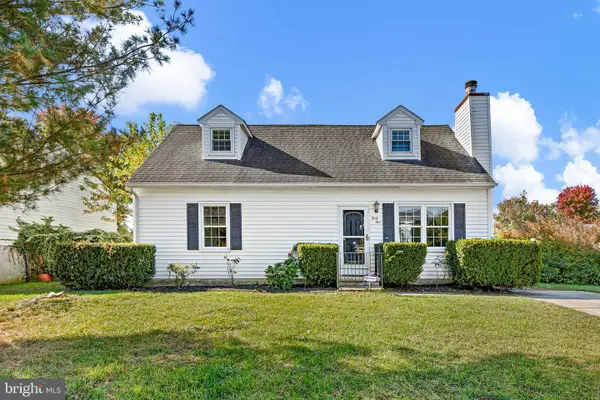 $358,000Coming Soon4 beds 3 baths1,600 sq. ft.
45 Creekside Dr, NEWARK, DE 19702
MLS# DENC2113856Listed by: BHHS FOX & ROACH - HOCKESSIN - Coming Soon
 $220,000Coming Soon1 beds 1 baths
102 Margit Ct, NEWARK, DE 19711
MLS# DENC2112582Listed by: TRI-COUNTY REALTY - Coming Soon
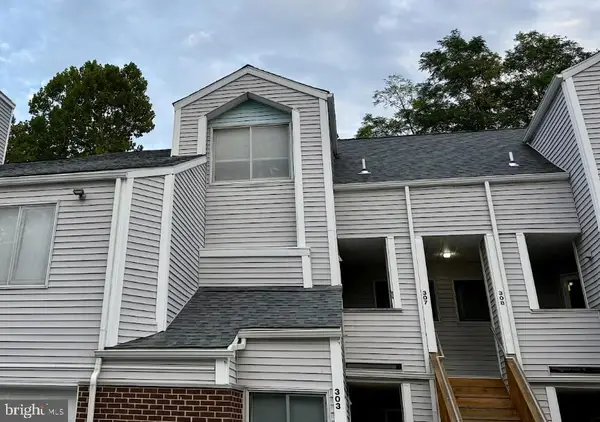 $250,000Coming Soon2 beds 3 baths
307 Mary Ann Ct, NEWARK, DE 19711
MLS# DENC2110280Listed by: BHHS FOX & ROACH - HOCKESSIN - New
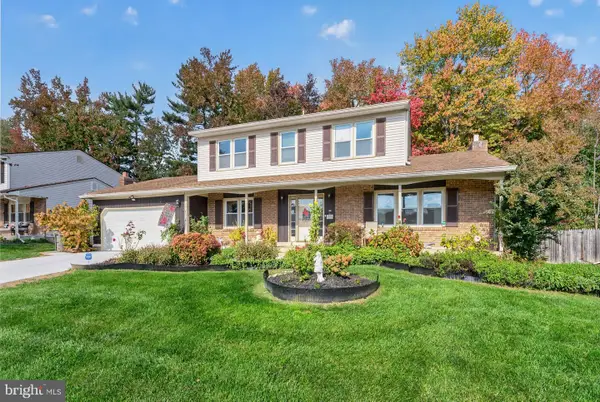 $464,900Active4 beds 3 baths2,126 sq. ft.
231 Seneca Dr Dr, NEWARK, DE 19702
MLS# DENC2113990Listed by: PATTERSON-SCHWARTZ-HOCKESSIN - New
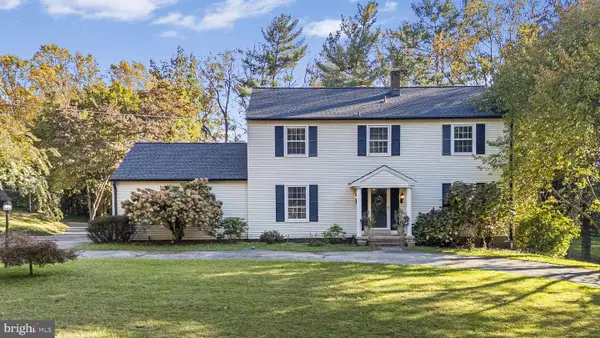 $515,000Active5 beds 3 baths2,725 sq. ft.
27 Bridle Brook Ln, NEWARK, DE 19711
MLS# DENC2113894Listed by: EXP REALTY, LLC - New
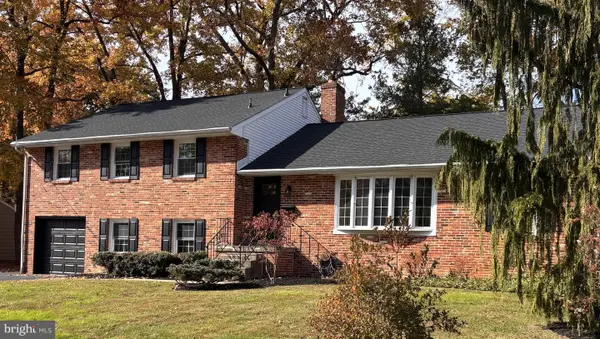 $624,900Active4 beds 3 baths2,554 sq. ft.
241 Cheltenham Rd, NEWARK, DE 19711
MLS# DENC2113868Listed by: PATTERSON-SCHWARTZ-HOCKESSIN - New
 $410,000Active2 beds 1 baths1,075 sq. ft.
201 Colonial Downs Ct #2103, NEWARK, DE 19702
MLS# DENC2113120Listed by: COMPASS - New
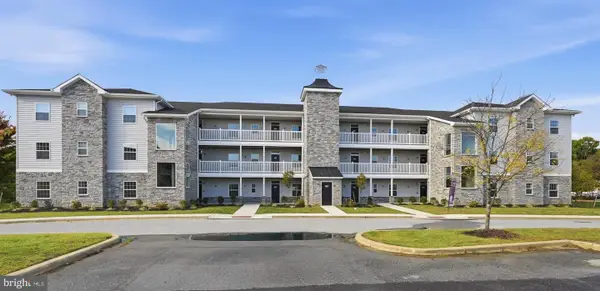 $429,900Active2 beds 2 baths1,150 sq. ft.
201 Colonial Downs Ct #2202, NEWARK, DE 19702
MLS# DENC2113122Listed by: COMPASS


Protect your home and budget from life's surprises with an Assurant Home Warranty, backed by a partner that supports you through every step of homeownership. Explore Plans.
©2026 Century 21 Real Estate LLC. All rights reserved. CENTURY 21®, the CENTURY 21 Logo and C21® are service marks owned by Century 21 Real Estate LLC. Century 21 Real Estate LLC fully supports the principles of the Fair Housing Act and the Equal Opportunity Act. Each office is independently owned and operated. Listing information is deemed reliable but not guaranteed accurate.