
301 E Furrow Ln, Newark, DE 19702
Local realty services provided by:CENTURY 21 New Millennium
Upcoming open houses
- Sat, Oct 3112:00 pm - 03:00 pm
Listed by: rashmi mundalmani, brooke kelly
Office: patterson-schwartz - greenville
MLS#:DENC2112284
Source:BRIGHTMLS
Price summary
- Price:$650,000
- Price per sq. ft.:$189.78
- Monthly HOA dues:$45.83
About this home
PRICE IMPROVEMENT! Now is the perfect time to discover the possibilities at 301 E Furrow Lane in Newark, Delaware!
Located on a generous 0.42-acre corner lot in the Appoquinimink School District, this impressive Handler Homes residence offers approximately 3,400 square feet, 5 bedrooms, and 3 full bathrooms, with a spacious floor plan designed to accommodate a variety of lifestyles. One of the home's standout features is the main-floor bedroom, ideal for an in-law suite, guest room, private office, or convenient first-floor living. With generously sized rooms and flexible living spaces, there is plenty of room for everyday comfort, entertaining, working from home, and accommodating extended family. Rough-in plumbing is also in place between two bedrooms, offering the opportunity to add a fourth bathroom. The updated kitchen features new countertops, cabinet hardware, light fixtures, a stainless-steel microwave, and a gas range. Luxury vinyl tile in the kitchen, pantry, and laundry room, along with fresh paint throughout, gives the home a clean, refreshed feel. Looking for additional space? The unfinished basement offers endless possibilities for a recreation room, home gym, office, or entertainment area. With the basement walls already insulated, you have a valuable head start toward creating the additional living space you've envisioned. Outside, enjoy the spacious corner lot, while the two-car garage provides convenient parking and extra storage. The location offers easy access to shopping, restaurants, major roadways, hospitals, and medical facilities, making everyday errands and commuting convenient.
With a new price and so much potential, this home is ready for its next owner to make it their own. Don't miss the opportunity to see all that 301 E Furrow Lane has to offer!...
Contact an agent
Home facts
- Year built:2016
- Subdivision & Development:BELDEN
- Listing ID #:DENC2112284
- Added:29 day(s) ago
- Updated:October 30, 2026 at 02:36 PM
Rooms and interior
- Bedrooms:5
- Total bathrooms:3
- Full bathrooms:3
- Basement:Yes
- Basement Description:Full, Poured Concrete
- Living area:3,425 sq. ft.
Heating and cooling
- Cooling:Central A/C
- Heating:Forced Air, Natural Gas
Structure and exterior
- Year built:2016
- Building area:3,425 sq. ft.
- Lot area:0.42 Acres
- Architectural Style:Colonial
- Construction Materials:Vinyl Siding
- Foundation Description:Concrete Perimeter
- Levels:2 Stories
Utilities
- Water:Public
- Sewer:Public Sewer
Finances and disclosures
- Price:$650,000
- Price per sq. ft.:$189.78
- Tax amount:$5,541 (2025)
Parking
- Parking description:Attached Garage, Garage - Front Entry, Garage Door Opener, On Street
- Garage:Yes
- Garage spaces:2
New listings near 301 E Furrow Ln
- Coming Soon
 $220,000Coming Soon1 beds 1 baths
102 Margit Ct, NEWARK, DE 19711
MLS# DENC2112582Listed by: TRI-COUNTY REALTY - Coming Soon
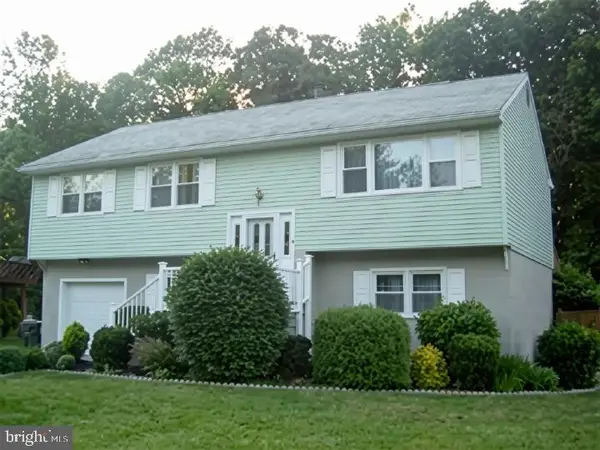 $385,000Coming Soon4 beds 3 baths2,400 sq. ft.
125 N Hunter Forge Rd N, NEWARK, DE 19713
MLS# DENC2112860Listed by: KELLER WILLIAMS HOMETOWN - Coming Soon
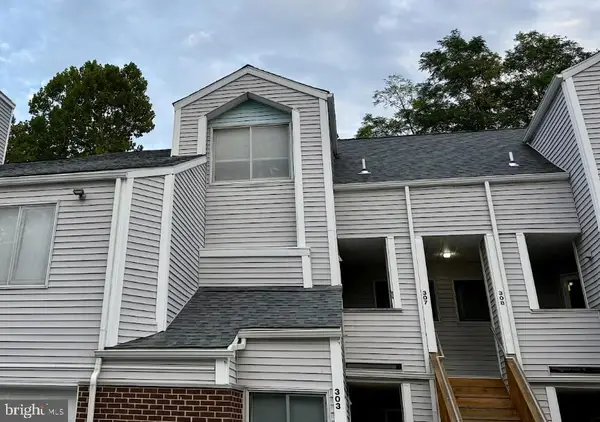 $250,000Coming Soon2 beds 3 baths
307 Mary Ann Ct, NEWARK, DE 19711
MLS# DENC2110280Listed by: BHHS FOX & ROACH - HOCKESSIN - New
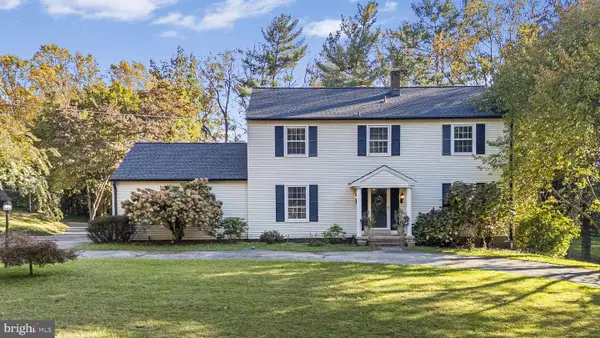 $515,000Active5 beds 3 baths2,725 sq. ft.
27 Bridle Brook Ln, NEWARK, DE 19711
MLS# DENC2113894Listed by: EXP REALTY, LLC - New
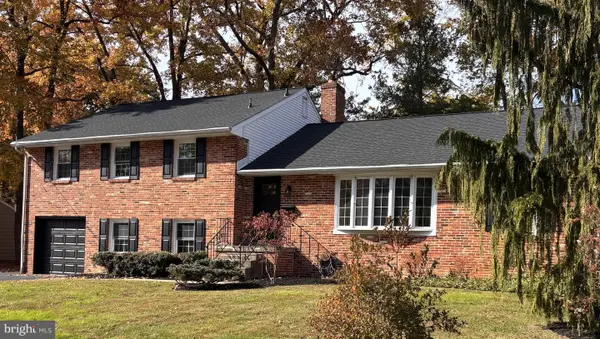 $624,900Active4 beds 3 baths2,475 sq. ft.
241 Cheltenham Rd, NEWARK, DE 19711
MLS# DENC2113868Listed by: PATTERSON-SCHWARTZ-HOCKESSIN - New
 $410,000Active2 beds 1 baths1,075 sq. ft.
201 Colonial Downs Ct #2103, NEWARK, DE 19702
MLS# DENC2113120Listed by: COMPASS - New
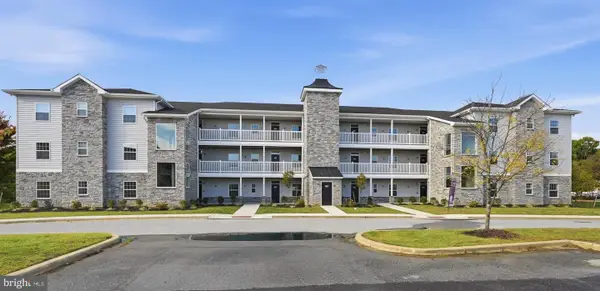 $429,900Active2 beds 2 baths1,150 sq. ft.
201 Colonial Downs Ct #2202, NEWARK, DE 19702
MLS# DENC2113122Listed by: COMPASS - New
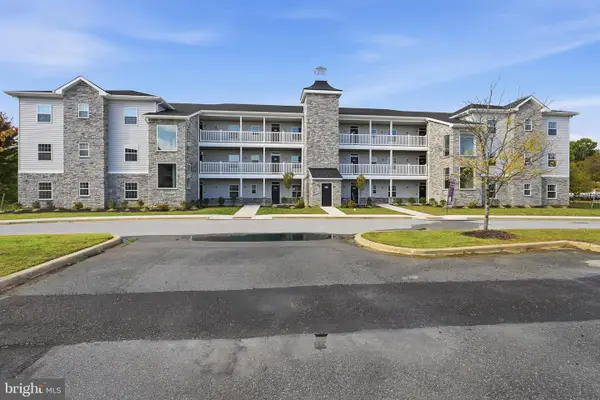 $439,900Active3 beds 2 baths1,480 sq. ft.
201 Colonial Downs Ct #2206, NEWARK, DE 19702
MLS# DENC2113124Listed by: COMPASS - New
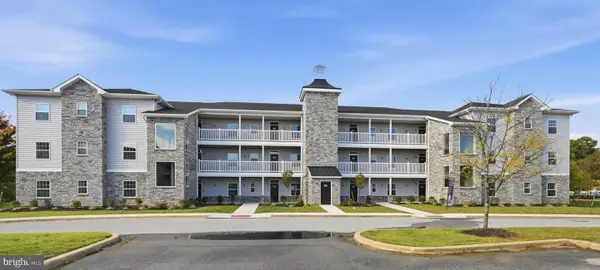 $434,900Active2 beds 2 baths1,075 sq. ft.
201 Colonial Downs Ct #2303, NEWARK, DE 19702
MLS# DENC2113126Listed by: COMPASS - Open Sat, 11am to 12pmNew
 $299,000Active3 beds 3 baths1,650 sq. ft.
13 W Christina Pl, NEWARK, DE 19702
MLS# DENC2113842Listed by: COMPASS


Protect your home and budget from life's surprises with an Assurant Home Warranty, backed by a partner that supports you through every step of homeownership. Explore Plans.
©2026 Century 21 Real Estate LLC. All rights reserved. CENTURY 21®, the CENTURY 21 Logo and C21® are service marks owned by Century 21 Real Estate LLC. Century 21 Real Estate LLC fully supports the principles of the Fair Housing Act and the Equal Opportunity Act. Each office is independently owned and operated. Listing information is deemed reliable but not guaranteed accurate.