4 Grand National Ln, Newark, DE 19702
Local realty services provided by:CENTURY 21 Dale Realty Co.
4 Grand National Ln,Newark, DE 19702
$474,900
- 3 Beds
- 4 Baths
- 4,025 sq. ft.
- Townhouse
- Active
Listed by: pamela gilbert, nova j. crespo
Office: crown homes real estate
MLS#:DENC2113344
Source:BRIGHTMLS
Price summary
- Price:$474,900
- Price per sq. ft.:$117.99
About this home
Welcome to 4 Grand National Lane in Steeple Glenn, offering nearly 4,000 square feet of living space and the convenience of low-maintenance living. The association handles lawn care, snow removal to include your driveway and up to your front door, trash removal, and exterior maintenance, including the roof and siding. Residents also enjoy access to the community clubhouse.
The home features a main-level primary suite, additional bedrooms and a versatile loft upstairs, and a finished lower level complete with a wet bar, projector screen, surround sound, office, and full bathroom offering plenty of room for entertaining, hobbies, or guests.
Priced to offer exceptional value, with an additional $10,000 in seller assistance and a 1 year home warranty! Buyers can use this incentive toward eligible closing costs, an interest rate buydown, or other lender-approved expenses.
For those looking to simplify homeownership without sacrificing space, 4 Grand National Lane offers an opportunity to enjoy a spacious home with fewer maintenance responsibilities in an established 55+ community....
Contact an agent
Home facts
- Year built:2009
- Subdivision & Development:STEEPLE GLENN
- Listing ID #:DENC2113344
- Added:1 day(s) ago
- Updated:November 01, 2026 at 01:49 PM
Rooms and interior
- Bedrooms:3
- Total bathrooms:4
- Full bathrooms:3
- Half bathrooms:1
- Flooring:Ceramic Tile, Solid Hardwood
- Bathrooms Description:Primary Bath(s), WhirlPool/HotTub
- Kitchen Description:Breakfast Area, Built-In Range, Dishwasher, Disposal, Kitchen - Island, Oven - Self Cleaning, Pantry, Refrigerator
- Basement:Yes
- Basement Description:Full
- Living area:4,025 sq. ft.
Heating and cooling
- Cooling:Central A/C
- Heating:Forced Air, Natural Gas
Structure and exterior
- Roof:Pitched, Shingle
- Year built:2009
- Building area:4,025 sq. ft.
- Lot Features:Level
- Architectural Style:Colonial
- Construction Materials:Aluminum Siding, Vinyl Siding
- Exterior Features:Deck(s), Exterior Lighting, Sidewalks, Street Lights
- Foundation Description:Concrete Perimeter
- Levels:2 Stories
Utilities
- Water:Public
- Sewer:Public Sewer
Finances and disclosures
- Price:$474,900
- Price per sq. ft.:$117.99
- Tax amount:$5,767 (2025)
Features and amenities
- Amenities:200+ Amp Service, Cable TV, Security System
Parking
- Parking description:Attached Garage, Garage - Front Entry, Parking Lot
- Garage:Yes
- Garage spaces:2
New listings near 4 Grand National Ln
- Coming Soon
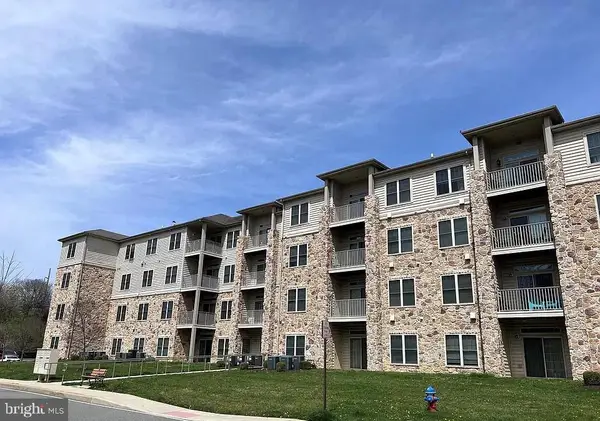
 $289,900Coming Soon3 beds 2 baths1,500 sq. ft.
2000 Fountainview Cir #215, NEWARK, DE 19713
MLS# DENC2113698Listed by: CENTURY 21 THE REAL ESTATE STORE - Coming Soon
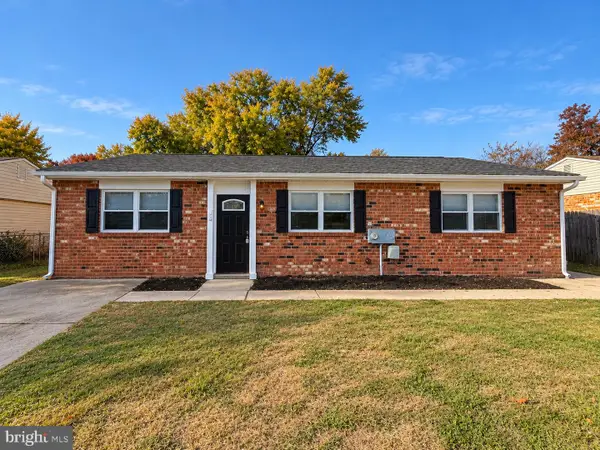 $349,900Coming Soon3 beds 2 baths1,225 sq. ft.
14 Bach Dr, NEWARK, DE 19702
MLS# DENC2114022Listed by: REALTY MARK ASSOCIATES - Coming Soon
 $440,000Coming Soon5 beds 2 baths2,225 sq. ft.
14 Cordrey Rd, NEWARK, DE 19713
MLS# DENC2113940Listed by: IRON VALLEY REAL ESTATE AT THE BEACH - Coming Soon
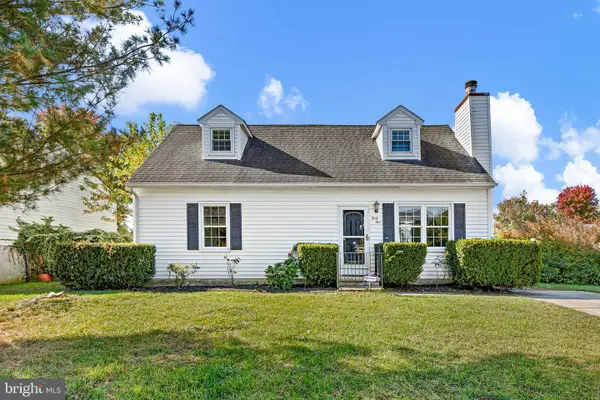 $358,000Coming Soon4 beds 3 baths1,600 sq. ft.
45 Creekside Dr, NEWARK, DE 19702
MLS# DENC2113856Listed by: BHHS FOX & ROACH - HOCKESSIN - Coming Soon
 $220,000Coming Soon1 beds 1 baths
102 Margit Ct, NEWARK, DE 19711
MLS# DENC2112582Listed by: TRI-COUNTY REALTY - Coming Soon
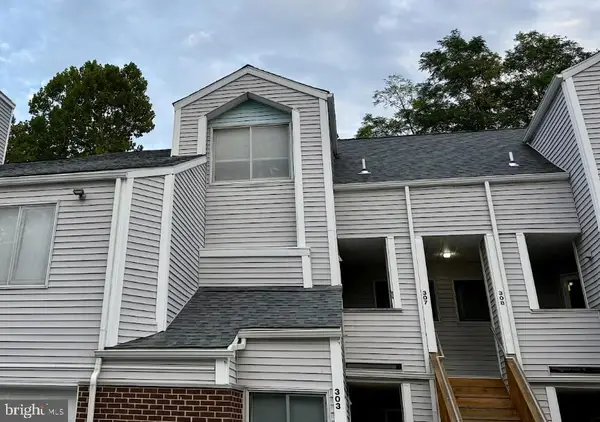 $250,000Coming Soon2 beds 3 baths
307 Mary Ann Ct, NEWARK, DE 19711
MLS# DENC2110280Listed by: BHHS FOX & ROACH - HOCKESSIN - New
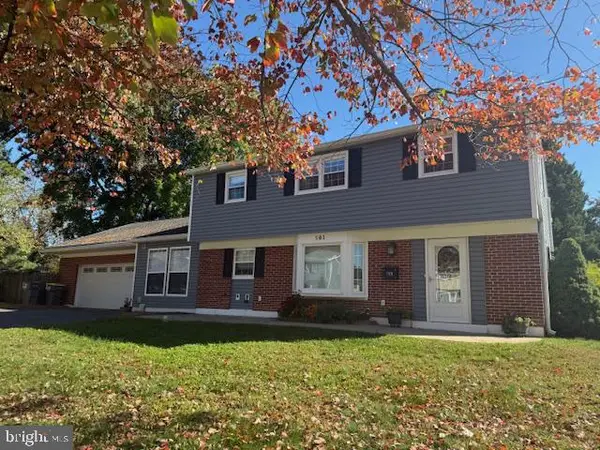 $410,000Active4 beds 2 baths2,165 sq. ft.
501 Rosewood Dr, NEWARK, DE 19713
MLS# DENC2114004Listed by: RE/MAX ASSOCIATES-HOCKESSIN - New
 $389,900Active4 beds 2 baths1,425 sq. ft.
345 Tamara Cir, NEWARK, DE 19711
MLS# DENC2114016Listed by: PATTERSON-SCHWARTZ-HOCKESSIN - New
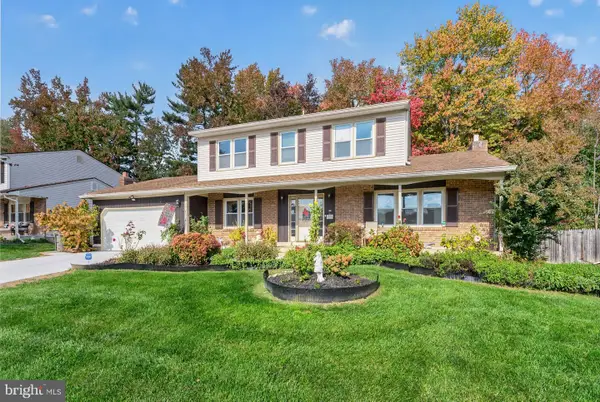 $464,900Active4 beds 3 baths2,126 sq. ft.
231 Seneca Dr Dr, NEWARK, DE 19702
MLS# DENC2113990Listed by: PATTERSON-SCHWARTZ-HOCKESSIN


Protect your home and budget from life's surprises with an Assurant Home Warranty, backed by a partner that supports you through every step of homeownership. Explore Plans.
©2026 Century 21 Real Estate LLC. All rights reserved. CENTURY 21®, the CENTURY 21 Logo and C21® are service marks owned by Century 21 Real Estate LLC. Century 21 Real Estate LLC fully supports the principles of the Fair Housing Act and the Equal Opportunity Act. Each office is independently owned and operated. Listing information is deemed reliable but not guaranteed accurate.