
734 Rosemary Way, Newark, DE 19713
Local realty services provided by:CENTURY 21 Home Team Realty
Listed by: praveen kumar jarugulla
Office: tesla realty group, llc.
MLS#:DENC2107650
Source:BRIGHTMLS
Price summary
- Price:$465,000
- Price per sq. ft.:$200
- Monthly HOA dues:$72
About this home
Why wait for new construction? This beautifully upgraded 2021-built townhome in Chestnut Hill Preserve offers 4 bedrooms, 3.5 baths, and the remaining balance of a transferable 10-year structural warranty. The entry level features a rare first-floor bedroom suite with a full bath, perfect for a home office or guest suite, offering inside access to the 2-car garage with private rear alley entry. Step upstairs to find engineered hardwood flooring and an open-concept layout bathed in natural light. The gourmet kitchen is a chef's dream, offering espresso cabinets, upgraded quartz countertops, stainless steel appliances with a gas range, a walk-in pantry, and an expansive 10-foot center island. The dining area features a slider out to a maintenance-free Trex deck, ideal for relaxing outdoors. On the third floor, the spacious primary suite features an elegant tray ceiling, a large walk-in closet, and a luxurious ensuite bath complete with a soaking tub and walk-in shower. Two additional bedrooms share a well-appointed full bath, while the large upper-level laundry room adds ultimate convenience. This move-in ready home is fully equipped with a high-efficiency tankless water heater, keyless entry, video doorbell, and smart thermostat. Enjoy a neighborhood with sidewalks, a scenic pond, and ample guest parking. Conveniently located within the sought-after Newark Charter School 5-mile radius, you are just minutes from the University of Delaware, Christiana Hospital, Christiana Mall, and The Grove at Newark. With quick access to I-95, Route 896, and the SEPTA train station, this home offers truly exceptional convenience. Nothing to do but move right in —schedule your tour today!...
Contact an agent
Home facts
- Year built:2021
- Subdivision & Development:CHESTNUT HILL PRESERVES
- Listing ID #:DENC2107650
- Added:49 day(s) ago
- Updated:September 09, 2026 at 02:27 PM
Rooms and interior
- Bedrooms:4
- Total bathrooms:4
- Full bathrooms:3
- Half bathrooms:1
- Rooms Total:7
- Flooring:Carpet, Engineered Wood
- Kitchen Description:Built-In Microwave, Carpet, Dishwasher, Disposal, Exhaust Fan, Kitchen - Island, Microwave, Oven/Range - Gas, Pantry, Range Hood, Recessed Lighting, Refrigerator, Stainless Steel Appliances, Stove, Upgraded Countertops, Water Heater - Tankless
- Bedroom Description:Carpet, Entry Level Bedroom, Walk In Closet(s)
- Living area:2,325 sq. ft.
Heating and cooling
- Cooling:Central A/C
- Heating:Forced Air, Natural Gas
Structure and exterior
- Year built:2021
- Building area:2,325 sq. ft.
- Lot area:0.05 Acres
- Lot Features:Suburban
- Architectural Style:Traditional
- Construction Materials:Stone, Vinyl Siding
- Exterior Features:Deck(s), Exterior Lighting, Sidewalks, Street Lights
- Foundation Description:Slab
- Levels:3 Story
Utilities
- Water:Public
- Sewer:Public Sewer
Finances and disclosures
- Price:$465,000
- Price per sq. ft.:$200
- Tax amount:$4,768 (2025)
Features and amenities
- Laundry features:Dryer, Dryer In Unit, Washer, Washer In Unit
- Amenities:Attic, Carpet, Double Pane Windows, Main Entrance Lock, Recessed Lighting, Smoke Detector, Window Treatments
Parking
- Parking description:Asphalt Driveway, Attached Garage, Garage - Rear Entry, Garage Door Opener, Inside Access
- Garage:Yes
- Garage spaces:2
New listings near 734 Rosemary Way
- Coming Soon
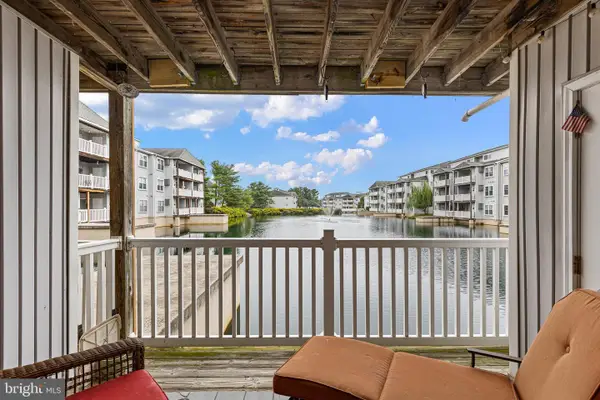 $250,000Coming Soon2 beds 2 baths
1701 Waters Edge #102, NEWARK, DE 19702
MLS# DENC2110770Listed by: MONUMENT SOTHEBY'S INTERNATIONAL REALTY - Coming Soon
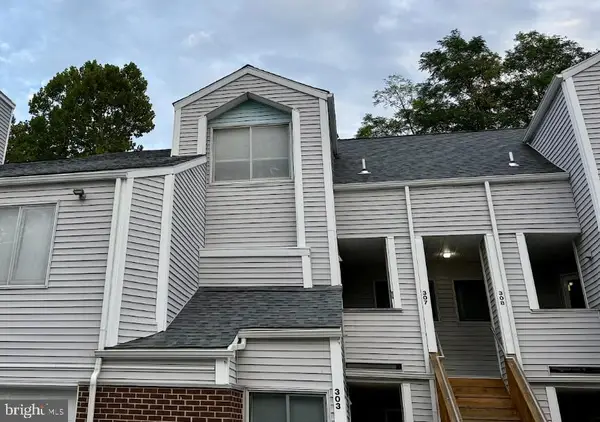 $250,000Coming Soon2 beds 3 baths
307 Mary Ann Ct, NEWARK, DE 19711
MLS# DENC2110280Listed by: BHHS FOX & ROACH - HOCKESSIN - Coming Soon
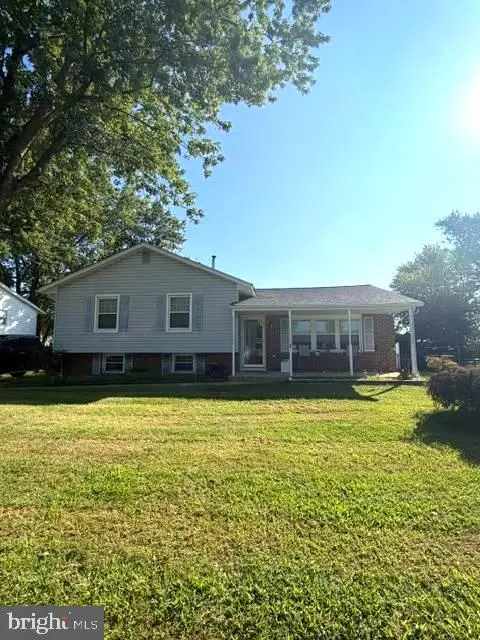 $350,000Coming Soon3 beds 1 baths1,600 sq. ft.
608 Postfield Rd, NEWARK, DE 19713
MLS# DENC2110288Listed by: EMPOWER REAL ESTATE, LLC - Coming Soon
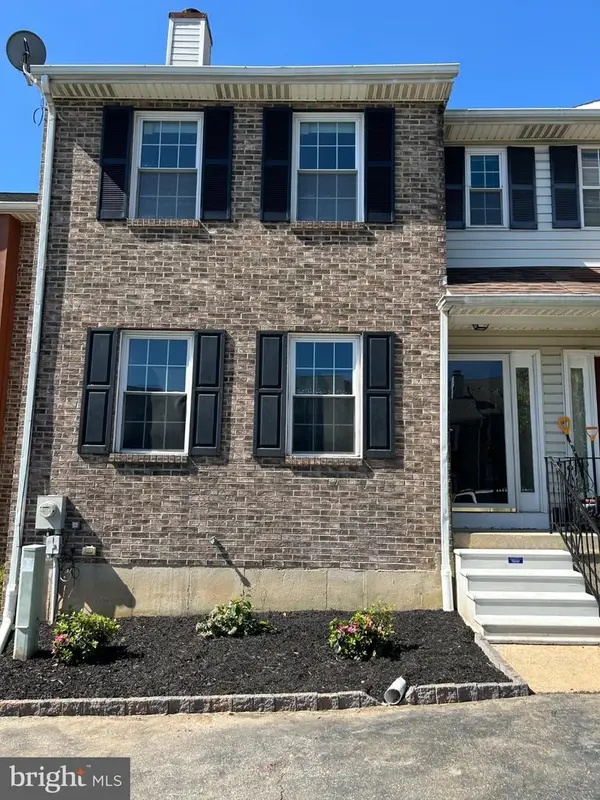 $355,000Coming Soon3 beds 3 baths2,025 sq. ft.
921 8th St, NEWARK, DE 19711
MLS# DENC2110212Listed by: LPT REALTY, LLC - New
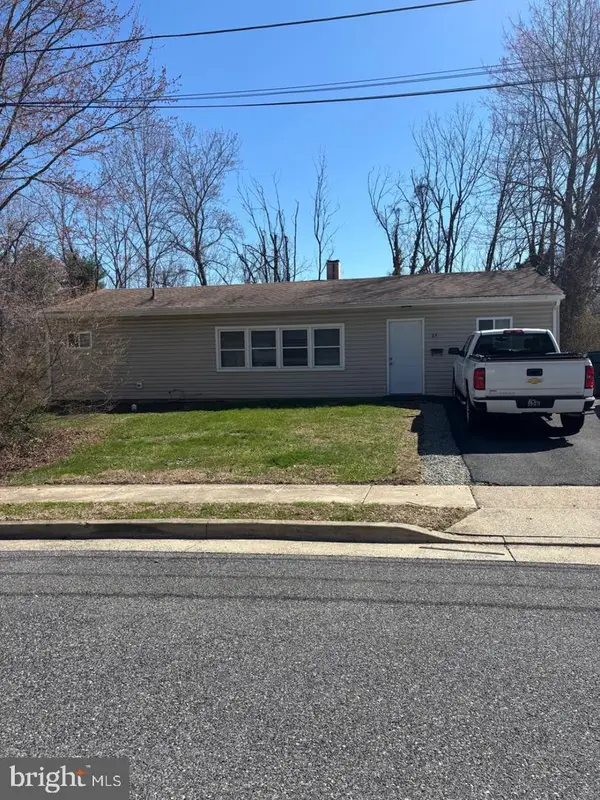 $520,000Active4 beds 2 baths1,175 sq. ft.
Address Withheld By Seller, NEWARK, DE 19711
MLS# DENC2110818Listed by: ZOMMICK MCMAHON COMMERCIAL REAL ESTATE - New
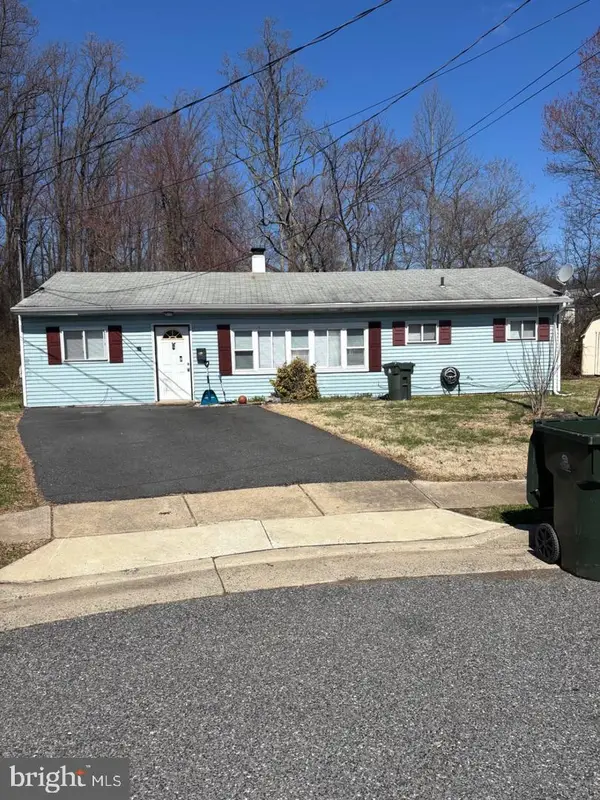 $520,000Active4 beds 2 baths1,175 sq. ft.
67 Kennard Dr, NEWARK, DE 19711
MLS# DENC2110820Listed by: ZOMMICK MCMAHON COMMERCIAL REAL ESTATE - New
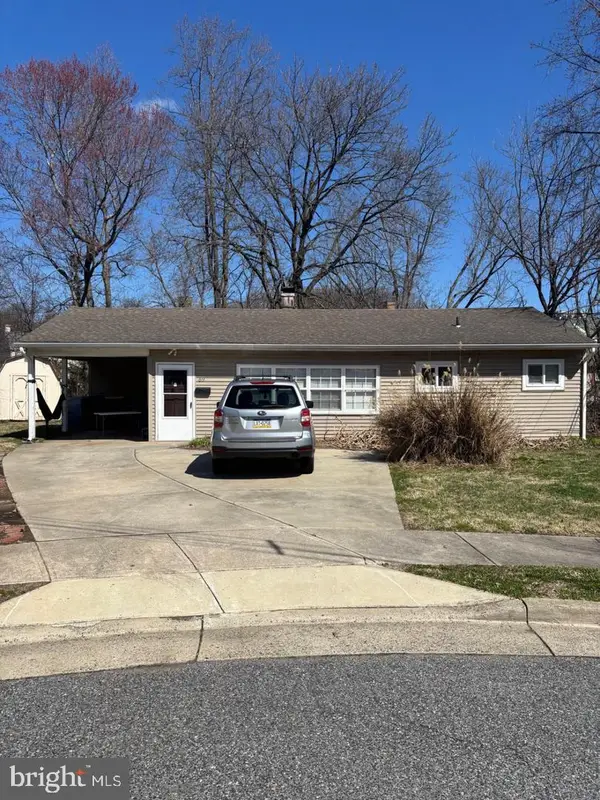 $390,000Active3 beds 1 baths900 sq. ft.
69 Kennard Dr, NEWARK, DE 19711
MLS# DENC2110822Listed by: ZOMMICK MCMAHON COMMERCIAL REAL ESTATE - New
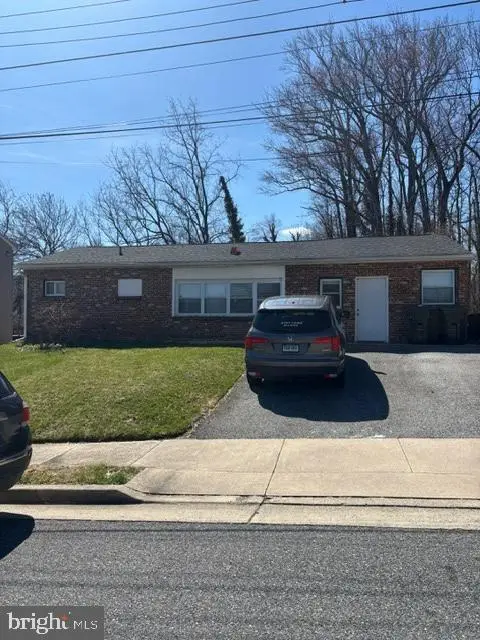 $520,000Active4 beds 2 baths1,175 sq. ft.
5 Terry Ln, NEWARK, DE 19711
MLS# DENC2110824Listed by: ZOMMICK MCMAHON COMMERCIAL REAL ESTATE - New
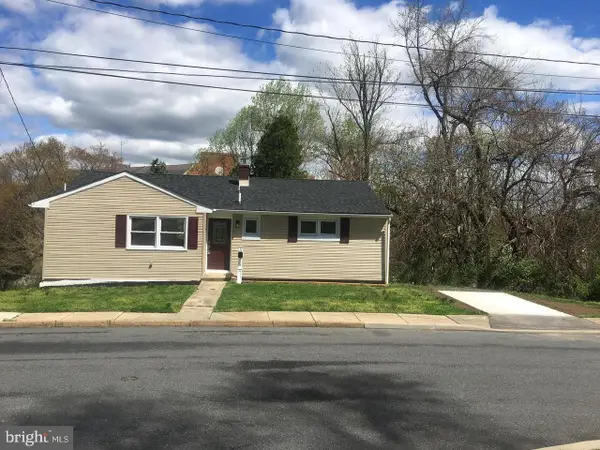 $650,000Active5 beds 2 baths1,125 sq. ft.
68 Ray St, NEWARK, DE 19711
MLS# DENC2110826Listed by: ZOMMICK MCMAHON COMMERCIAL REAL ESTATE - New
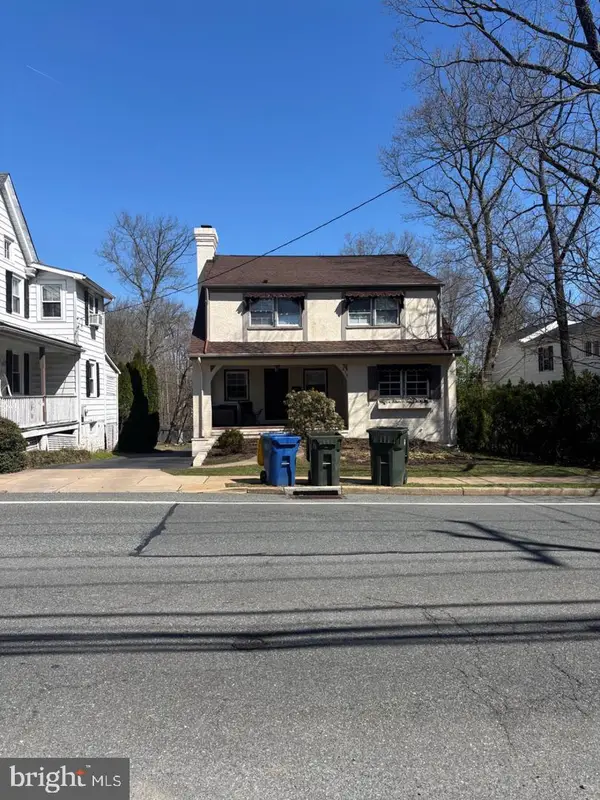 $780,000Active6 beds 5 baths3,675 sq. ft.
236 W Main St, NEWARK, DE 19711
MLS# DENC2110828Listed by: ZOMMICK MCMAHON COMMERCIAL REAL ESTATE


Protect your home and budget from life's surprises with an Assurant Home Warranty, backed by a partner that supports you through every step of homeownership. Explore Plans.
©2026 Century 21 Real Estate LLC. All rights reserved. CENTURY 21®, the CENTURY 21 Logo and C21® are service marks owned by Century 21 Real Estate LLC. Century 21 Real Estate LLC fully supports the principles of the Fair Housing Act and the Equal Opportunity Act. Each office is independently owned and operated. Listing information is deemed reliable but not guaranteed accurate.