
20 Village Green, Ocean View, DE 19970
Local realty services provided by:CENTURY 21 Norris - Valley Forge
20 Village Green,Ocean View, DE 19970
$550,000
- 4 Beds
- 5 Baths
- 2,600 sq. ft.
- Townhouse
- Active
Listed by: cindy d souza, karen l inggalls
Office: long & foster real estate, inc.
MLS#:DESU2120562
Source:BRIGHTMLS
Price summary
- Price:$550,000
- Price per sq. ft.:$211.54
- Monthly HOA dues:$821
About this home
Turnkey ready, begin scheduling fall rentals. Nestled in the prestigious Villages at Bear Trap Dunes Golf Course Community, this turnkey townhouse offers a harmonious blend of contemporary design and luxurious living. The front overlooks a wide-open grass courtyard, and you are steps away from the Golf Course Pro Shop, Clubhouse and Golf Course Restaurant and Bar (Coastal Kitchen). Built in 2003, this residence boasts a meticulously maintained interior and exterior, ensuring a warm atmosphere perfect for a full time home, 2nd home or rental (short term rentals are permitted and a rental license through Ocean View, DE, is required). Rental history and reviews available. Greeted by a semi-open floor plan that connects the living, dining, and kitchen areas, for both entertaining and everyday living. The dining area is enhanced by elegant wainscoting and chair railings, while the family room off the kitchen invites cozy gatherings. The gourmet kitchen is a chef's dream, featuring upgraded countertops, an island for casual dining, and a pantry for storage. High-end appliances, including a built-in microwave, and electric range w/self-cleaning oven, that will make meal prep easy. This home offers four generously sized bedrooms, including a main floor primary suite with a luxurious en-suite bathroom and gigantic walk-in closet. The 2 upstairs bedrooms are each en-suite, with extra-large closets and private baths with double sinks, tub/showers and modern fixtures. The fully finished lower level adds valuable living space, complete with 2nd family room, game area and 4th bedroom with closet and full bath, plus laundry and utility room. This space is an ideal retreat or entertainment area for the entire group. Step outside to discover the landscaped rear yard, and recently upgraded, new paver patio. Additional features include a detached garage, private driveway, and convenient rear entry, and ample on-street parking and use of the large parking lot behind the home. Security is paramount, with smoke and carbon monoxide detectors for peace of mind. With its prime location, luxurious features, and exclusive community amenities, this townhouse is more than just a home; it's a lifestyle. Experience the perfect blend of comfort and sophistication in this remarkable property, where every detail has been thoughtfully curated for your enjoyment. Embrace the opportunity to make this stunning residence your own and indulge in the exceptional living that Bear Trap has to offer. Updates include: kitchen ’18, maintenance free back steps and railing, lower level Cordex flooring ’18, new dishwasher and washer and dryer ’18, new comfort height toilets ’18, laminate flooring on main and upper level ’21, Rinnai tankless hot water heater and all faucets and tub fixtures replaced and access panels added for plumbing in bathrooms, new roof March '25, gas furnace and AC for main floor replaced June '25; new vinal patio gate Sep '25 patio was upgraded Jan '26.
Monthly fees include: cable/internet, exterior building maintenance as noted on VBTD Responsibility Chart, trash, snow removal and many community amenities. This property is being sold fully furnished with all contents: linens, bedding, dishware, glassware, cookware, utensils & small appliances as well as garage contents of toys, bikes and beach items. This community offers a lifestyle including golf, tennis, indoor and outdoor pools (including an "owners only" pool), sauna, basketball courts, fitness center, numerous shuttle stops for seasonal rides to Bethany Beach, playground & just a short walk out your front door is Coastal Kitchen Restaurant located in the Clubhouse! The next owner will surely appreciate the pristine condition of this townhouse. Enjoy leisurely afternoons at the recreational center or host gatherings in the community clubhouse...
Contact an agent
Home facts
- Year built:2003
- Subdivision & Development:BEAR TRAP
- Listing ID #:DESU2120562
- Added:1 day(s) ago
- Updated:September 17, 2026 at 02:11 PM
Rooms and interior
- Bedrooms:4
- Total bathrooms:5
- Full bathrooms:4
- Half bathrooms:1
- Rooms Total:15
- Flooring:Ceramic Tile, Engineered Wood
- Dining Description:Combination Dining/Living
- Bathrooms Description:Bathroom 2, Bathroom 3, Full Bath, Half Bath, Primary Bath(s), Primary Bathroom
- Kitchen Description:Built-In Microwave, Dishwasher, Disposal, Exhaust Fan, Kitchen - Island, Oven/Range - Electric, Recessed Lighting, Refrigerator, Upgraded Countertops, Water Heater
- Bedroom Description:Entry Level Bedroom, Primary Bedroom, Walk In Closet(s)
- Basement:Yes
- Basement Description:Connecting Stairway
- Living area:2,600 sq. ft.
Heating and cooling
- Cooling:Ceiling Fan(s), Central A/C
- Heating:Central, Electric
Structure and exterior
- Roof:Architectural Shingle
- Year built:2003
- Building area:2,600 sq. ft.
- Lot area:0.05 Acres
- Architectural Style:Coastal
- Construction Materials:Aluminum Siding
- Exterior Features:BBQ Grill, Extensive Hardscape, Exterior Lighting, Flood Lights, Patio(s), Sidewalks, Street Lights
- Foundation Description:Concrete Perimeter
- Levels:3 Story
Schools
- High school:INDIAN RIVER
- Elementary school:LORD BALTIMORE
Utilities
- Water:Public
- Sewer:Public Sewer
Finances and disclosures
- Price:$550,000
- Price per sq. ft.:$211.54
Features and amenities
- Laundry features:Dryer, Laundry, Washer
- Amenities:Cable TV, Carbon Monoxide Detector(s), Ceiling Fan(s), Chair Railings, Double Pane Windows, Electric Available, Recessed Lighting, Smoke Detector, Window Treatments
Parking
- Parking description:Detached Garage, Garage - Rear Entry, Paved Driveway
- Garage:Yes
- Garage spaces:1
New listings near 20 Village Green
- Coming Soon
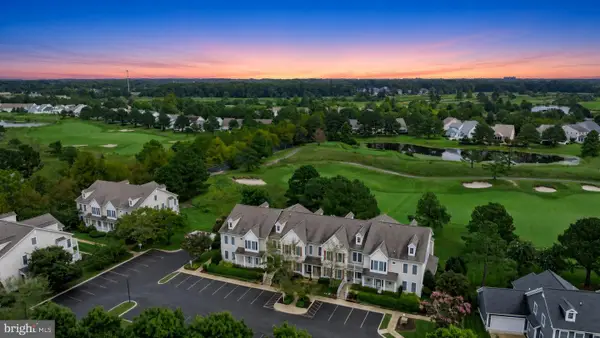 $399,500Coming Soon3 beds 3 baths1,581 sq. ft.
83 F October Glory Ave #f, OCEAN VIEW, DE 19970
MLS# DESU2119698Listed by: MONUMENT SOTHEBY'S INTERNATIONAL REALTY - Coming Soon
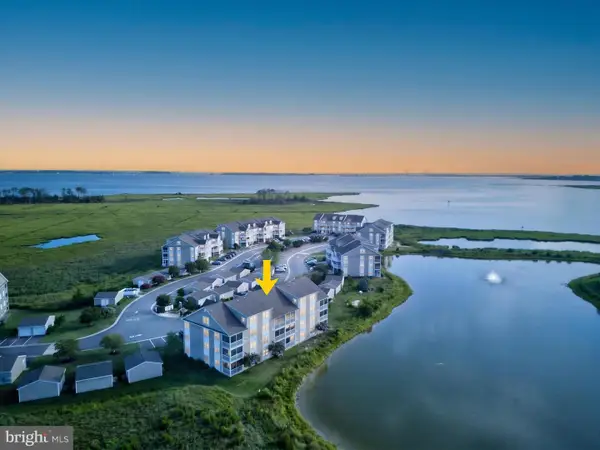 $359,900Coming Soon2 beds 2 baths1,112 sq. ft.
37178 Harbor Dr, OCEAN VIEW, DE 19970
MLS# DESU2119384Listed by: JACK LINGO - REHOBOTH - New
 $195,000Active0.61 Acres
Lot 2 E Riga Dr, OCEAN VIEW, DE 19970
MLS# DESU2120228Listed by: COLDWELL BANKER PREMIER - LEWES - New
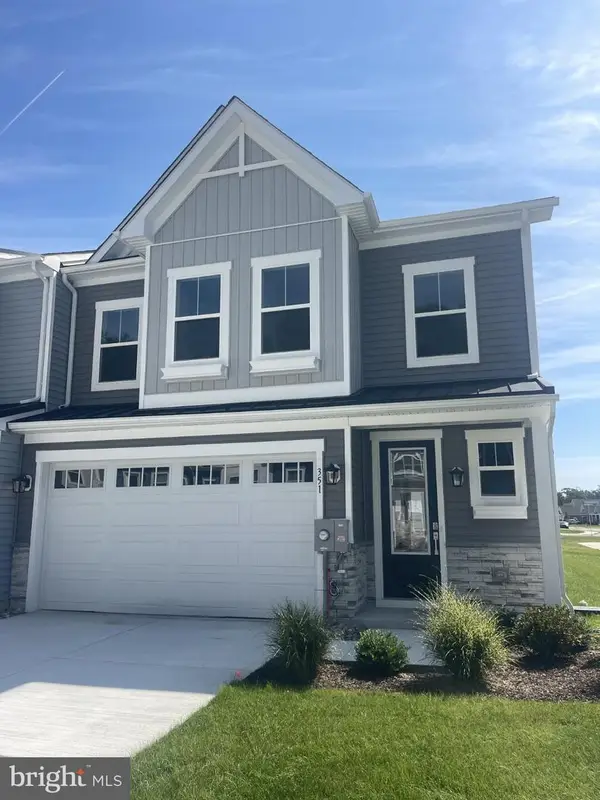 $549,990Active4 beds 4 baths2,500 sq. ft.
351 Gallagher Dr, OCEAN VIEW, DE 19970
MLS# DESU2120240Listed by: DRB GROUP REALTY, LLC - New
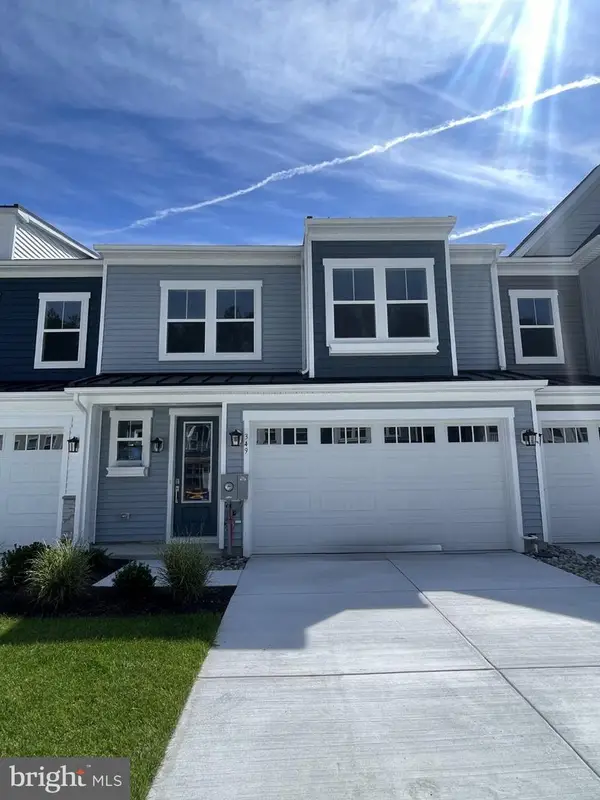 $499,990Active4 beds 4 baths2,500 sq. ft.
349 Gallagher Dr, OCEAN VIEW, DE 19970
MLS# DESU2120360Listed by: DRB GROUP REALTY, LLC - New
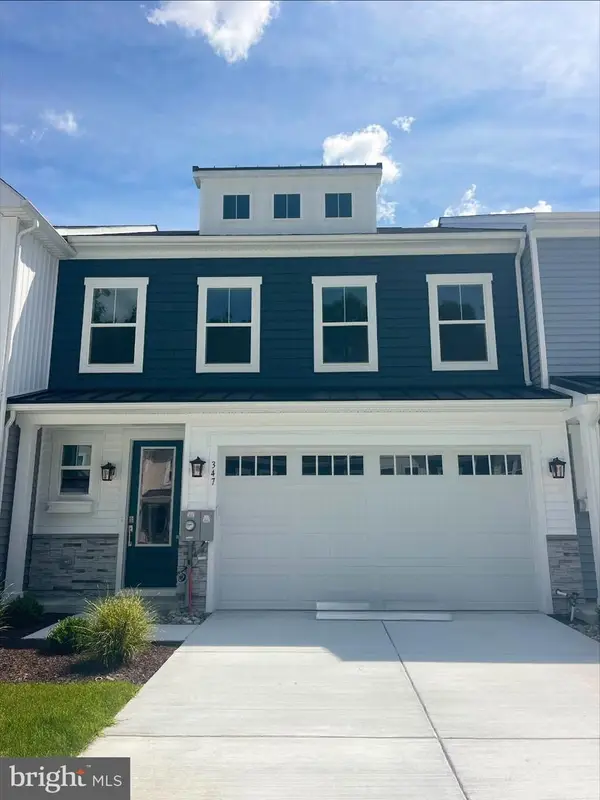 $509,990Active4 beds 4 baths2,070 sq. ft.
347 Gallagher Dr, OCEAN VIEW, DE 19970
MLS# DESU2120384Listed by: DRB GROUP REALTY, LLC - Open Sat, 11am to 1pmNew
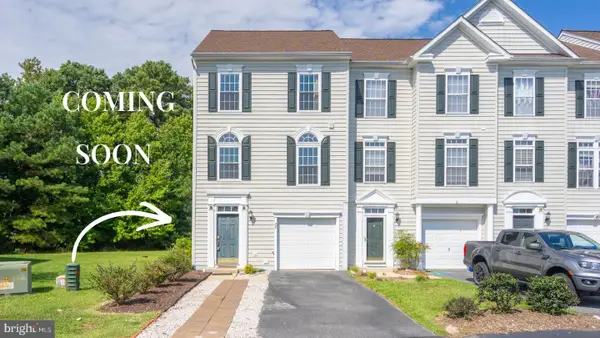 $409,900Active4 beds 4 baths2,400 sq. ft.
26 John Hall Dr, OCEAN VIEW, DE 19970
MLS# DESU2120284Listed by: LONG & FOSTER REAL ESTATE, INC. - New
 $399,000Active4 beds 3 baths1,426 sq. ft.
30380 Crowley Dr #417, OCEAN VIEW, DE 19970
MLS# DESU2120298Listed by: COLDWELL BANKER REALTY - Open Sat, 11am to 1pmNew
 $475,000Active2 beds 2 baths1,314 sq. ft.
38341 N Mill Ln, OCEAN VIEW, DE 19970
MLS# DESU2118288Listed by: NORTHROP REALTY


Protect your home and budget from life's surprises with an Assurant Home Warranty, backed by a partner that supports you through every step of homeownership. Explore Plans.
©2026 Century 21 Real Estate LLC. All rights reserved. CENTURY 21®, the CENTURY 21 Logo and C21® are service marks owned by Century 21 Real Estate LLC. Century 21 Real Estate LLC fully supports the principles of the Fair Housing Act and the Equal Opportunity Act. Each office is independently owned and operated. Listing information is deemed reliable but not guaranteed accurate.