
347 Gallagher Dr, Ocean View, DE 19970
Local realty services provided by:CENTURY 21 Rauh & Johns
347 Gallagher Dr,Ocean View, DE 19970
$509,990
- 4 Beds
- 4 Baths
- 2,070 sq. ft.
- Townhouse
- Active
Listed by: brittany newman
Office: drb group realty, llc.
MLS#:DESU2120384
Source:BRIGHTMLS
Price summary
- Price:$509,990
- Price per sq. ft.:$246.37
- Monthly HOA dues:$123
About this home
**TRANSFER TAX INCENTIVES WITH USE OF PREFERRED LENDER AND TITLE**SEE ONSITE SALES CONSULTANT FOR MORE DETAILS**
A stunning villa 3.5 miles from Bethany Beach offers the perfect all-season hideaway. This 4-bedroom, 3.5-bathroom home is perfectly equipped to be a relaxation destination or the perfect entertainment house. The first floor boasts an upgraded, modern kitchen with the ability to make a solo midnight snack or a holiday dinner for all. With an open-concept first floor plan, hosts don’t feel as though they are missing out on any action as guests gather around the electric built-in fireplace. Homeowners can relax in their first-floor primary bedroom, equipped with a closet for any wardrobe and beautiful, contemporary primary bathroom with plenty of counterspace and dual sinks. The stairs to the second floor lead to a spacious loft with plenty of natural light, perfect for any reading nook, TV room, or play space. The 2 front bedrooms have closet space for guests to have their stay last a weekend, a summer, or a lifetime, with a full bathroom to share. The main bedroom on the second floor holding a walk-in closet and ensuite bathroom. The star of the main bedroom is the personal sliding glass door to the upstairs open deck. Outside, the deck can hold any function, whether it is the perfect napping area or an outside dining area for guests to catch up after a long day. With an unbeatable location and incredible multi-purpose living areas, this villa has something for everyone....
Contact an agent
Home facts
- Year built:2026
- Subdivision & Development:SILVER WOODS
- Listing ID #:DESU2120384
- Added:1 day(s) ago
- Updated:September 17, 2026 at 02:11 PM
Rooms and interior
- Bedrooms:4
- Total bathrooms:4
- Full bathrooms:3
- Half bathrooms:1
- Dining Description:Combination Dining/Living, Combination Kitchen/Dining, Dining Room
- Bathrooms Description:Bathroom 2, Bathroom 3, Half Bath, Primary Bath(s), Primary Bathroom
- Kitchen Description:Cooktop, Dishwasher, Disposal, Kitchen - Island, Microwave, Oven - Wall, Recessed Lighting, Refrigerator, Stainless Steel Appliances, Upgraded Countertops
- Bedroom Description:Entry Level Bedroom, Primary Bedroom, Walk In Closet(s)
- Living area:2,070 sq. ft.
Heating and cooling
- Cooling:Central A/C, Programmable Thermostat, Zoned
- Heating:Programmable Thermostat, Propane - Leased, Propane - Owned, Zoned
Structure and exterior
- Roof:Architectural Shingle
- Year built:2026
- Building area:2,070 sq. ft.
- Lot area:0.06 Acres
- Architectural Style:Villa
- Construction Materials:Stone, Vinyl Siding
- Exterior Features:Deck(s), Porch(es)
- Foundation Description:Slab
- Levels:2 Stories
Schools
- High school:INDIAN RIVER
- Middle school:SELBYVILLE
- Elementary school:LORD BALTIMORE
Utilities
- Water:Public
- Sewer:Public Sewer
Finances and disclosures
- Price:$509,990
- Price per sq. ft.:$246.37
- Tax amount:$2,500 (2026)
Features and amenities
- Laundry features:Laundry
- Amenities:Recessed Lighting
Parking
- Parking description:Attached Garage, Garage - Front Entry
- Garage:Yes
- Garage spaces:2
New listings near 347 Gallagher Dr
- Coming Soon
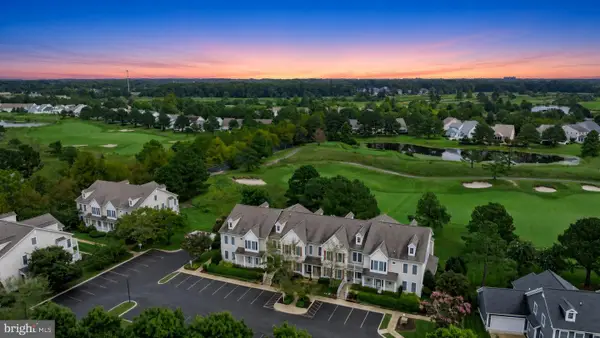 $399,500Coming Soon3 beds 3 baths1,581 sq. ft.
83 F October Glory Ave #f, OCEAN VIEW, DE 19970
MLS# DESU2119698Listed by: MONUMENT SOTHEBY'S INTERNATIONAL REALTY - Coming Soon
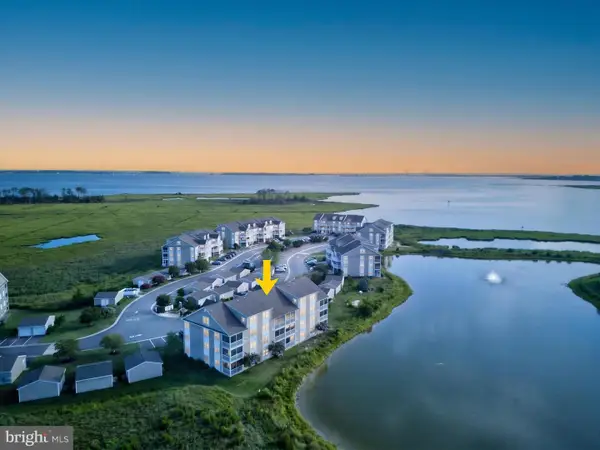 $359,900Coming Soon2 beds 2 baths1,112 sq. ft.
37178 Harbor Dr, OCEAN VIEW, DE 19970
MLS# DESU2119384Listed by: JACK LINGO - REHOBOTH - New
 $195,000Active0.61 Acres
Lot 2 E Riga Dr, OCEAN VIEW, DE 19970
MLS# DESU2120228Listed by: COLDWELL BANKER PREMIER - LEWES - New
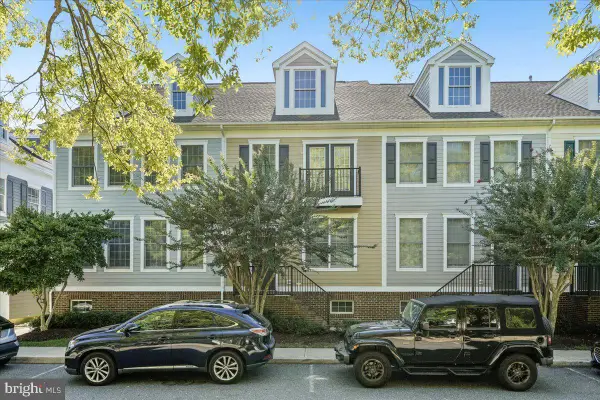 $550,000Active4 beds 5 baths2,600 sq. ft.
20 Village Green, OCEAN VIEW, DE 19970
MLS# DESU2120562Listed by: LONG & FOSTER REAL ESTATE, INC. - New
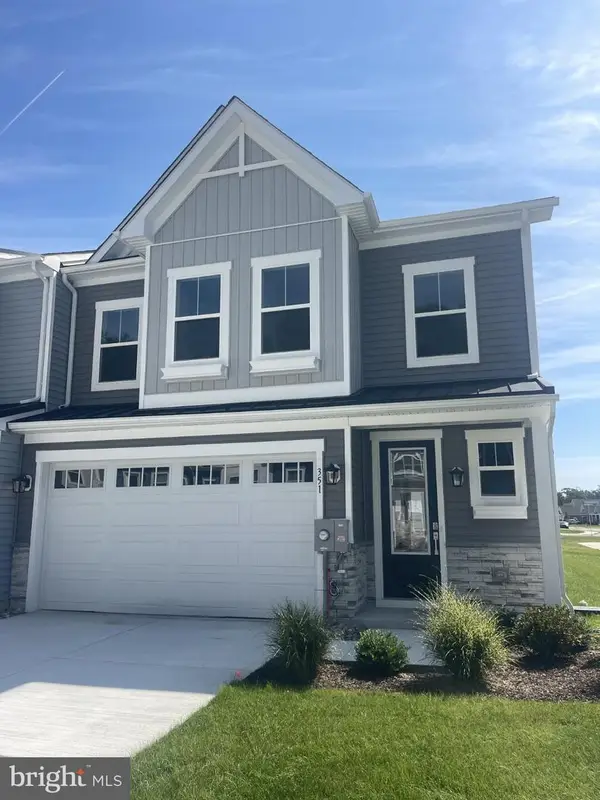 $549,990Active4 beds 4 baths2,500 sq. ft.
351 Gallagher Dr, OCEAN VIEW, DE 19970
MLS# DESU2120240Listed by: DRB GROUP REALTY, LLC - New
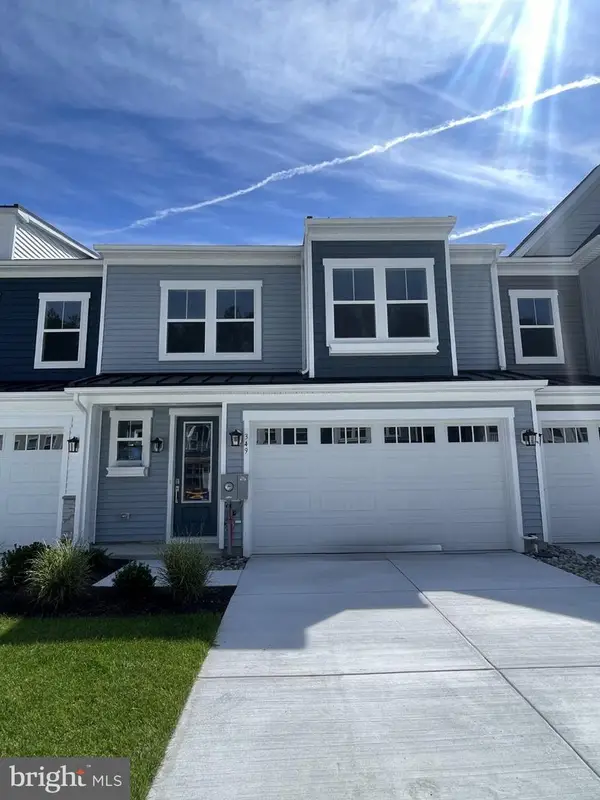 $499,990Active4 beds 4 baths2,500 sq. ft.
349 Gallagher Dr, OCEAN VIEW, DE 19970
MLS# DESU2120360Listed by: DRB GROUP REALTY, LLC - Open Sat, 11am to 1pmNew
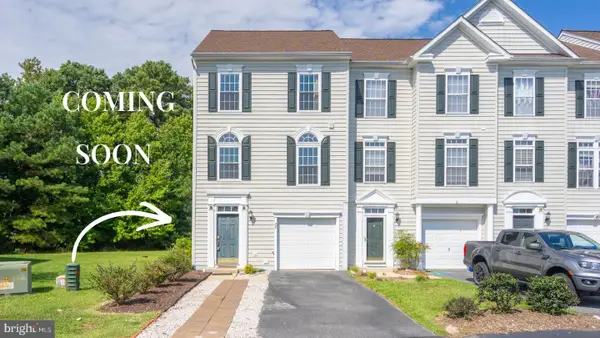 $409,900Active4 beds 4 baths2,400 sq. ft.
26 John Hall Dr, OCEAN VIEW, DE 19970
MLS# DESU2120284Listed by: LONG & FOSTER REAL ESTATE, INC. - New
 $399,000Active4 beds 3 baths1,426 sq. ft.
30380 Crowley Dr #417, OCEAN VIEW, DE 19970
MLS# DESU2120298Listed by: COLDWELL BANKER REALTY - Open Sat, 11am to 1pmNew
 $475,000Active2 beds 2 baths1,314 sq. ft.
38341 N Mill Ln, OCEAN VIEW, DE 19970
MLS# DESU2118288Listed by: NORTHROP REALTY


Protect your home and budget from life's surprises with an Assurant Home Warranty, backed by a partner that supports you through every step of homeownership. Explore Plans.
©2026 Century 21 Real Estate LLC. All rights reserved. CENTURY 21®, the CENTURY 21 Logo and C21® are service marks owned by Century 21 Real Estate LLC. Century 21 Real Estate LLC fully supports the principles of the Fair Housing Act and the Equal Opportunity Act. Each office is independently owned and operated. Listing information is deemed reliable but not guaranteed accurate.