
30351 Bermuda Dr, Ocean View, DE 19970
Local realty services provided by:CENTURY 21 Ryon Real Estate
Upcoming open houses
- Sat, Sep 1210:00 am - 12:00 pm
Listed by: adam linder, allison stine
Office: northrop realty
MLS#:DESU2119396
Source:BRIGHTMLS
Price summary
- Price:$1,100,000
- Price per sq. ft.:$304.37
About this home
Elevated coastal living defines this exceptional Schell Brothers Craftsman style home, where an extraordinary collection of luxury upgrades, beautifully curated finishes, and expansive living spaces come together against a spectacular natural backdrop. Classic Craftsman architecture is given a refined coastal presence with welcoming dormers, standing-seam metal roof accents, and a covered entry. Inside, the attention to detail continues with soaring ceilings, seamless luxury vinyl plank flooring, recessed lighting, a serene neutral palette, and premium fixtures that immediately establish the level of finish found throughout the home. The main level centers around an expansive kitchen, dining area, and great room, where walls of windows capture beautiful views toward Fresh Pond State Park with no rear neighbors. The chef’s kitchen is exceptionally appointed with a Sub-Zero refrigerator, six-burner Wolf gas range, oversized center island with seating, crisp white double-stacked cabinetry with illuminated display cabinets, and a sophisticated gray subway tile backsplash. The pantry is further enhanced with a custom storage system. A designer lighting fixture distinguishes the dining area, while the great room is anchored by a striking fireplace feature wall with mantel, custom cabinetry, and built-in shelving. The main-level primary suite offers impressive scale and a spa-inspired ensuite bath with dual vanities, extensive cabinetry, an oversized tiled walk-in shower, and two walk-in closets. Additional main-level spaces include a dedicated office with tray ceiling, recessed lighting, and built-in window seating; a laundry room; guest powder room; and an entry closet also outfitted with custom organization. A screened porch with vaulted ceiling and skylights takes full advantage of the private setting and tranquil views, while the adjoining deck features a high-end grill with dedicated gas-line hookup. An extra-wide staircase leads to the upper level, where a generous landing with a built-in window reading nook transitions to an expansive loft/flex space overlooking the great room. A separate TV/family room offers a dedicated entertainment experience with surround sound and a 100-inch home theater system. The second floor primary suite is appointed to a similarly high standard, with a tray ceiling, recessed lighting, beautiful views, two walk-in closets, and a private ensuite featuring dual vanities and a tiled walk-in shower with built-in bench. Two additional bedrooms, each with a walk-in closet, share a full hall bath. The upgrades extend well beyond the primary living spaces. The immaculate extended garage features a custom organization system with slat walls and storage cabinetry, complemented by a durable Polyaspartic epoxy floor coating. Enjoy eco friendly living with owned solar panels. Additional enhancements include custom window treatments with motorized shades, HydroShield treatment throughout, a reverse-osmosis water system, two Toto toilets, extensive upgraded lighting and fixtures, and an inground landscape irrigation system. Offered mostly furnished with select exclusions, the home is exceptionally well equipped and truly turnkey. Located in Marlin Chase, an intimate Schell Brothers community of just 75 homes in Ocean View, residents enjoy a clubhouse, pool, pickleball court, dog park, playgrounds, walking trails, and a picturesque pond with fountains. Just minutes from Delaware’s beaches, dining, and recreation, this extensively upgraded residence stands apart for its thoughtful customization, premium finishes, and impressive collection of enhancements, equally suited for sophisticated year-round living or a refined coastal retreat....
Contact an agent
Home facts
- Year built:2023
- Subdivision & Development:MARLIN CHASE
- Listing ID #:DESU2119396
- Added:1 day(s) ago
- Updated:September 12, 2026 at 01:06 PM
Rooms and interior
- Bedrooms:4
- Total bathrooms:4
- Full bathrooms:3
- Half bathrooms:1
- Flooring:Carpet, Ceramic Tile, Luxury Vinyl Plank
- Dining Description:Combination Dining/Living, Combination Kitchen/Dining, Dining Area, Dining Room
- Bathrooms Description:Primary Bath(s)
- Kitchen Description:Breakfast Area, Built-Ins, Carpet, Combination Kitchen/Living, Dishwasher, Disposal, Exhaust Fan, Icemaker, Kitchen - Gourmet, Kitchen - Island, Microwave, Pantry, Range Hood, Recessed Lighting, Refrigerator, Stove, Water Heater
- Bedroom Description:Carpet, Entry Level Bedroom, Primary Bedroom, Walk In Closet(s)
- Living area:3,614 sq. ft.
Heating and cooling
- Cooling:Central A/C, Ductless/Mini-Split
- Heating:Electric, Heat Pump - Gas BackUp, Propane - Metered
Structure and exterior
- Roof:Architectural Shingle
- Year built:2023
- Building area:3,614 sq. ft.
- Lot Features:Adjoins - Open Space, Backs - Parkland, Front Yard, Rear Yard
- Architectural Style:Coastal, Craftsman
- Construction Materials:Frame, Vinyl Siding
- Exterior Features:Deck(s), Exterior Lighting, Gutter System, Porch(es), Screened, Sidewalks, Underground Lawn Sprinkler
- Foundation Description:Crawl Space
- Levels:2 Stories
Schools
- High school:INDIAN RIVER
- Middle school:SELBYVILLE
- Elementary school:LORD BALTIMORE
Utilities
- Water:Public
- Sewer:Public Sewer
Finances and disclosures
- Price:$1,100,000
- Price per sq. ft.:$304.37
- Tax amount:$1,670 (2026)
Features and amenities
- Laundry features:Dryer, Has Laundry, Washer
- Amenities:200+ Amp Service, Built-Ins, Carpet, Ceiling Fan(s), Double Hung Windows, Double Pane Windows, Main Entrance Lock, Recessed Lighting, Smoke Detector, Transom Windows, Underground Utilities, Water Treat System, Window Treatments
Parking
- Parking description:Additional Storage Area, Attached Garage, Built In, Concrete Driveway, Garage - Front Entry, Garage Door Opener, Inside Access
- Garage:Yes
- Garage spaces:2
New listings near 30351 Bermuda Dr
- Coming Soon
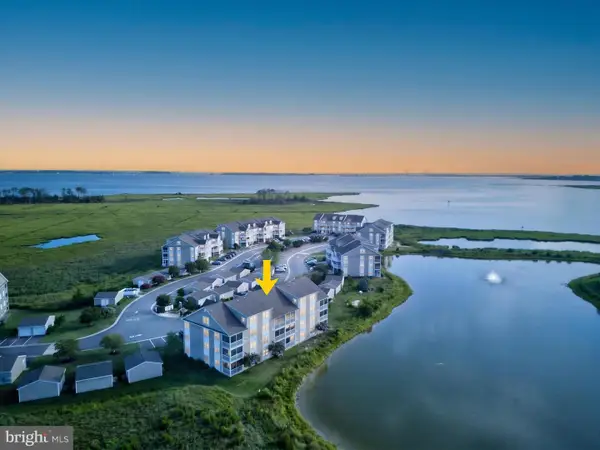
 $475,000Coming Soon2 beds 2 baths1,314 sq. ft.
38341 N Mill Ln, OCEAN VIEW, DE 19970
MLS# DESU2118288Listed by: NORTHROP REALTY - Coming Soon
 $359,900Coming Soon2 beds 2 baths1,112 sq. ft.
37178 Harbor Dr, OCEAN VIEW, DE 19970
MLS# DESU2119384Listed by: JACK LINGO - REHOBOTH - Open Sat, 10:30am to 12pmNew
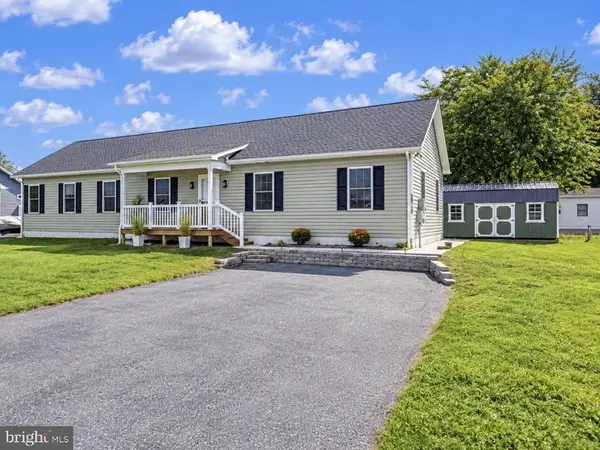 $469,900Active3 beds 2 baths1,768 sq. ft.
36710 Baltimore Ave, OCEAN VIEW, DE 19970
MLS# DESU2120304Listed by: KELLER WILLIAMS REALTY - New
 $540,000Active4 beds 3 baths2,670 sq. ft.
33225 Parker House Rd, OCEAN VIEW, DE 19970
MLS# DESU2120256Listed by: BETHANY AREA REALTY LLC - New
 $429,900Active3 beds 2 baths1,600 sq. ft.
31741 Diane Rd, OCEAN VIEW, DE 19970
MLS# DESU2120202Listed by: EXP REALTY, LLC - Open Sun, 1 to 3pmNew
 $580,000Active3 beds 2 baths2,081 sq. ft.
412 Jackie Dr, OCEAN VIEW, DE 19970
MLS# DESU2120086Listed by: HOUWZER LLC-HADDONFIELD - New
 $349,900Active3 beds 2 baths832 sq. ft.
31236 Brush Hook Rd, OCEAN VIEW, DE 19970
MLS# DESU2120030Listed by: COASTAL REAL ESTATE - Open Sat, 10am to 12pmNew
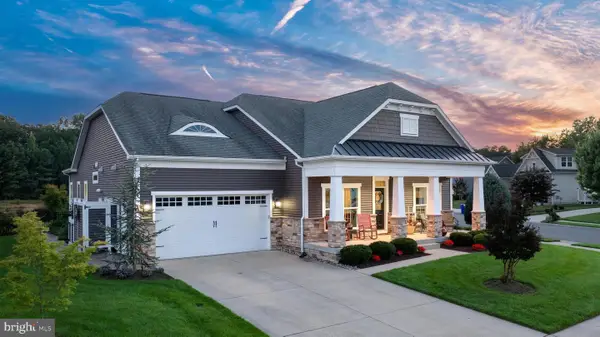 $1,050,000Active4 beds 3 baths3,000 sq. ft.
33009 Venezia Way, OCEAN VIEW, DE 19970
MLS# DESU2118790Listed by: COLDWELL BANKER REALTY 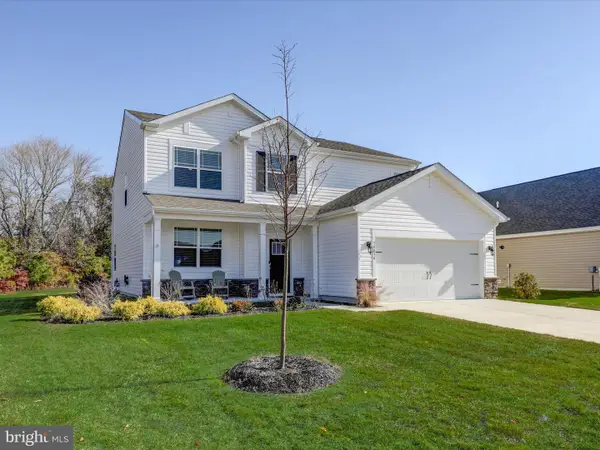 $785,000Pending5 beds 4 baths1,338 sq. ft.
34034 Gooseberry Ave, OCEAN VIEW, DE 19970
MLS# DESU2119150Listed by: KELLER WILLIAMS REALTY DELMARVA


Protect your home and budget from life's surprises with an Assurant Home Warranty, backed by a partner that supports you through every step of homeownership. Explore Plans.
©2026 Century 21 Real Estate LLC. All rights reserved. CENTURY 21®, the CENTURY 21 Logo and C21® are service marks owned by Century 21 Real Estate LLC. Century 21 Real Estate LLC fully supports the principles of the Fair Housing Act and the Equal Opportunity Act. Each office is independently owned and operated. Listing information is deemed reliable but not guaranteed accurate.