
31236 Brush Hook Rd, Ocean View, DE 19970
Local realty services provided by:CENTURY 21 Norris - Valley Forge
31236 Brush Hook Rd,Ocean View, DE 19970
$349,900
- 3 Beds
- 2 Baths
- 832 sq. ft.
- Single family
- Active
Listed by: whitney russell
Office: coastal real estate
MLS#:DESU2120030
Source:BRIGHTMLS
Price summary
- Price:$349,900
- Price per sq. ft.:$420.55
About this home
Welcome to 31236 Brush Hook Road! This charming, well-maintained 3-bedroom, 1.5-bath A-frame offers a peaceful setting just 3 miles from the ocean. Inside, you'll find a comfortable layout with plenty of character and a bright sunroom perfect for relaxing. Outside, enjoy a private backyard with plenty of space for entertaining, grilling, or unwinding after a day at the beach—plus an outdoor shower that's perfect for rinsing off the sand! The large detached workshop offers electric and plenty of storage, and an additional shed provides even more space. With NO HOA, public sewer, and an incredible price point this close to the beach, this is an opportunity you won't want to miss. Convenient to shopping, dining, and area attractions—this one won't last long!
Contact an agent
Home facts
- Year built:1983
- Subdivision & Development:WHITES NECK VILLAGE
- Listing ID #:DESU2120030
- Added:4 day(s) ago
- Updated:September 12, 2026 at 01:52 PM
Rooms and interior
- Bedrooms:3
- Total bathrooms:2
- Full bathrooms:1
- Half bathrooms:1
- Kitchen Description:Built-In Microwave, Combination Kitchen/Living, Dishwasher, Icemaker, Oven/Range - Electric, Refrigerator, Water Heater
- Bedroom Description:Entry Level Bedroom
- Living area:832 sq. ft.
Heating and cooling
- Cooling:Central A/C, Window Unit(s)
- Heating:Electric, Heat Pump(s)
Structure and exterior
- Roof:Architectural Shingle
- Year built:1983
- Building area:832 sq. ft.
- Lot area:0.22 Acres
- Architectural Style:A-Frame
- Construction Materials:Frame
- Foundation Description:Crawl Space
- Levels:2 Stories
Utilities
- Water:Well
- Sewer:Public Sewer
Finances and disclosures
- Price:$349,900
- Price per sq. ft.:$420.55
- Tax amount:$702 (2026)
Features and amenities
- Laundry features:Dryer - Electric, Washer
New listings near 31236 Brush Hook Rd
- Coming Soon
 $475,000Coming Soon2 beds 2 baths1,314 sq. ft.
38341 N Mill Ln, OCEAN VIEW, DE 19970
MLS# DESU2118288Listed by: NORTHROP REALTY - Coming Soon
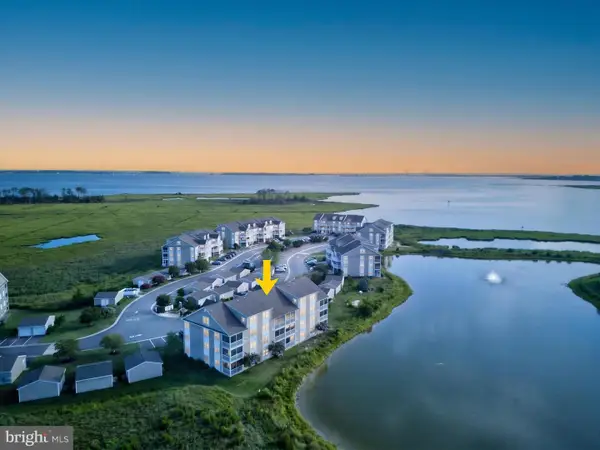 $359,900Coming Soon2 beds 2 baths1,112 sq. ft.
37178 Harbor Dr, OCEAN VIEW, DE 19970
MLS# DESU2119384Listed by: JACK LINGO - REHOBOTH - Open Sat, 10am to 12pmNew
 $1,100,000Active4 beds 4 baths3,614 sq. ft.
30351 Bermuda Dr, OCEAN VIEW, DE 19970
MLS# DESU2119396Listed by: NORTHROP REALTY - Open Sat, 10:30am to 12pmNew
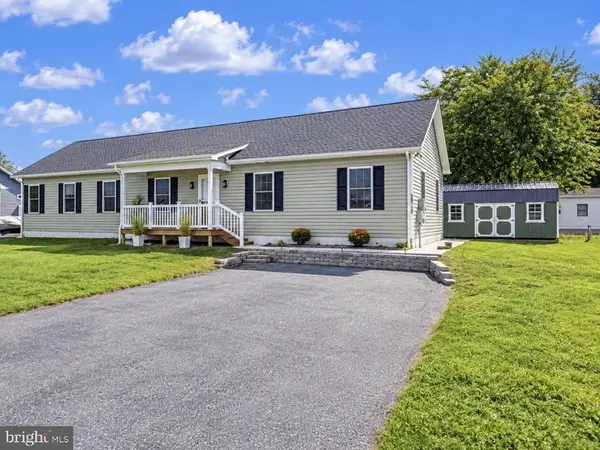 $469,900Active3 beds 2 baths1,768 sq. ft.
36710 Baltimore Ave, OCEAN VIEW, DE 19970
MLS# DESU2120304Listed by: KELLER WILLIAMS REALTY - New
 $540,000Active4 beds 3 baths2,670 sq. ft.
33225 Parker House Rd, OCEAN VIEW, DE 19970
MLS# DESU2120256Listed by: BETHANY AREA REALTY LLC - New
 $429,900Active3 beds 2 baths1,600 sq. ft.
31741 Diane Rd, OCEAN VIEW, DE 19970
MLS# DESU2120202Listed by: EXP REALTY, LLC - Open Sun, 1 to 3pmNew
 $580,000Active3 beds 2 baths2,081 sq. ft.
412 Jackie Dr, OCEAN VIEW, DE 19970
MLS# DESU2120086Listed by: HOUWZER LLC-HADDONFIELD - Open Sat, 10am to 12pmNew
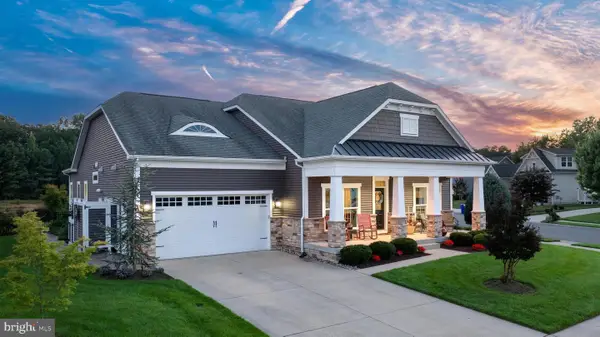 $1,050,000Active4 beds 3 baths3,000 sq. ft.
33009 Venezia Way, OCEAN VIEW, DE 19970
MLS# DESU2118790Listed by: COLDWELL BANKER REALTY 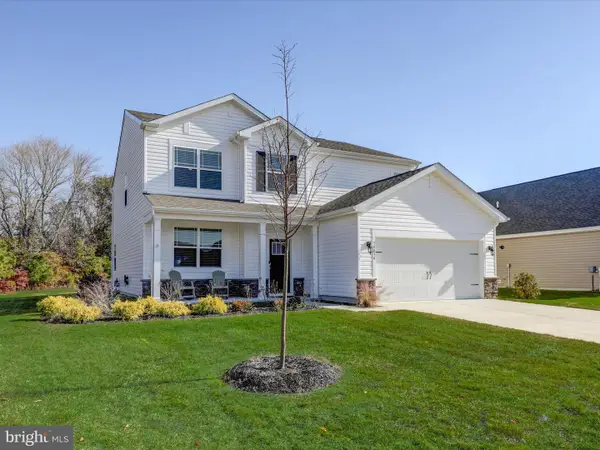 $785,000Pending5 beds 4 baths1,338 sq. ft.
34034 Gooseberry Ave, OCEAN VIEW, DE 19970
MLS# DESU2119150Listed by: KELLER WILLIAMS REALTY DELMARVA


Protect your home and budget from life's surprises with an Assurant Home Warranty, backed by a partner that supports you through every step of homeownership. Explore Plans.
©2026 Century 21 Real Estate LLC. All rights reserved. CENTURY 21®, the CENTURY 21 Logo and C21® are service marks owned by Century 21 Real Estate LLC. Century 21 Real Estate LLC fully supports the principles of the Fair Housing Act and the Equal Opportunity Act. Each office is independently owned and operated. Listing information is deemed reliable but not guaranteed accurate.