
37456 Pettinaro Dr, Ocean View, DE 19970
Local realty services provided by:CENTURY 21 A Better Way
37456 Pettinaro Dr,Ocean View, DE 19970
$500,000
- 4 Beds
- 4 Baths
- - sq. ft.
- Condominium
- Sold
Listed by: trevor a. clark, abby clark
Office: 1st choice properties llc.
MLS#:DESU2112690
Source:BRIGHTMLS
Sorry, we are unable to map this address
Price summary
- Price:$500,000
- Monthly HOA dues:$158
About this home
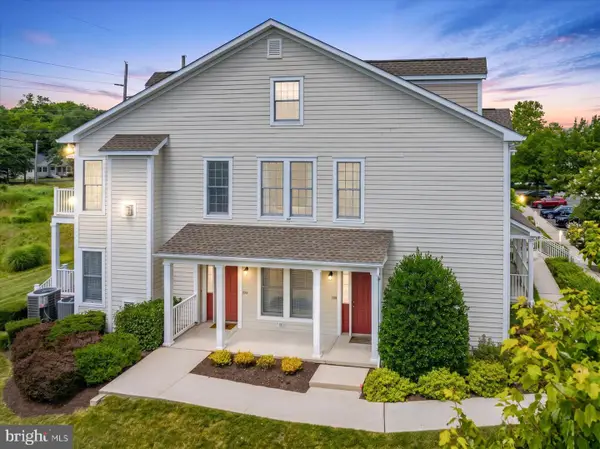
Panoramic water views of the Indian River Bay and Bridge from this fully furnished end unit, top floor, two level, condo with four bedrooms and four baths. This beautiful and spacious home, located in Bethany Bay Community. A one car, detached garage offers extra storage space for your car, beach gear or watercraft equipment. Bethany Bay is an amenity rich community with a large swimming pool, beautifully manicured nine hole golf course, tennis, volleyball, basketball, and pickle ball courts, as well as a boat launch. Ideally located off the beaten path, yet close to shopping, great restaurants and just a short drive to downtown Bethany Beach.
Contact an agent
Home facts
- Year built:2002
- Listing ID #:DESU2112690
- Added:35 day(s) ago
- Updated:July 04, 2026 at 10:20 AM
Rooms and interior
- Bedrooms:4
- Total bathrooms:4
- Full bathrooms:4
- Flooring:Carpet, Ceramic Tile
- Kitchen Description:Built-In Microwave, Built-In Range, Dishwasher, Disposal, Microwave, Oven/Range - Electric, Refrigerator, Water Heater
Heating and cooling
- Cooling:Central A/C
- Heating:90% Forced Air, Electric, Heat Pump - Electric BackUp
Structure and exterior
- Roof:Architectural Shingle
- Year built:2002
- Lot Features:Bayfront
- Construction Materials:Batts Insulation, Blown-In Insulation, CPVC/PVC, Composition, Frame, Stick Built, Vinyl Siding
- Exterior Features:Deck(s), Porch(es), Screened
- Foundation Description:Slab
- Levels:2 Stories
Schools
- High school:INDIAN RIVER
- Middle school:SELBYVILLE
- Elementary school:LORD BALTIMORE
Utilities
- Water:Public
- Sewer:Public Sewer
Finances and disclosures
- Price:$500,000
- Tax amount:$1,050 (2025)
Features and amenities
- Laundry features:Dryer - Electric, Has Laundry, Washer
- Amenities:120/240V, 200+ Amp Service
Parking
- Parking description:Detached Garage, Garage - Front Entry, Off Street, Parking Lot
- Garage:Yes
- Garage spaces:1
New listings near 37456 Pettinaro Dr
- Open Sat, 10am to 12pmNew
 $549,900Active4 beds 3 baths2,000 sq. ft.
37114 Pinehurst Ct #91, OCEAN VIEW, DE 19970
MLS# DESU2114902Listed by: KELLER WILLIAMS REALTY - New
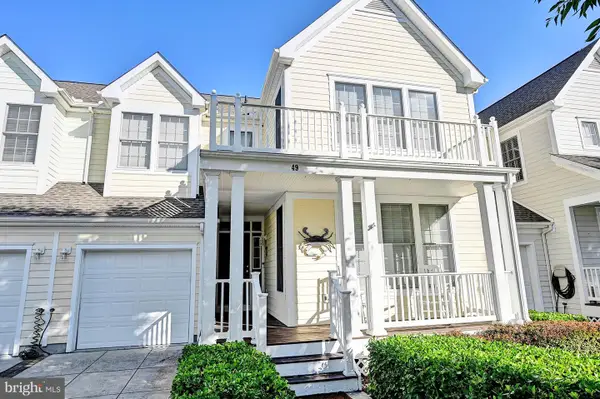 $515,000Active3 beds 3 baths1,756 sq. ft.
49 Tulip Poplar Turn, OCEAN VIEW, DE 19970
MLS# DESU2115424Listed by: 1ST CHOICE PROPERTIES LLC - New
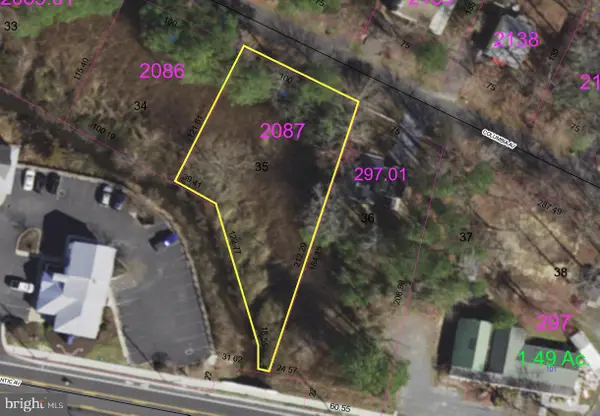 $135,000Active0.39 Acres
14 Columbia Ave, OCEAN VIEW, DE 19970
MLS# DESU2115356Listed by: KELLER WILLIAMS REALTY - New
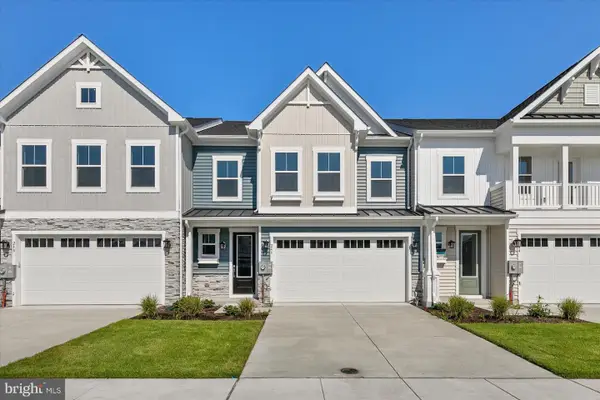 $509,990Active4 beds 4 baths2,500 sq. ft.
246 Lackawanna Ln, OCEAN VIEW, DE 19970
MLS# DESU2115400Listed by: DRB GROUP REALTY, LLC - Open Sat, 10am to 12pmNew
 $350,000Active3 beds 1 baths1,731 sq. ft.
30854 Hidden Ln, OCEAN VIEW, DE 19970
MLS# DESU2115252Listed by: KELLER WILLIAMS REALTY - Coming Soon
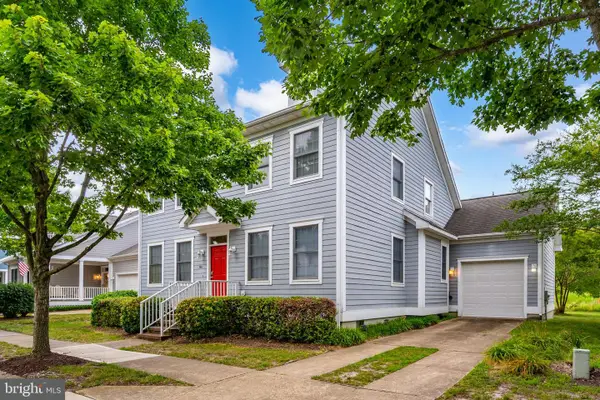 $769,900Coming Soon5 beds 4 baths
164 October Glory Ave, OCEAN VIEW, DE 19970
MLS# DESU2115408Listed by: COLDWELL BANKER REALTY - New
 $435,000Active3 beds 3 baths2,024 sq. ft.
132 October Glory Ave #b, OCEAN VIEW, DE 19970
MLS# DESU2115136Listed by: KELLER WILLIAMS REALTY - Open Sat, 2 to 4pmNew
 $375,000Active3 beds 2 baths1,707 sq. ft.
37645 Juniper St, OCEAN VIEW, DE 19970
MLS# DESU2115322Listed by: COLDWELL BANKER REALTY - Open Sat, 12 to 2pmNew
 $349,000Active3 beds 2 baths1,445 sq. ft.
37526 Mahogany St, OCEAN VIEW, DE 19970
MLS# DESU2115308Listed by: COLDWELL BANKER REALTY - New
 $799,900Active3 beds 4 baths2,400 sq. ft.
31785 Skimmer Rd, OCEAN VIEW, DE 19970
MLS# DESU2115122Listed by: LONG & FOSTER REAL ESTATE, INC.


Protect your home and budget from life's surprises with an Assurant Home Warranty, backed by a partner that supports you through every step of homeownership. Explore Plans.
©2026 Century 21 Real Estate LLC. All rights reserved. CENTURY 21®, the CENTURY 21 Logo and C21® are service marks owned by Century 21 Real Estate LLC. Century 21 Real Estate LLC fully supports the principles of the Fair Housing Act and the Equal Opportunity Act. Each office is independently owned and operated. Listing information is deemed reliable but not guaranteed accurate.