
38508 Reservation Trail, Ocean View, DE 19970
Local realty services provided by:CENTURY 21 Harris Hawkins & Co.
Listed by: mary schrock
Office: northrop realty
MLS#:DESU2114102
Source:BRIGHTMLS
Price summary
- Price:$400,000
- Price per sq. ft.:$219.18
About this home
Price Reduced!!!Nestled on a spacious .30-acre corner lot in the established community of The Reservation, this property offers exceptional potential for buyers looking to create their dream coastal retreat or expand their investment portfolio. With solid bones, generous living spaces, and a desirable location just minutes from Delaware's beaches, this home is ready for its next chapter.
Inside, you'll find an inviting layout featuring a large living room with hardwood flooring and a charming brick fireplace, an expansive eat-in kitchen, and a screened porch that provides the perfect spot for relaxing or entertaining. The upper level offers comfortable bedroom accommodations with ample space and natural light.
Outside, the oversized corner lot provides room to garden, play, or enhance the outdoor living experience. The screened porch, deck, mature surroundings, and established neighborhood setting add to the home's appeal. There are no HOA fees or restrictive covenants allowing the flexibility to keep a boat, trailer or other recreation equipment on the property.
Ideally located next to the James Farm Ecological Preserve and Josiah Cove, nature lovers will appreciate the scenic surroundings and outdoor recreation opportunities right outside their door. Enjoy a short walk to Bethany Club Tennis, convenient access to the VFW, located approximately one mile away, and all the benefits of coastal living while being less than four miles from downtown Bethany Beach, its award-winning beaches, restaurants, shopping, and boardwalk attractions.
While the property will benefit from some updates and TLC, it presents a fantastic opportunity for a full-time residence, vacation getaway, or potential rental investment in a sought-after coastal location. No HOA fees. Schedule your private viewing appointment today!...
Contact an agent
Home facts
- Year built:1986
- Subdivision & Development:NONE AVAILABLE
- Listing ID #:DESU2114102
- Added:46 day(s) ago
- Updated:July 31, 2026 at 07:54 AM
Rooms and interior
- Bedrooms:3
- Total bathrooms:3
- Full bathrooms:2
- Half bathrooms:1
- Flooring:Hardwood, Partially Carpeted
- Dining Description:Dining Area, Dining Room
- Bathrooms Description:Primary Bath(s)
- Kitchen Description:Breakfast Area, Carpet, Kitchen - Eat-In, Kitchen - Table Space, Refrigerator, Upgraded Countertops, Water Heater
- Bedroom Description:Carpet, Primary Bedroom
- Living area:1,825 sq. ft.
Heating and cooling
- Cooling:Central A/C
- Heating:Electric, Forced Air
Structure and exterior
- Roof:Shingle
- Year built:1986
- Building area:1,825 sq. ft.
- Lot area:0.36 Acres
- Lot Features:Front Yard, Rear Yard, SideYard(s)
- Architectural Style:Traditional
- Construction Materials:Frame
- Exterior Features:Deck(s), Porch(es), Roof, Screened
- Foundation Description:Crawl Space
- Levels:2 Stories
Schools
- High school:INDIAN RIVER
- Middle school:SELBYVILLE
- Elementary school:LORD BALTIMORE
Utilities
- Water:Public
- Sewer:Public Sewer
Finances and disclosures
- Price:$400,000
- Price per sq. ft.:$219.18
- Tax amount:$1,139 (2025)
Features and amenities
- Laundry features:Hookup, Laundry
- Amenities:Carpet, Ceiling Fan(s), Main Entrance Lock, Smoke Detector, Window Treatments
Parking
- Parking description:Attached Garage, Garage - Front Entry, Garage Door Opener, Inside Access
- Garage:Yes
- Garage spaces:2
New listings near 38508 Reservation Trail
- New
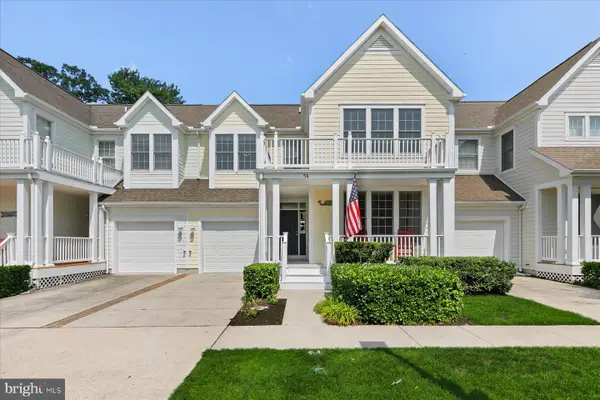 $475,000Active3 beds 3 baths1,753 sq. ft.
56 Tulip Poplar Turn, OCEAN VIEW, DE 19970
MLS# DESU2116878Listed by: COLDWELL BANKER REALTY - New
 $450,000Active4 beds 4 baths1,919 sq. ft.
37448 Pettinaro Dr #57-6, OCEAN VIEW, DE 19970
MLS# DESU2117308Listed by: CROWN HOMES REAL ESTATE - Coming Soon
 $850,000Coming Soon4 beds 4 baths
225 October Glory Ave, OCEAN VIEW, DE 19970
MLS# DESU2117192Listed by: BERKSHIRE HATHAWAY HOMESERVICES PENFED REALTY - New
 $535,000Active4 beds 4 baths1,833 sq. ft.
37185 Harbor Dr #3706, OCEAN VIEW, DE 19970
MLS# DESU2117086Listed by: COLDWELL BANKER REALTY - Coming Soon
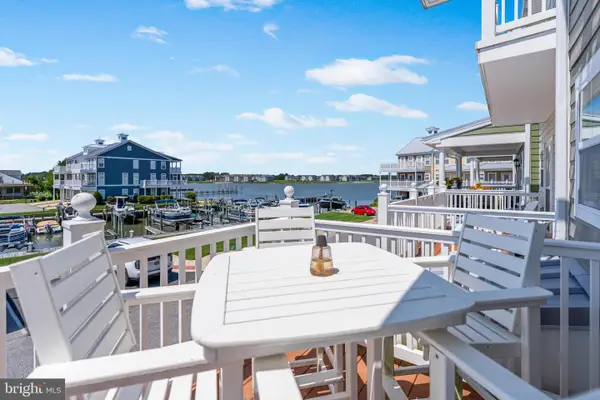 $1,299,900Coming Soon4 beds 4 baths
37706 Sandy Trap Dr #1103, OCEAN VIEW, DE 19970
MLS# DESU2116868Listed by: KELLER WILLIAMS REALTY DELMARVA - New
 $379,000Active3 beds 2 baths2,400 sq. ft.
35925 Robinson Ave, OCEAN VIEW, DE 19970
MLS# DESU2116842Listed by: KELLER WILLIAMS REALTY - New
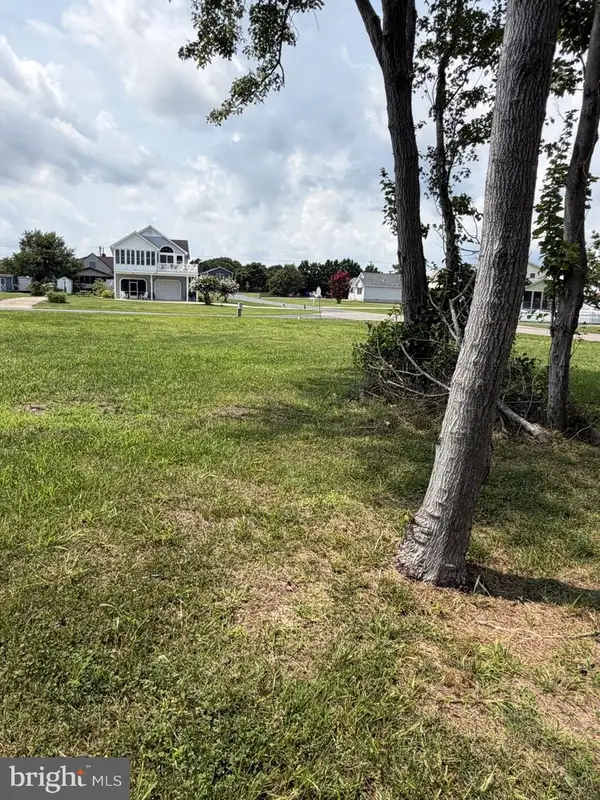 $279,000Active0.33 Acres
Lot 35 Reservation Trl, OCEAN VIEW, DE 19970
MLS# DESU2117134Listed by: PATTERSON-SCHWARTZ-OCEANVIEW - New
 $499,000Active3 beds 3 baths3,000 sq. ft.
776 Hickman Dr, OCEAN VIEW, DE 19970
MLS# DESU2116946Listed by: LONG & FOSTER REAL ESTATE, INC. - Coming Soon
 $164,900Coming Soon2 beds 2 baths
38345 Squirrel Rd, OCEAN VIEW, DE 19970
MLS# DESU2116944Listed by: COLDWELL BANKER REALTY - Open Sat, 11am to 1pmNew
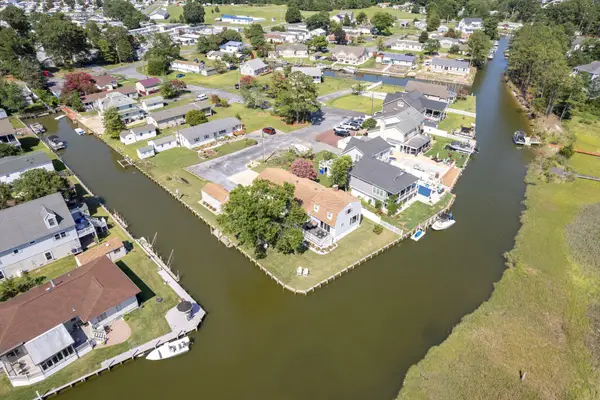 $1,300,000Active3 beds 3 baths1,875 sq. ft.
30035 Arrowhead Dr, OCEAN VIEW, DE 19970
MLS# DESU2116872Listed by: KELLER WILLIAMS REALTY


Protect your home and budget from life's surprises with an Assurant Home Warranty, backed by a partner that supports you through every step of homeownership. Explore Plans.
©2026 Century 21 Real Estate LLC. All rights reserved. CENTURY 21®, the CENTURY 21 Logo and C21® are service marks owned by Century 21 Real Estate LLC. Century 21 Real Estate LLC fully supports the principles of the Fair Housing Act and the Equal Opportunity Act. Each office is independently owned and operated. Listing information is deemed reliable but not guaranteed accurate.