
38787 Apple Ct, Ocean View, DE 19970
Local realty services provided by:CENTURY 21 Reilly Realtors
38787 Apple Ct,Ocean View, DE 19970
$899,900
- 4 Beds
- 3 Baths
- 1,940 sq. ft.
- Single family
- Pending
Listed by: lee ann wilkinson
Office: berkshire hathaway homeservices penfed realty
MLS#:DESU2116864
Source:BRIGHTMLS
Price summary
- Price:$899,900
- Price per sq. ft.:$463.87
- Monthly HOA dues:$132.42
About this home
UPGRADED BEAUTIFUL BAY VIEWS! This move-in ready 4-bedroom, 2.5-bathroom home spans three impeccably maintained levels, featuring fresh interior paint, serviced Andersen windows, and newly refinished hardwood floors throughout.
The second-floor main living area boasts soaring vaulted ceilings with accent beams, a cozy stove fireplace set against custom wainscoting and tile, and an open layout ideal for entertaining. The adjacent chef’s kitchen is beautifully appointed with refinished white cabinetry, new hardware, a farmhouse apron-front sink with a fresh faucet, a sleek Samsung Bespoke refrigerator, and a premium Miele dishwasher. The primary suite on this level offers new stain-resistant carpet and a fully renovated bath equipped with a walk-in glass shower, Grohe rain showerhead, new vanity, lighting, and modern flooring. For ultimate day-to-day convenience, the laundry room with new custom shelving is positioned right across the hall.
The top floor houses three bright additional bedrooms and a full hall bath. Down on the ground level, a welcoming foyer leads to a flexible game/rec room and a private home office space. Green-energy features abound, highlighted by a Tesla solar lease and high-capacity wiring in the oversized two-car garage for rapid EV charging. All three bathrooms feature new toilets, completing a truly turn-key interior.
Outside, the highlights continue. Step through any of the second level sliding glass doors onto an expansive decks designed to maximize your water vistas, complete with durable IPE rear decking, cool-decking on the front/ primary suite decks, updated awnings, and sleek stainless steel cable railings. The exterior boasts fresh paint on the garage doors, front door, highlight trim, and deck support legs. Below, you'll find a covered porch, rear patio, and a freshly resealed driveway. The private grounds feature a newly enclosed bayberry perimeter, an overhauled decorative water pond with surrounding stones, an outdoor shower for rinsing off days spent on the beach or bay, and newly established garden beds, offering tasteful landscaping with newly planted apple trees, raspberry, and blackberry bushes!
Located in the waterfront community of Quillens Point, the community marina is located just down the street and features a convenient kayak lift & prime crabbing off the dock. While there is currently a waitlist for slips, DNREC recently approved 10 additional slips plus personal watercraft docks, opening up fantastic future watercraft access for the next owner!
Call today to make this must-have coastal retreat yours!...
Contact an agent
Home facts
- Year built:1986
- Subdivision & Development:QUILLENS POINT
- Listing ID #:DESU2116864
- Added:45 day(s) ago
- Updated:September 15, 2026 at 09:19 AM
Rooms and interior
- Bedrooms:4
- Total bathrooms:3
- Full bathrooms:2
- Half bathrooms:1
- Rooms Total:11
- Flooring:Carpet, Hardwood, Tile/Brick
- Dining Description:Dining Area, Dining Room
- Bathrooms Description:Full Bath, Half Bath, Primary Bath(s), Primary Bathroom
- Kitchen Description:Dishwasher, Disposal, Exhaust Fan, Kitchen - Eat-In, Kitchen - Gourmet, Kitchen - Island, Range Hood, Recessed Lighting, Refrigerator, Stainless Steel Appliances, Upgraded Countertops, Water Heater
- Bedroom Description:Additional Bedroom, Primary Bedroom
- Living area:1,940 sq. ft.
Heating and cooling
- Cooling:Central A/C
- Heating:Electric, Heat Pump(s), Solar
Structure and exterior
- Roof:Asphalt, Pitched, Shingle
- Year built:1986
- Building area:1,940 sq. ft.
- Lot area:0.23 Acres
- Lot Features:Corner, Corner Lot/Unit, Front Yard, Landscaping, Rear Yard, SideYard(s)
- Architectural Style:Coastal, Contemporary
- Construction Materials:Batts Insulation, Cement Siding, Frame, HardiPlank Type, Stick Built
- Exterior Features:Balconies- Multiple, Deck(s), Outside Shower, Patio(s), Porch(es), Roof
- Foundation Description:Slab
- Levels:3 Story
Schools
- High school:INDIAN RIVER
Utilities
- Water:Private
- Sewer:Public Sewer
Finances and disclosures
- Price:$899,900
- Price per sq. ft.:$463.87
- Tax amount:$1,371 (2025)
Features and amenities
- Laundry features:Dryer, Laundry, Washer
- Amenities:Attic, Ceiling Fan(s), Central Vaccum, Double Pane Windows, Insulated Windows, Main Entrance Lock, Recessed Lighting, Smoke Detector, Window Treatments
Parking
- Parking description:Asphalt Driveway, Attached Garage, Garage - Front Entry, Garage Door Opener, Inside Access, Oversized
- Garage:Yes
- Garage spaces:2
New listings near 38787 Apple Ct
- Coming Soon
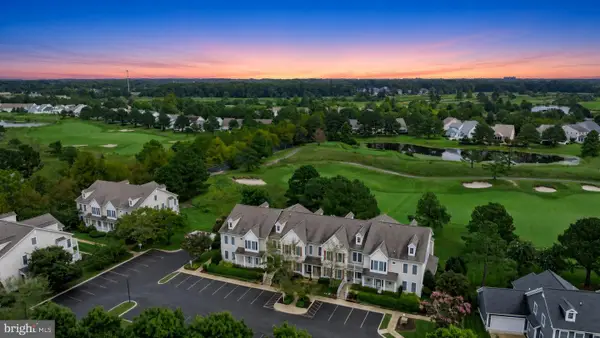 $399,500Coming Soon3 beds 3 baths1,581 sq. ft.
83 F October Glory Ave #f, OCEAN VIEW, DE 19970
MLS# DESU2119698Listed by: MONUMENT SOTHEBY'S INTERNATIONAL REALTY - Coming SoonOpen Sat, 11am to 1pm
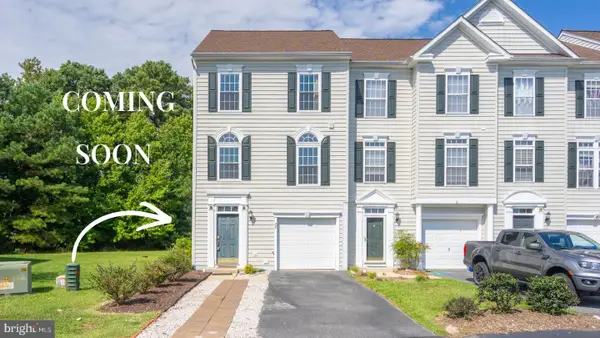 $409,900Coming Soon4 beds 4 baths2,400 sq. ft.
26 John Hall Dr, OCEAN VIEW, DE 19970
MLS# DESU2120284Listed by: LONG & FOSTER REAL ESTATE, INC. - Coming Soon
 $475,000Coming Soon2 beds 2 baths1,314 sq. ft.
38341 N Mill Ln, OCEAN VIEW, DE 19970
MLS# DESU2118288Listed by: NORTHROP REALTY - Coming Soon
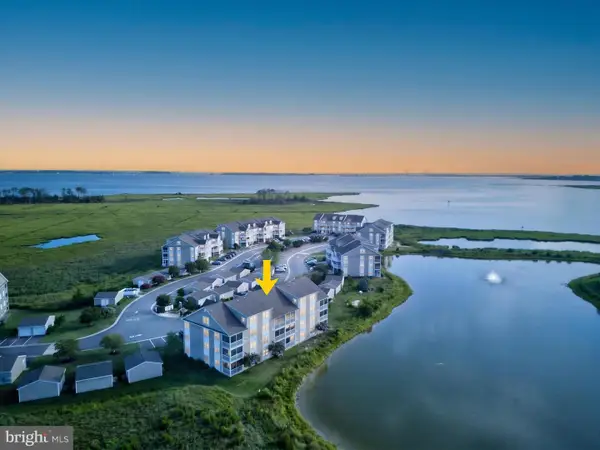 $359,900Coming Soon2 beds 2 baths1,112 sq. ft.
37178 Harbor Dr, OCEAN VIEW, DE 19970
MLS# DESU2119384Listed by: JACK LINGO - REHOBOTH - New
 $399,000Active4 beds 3 baths1,426 sq. ft.
30380 Crowley Dr #417, OCEAN VIEW, DE 19970
MLS# DESU2120298Listed by: COLDWELL BANKER REALTY - New
 $1,100,000Active4 beds 4 baths3,614 sq. ft.
30351 Bermuda Dr, OCEAN VIEW, DE 19970
MLS# DESU2119396Listed by: NORTHROP REALTY - New
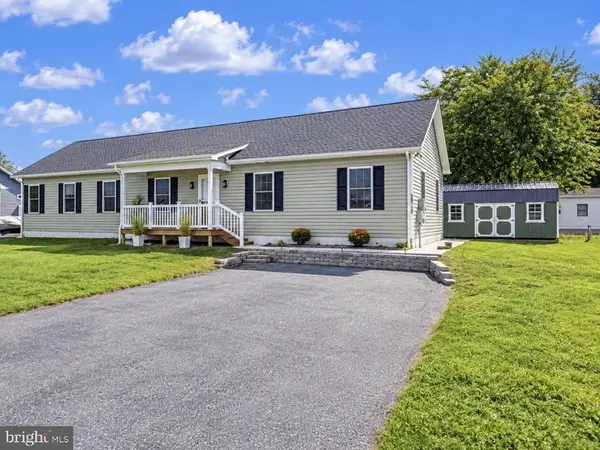 $469,900Active3 beds 2 baths1,768 sq. ft.
36710 Baltimore Ave, OCEAN VIEW, DE 19970
MLS# DESU2120304Listed by: KELLER WILLIAMS REALTY - New
 $540,000Active4 beds 3 baths2,670 sq. ft.
33225 Parker House Rd, OCEAN VIEW, DE 19970
MLS# DESU2120256Listed by: BETHANY AREA REALTY LLC - New
 $429,900Active3 beds 2 baths1,600 sq. ft.
31741 Diane Rd, OCEAN VIEW, DE 19970
MLS# DESU2120202Listed by: EXP REALTY, LLC - New
 $580,000Active3 beds 2 baths2,081 sq. ft.
412 Jackie Dr, OCEAN VIEW, DE 19970
MLS# DESU2120086Listed by: HOUWZER LLC-HADDONFIELD


Protect your home and budget from life's surprises with an Assurant Home Warranty, backed by a partner that supports you through every step of homeownership. Explore Plans.
©2026 Century 21 Real Estate LLC. All rights reserved. CENTURY 21®, the CENTURY 21 Logo and C21® are service marks owned by Century 21 Real Estate LLC. Century 21 Real Estate LLC fully supports the principles of the Fair Housing Act and the Equal Opportunity Act. Each office is independently owned and operated. Listing information is deemed reliable but not guaranteed accurate.