
4 Amandas Way, Ocean View, DE 19970
Local realty services provided by:CENTURY 21 Dale Realty Co.
Listed by: morgan travis
Office: coldwell banker realty
MLS#:DESU2119510
Source:BRIGHTMLS
Price summary
- Price:$549,900
- Price per sq. ft.:$339.86
- Monthly HOA dues:$115.67
About this home
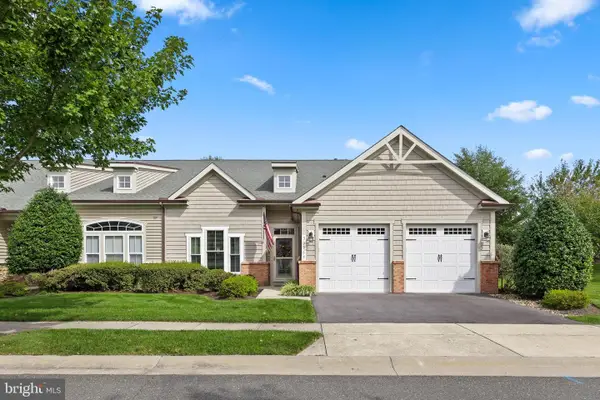
Nestled in the charming community of Savannahs Landing, this delightful 3-bedroom, 2-bathroom coastal home offers a perfect blend of comfort and convenience. Built in 2000, the property features a warm coastal aesthetic with a well-maintained interior and spacious layout. The open kitchen is perfect for hosting gatherings, while the built in propane fireplace adds a cozy touch to the formal dining and living area. The primary suite features a walk-in shower and ample closet space from two walk in closets. Outside, the expansive 0.35-acre lot is beautifully landscaped, providing a tranquil setting with the views of the pond, sounds of the fountain, and lush greenery. Enjoy leisurely mornings and afternoons on the enclosed rear porch, or take advantage of the community amenities, including a outdoor pool, tennis courts, and playgrounds. The community also offers convenient boat storage and easy access to nearby water features. Located in a suburban oasis right off of Route 26, the neighborhood is within biking or walking distance of local parks, walking trails, and shopping centers, making it ideal for those seeking a coastal lifestyle. Plus, you’re just over a mile from the Bethany Beach Boardwalk, putting the beach, dining, and entertainment just minutes from your doorstep. With an attached oversized garage and ample driveway space, parking is a breeze. Experience the perfect blend of comfort, community, and convenience in this inviting home....
Contact an agent
Home facts
- Year built:2000
- Subdivision & Development:SAVANNAHS LANDING
- Listing ID #:DESU2119510
- Added:52 day(s) ago
- Updated:October 23, 2026 at 02:00 PM
Rooms and interior
- Bedrooms:3
- Total bathrooms:2
- Full bathrooms:2
- Rooms Total:11
- Flooring:Carpet, Vinyl
- Dining Description:Combination Kitchen/Dining, Dining Area, Dining Room
- Bathrooms Description:Bathroom 2, Primary Bath(s), Primary Bathroom
- Kitchen Description:Carpet, Dishwasher, Disposal, Kitchen - Eat-In, Microwave, Oven/Range - Electric, Recessed Lighting, Refrigerator, Water Heater
- Bedroom Description:Carpet, Entry Level Bedroom, Primary Bedroom, Walk In Closet(s)
- Living area:1,618 sq. ft.
Heating and cooling
- Cooling:Central A/C
- Heating:Electric, Forced Air, Heat Pump(s)
Structure and exterior
- Roof:Shingle
- Year built:2000
- Building area:1,618 sq. ft.
- Lot area:0.35 Acres
- Lot Features:Cul-de-sac, Front Yard, Landscaping, Rear Yard, Road Frontage, SideYard(s), Suburban
- Architectural Style:Coastal, Ranch/Rambler
- Construction Materials:Stick Built, Vinyl Siding
- Exterior Features:Boat Storage, Breezeway, Deck(s), Enclosed, Outbuilding(s), Play Area, Porch(es), Screened, Sidewalks, Sport Court, Street Lights, Tennis Court(s)
- Foundation Description:Block, Crawl Space
- Levels:1 Story
Utilities
- Water:Public
- Sewer:Public Sewer
Finances and disclosures
- Price:$549,900
- Price per sq. ft.:$339.86
- Tax amount:$1,972 (2026)
Features and amenities
- Laundry features:Dryer - Electric, Dryer In Unit, Washer, Washer In Unit
- Amenities:Attic, Carpet, Ceiling Fan(s), Double Pane Windows, Insulated Windows, Recessed Lighting, Window Treatments
Parking
- Parking description:Attached Garage, Garage - Front Entry, Off Street, Oversized, Stone Driveway
- Garage:Yes
- Garage spaces:1
New listings near 4 Amandas Way
- Coming Soon
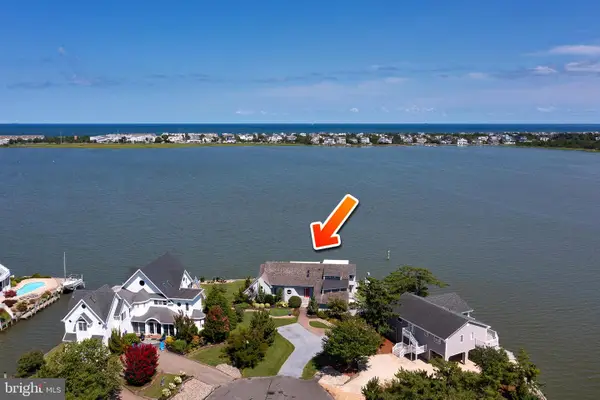 $2,000,000Coming Soon6 beds 6 baths4,500 sq. ft.
38907 Cove Ct, OCEAN VIEW, DE 19970
MLS# DESU2122638Listed by: 1ST CHOICE PROPERTIES LLC - New
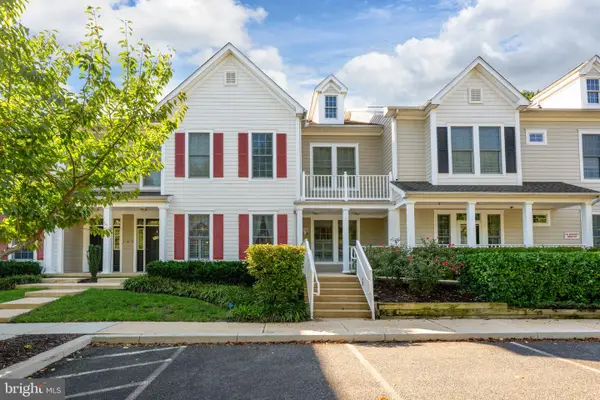 $377,500Active2 beds 2 baths1,694 sq. ft.
62 October Glory Ave #g, OCEAN VIEW, DE 19970
MLS# DESU2122852Listed by: FREEDOM REALTY LLC - New
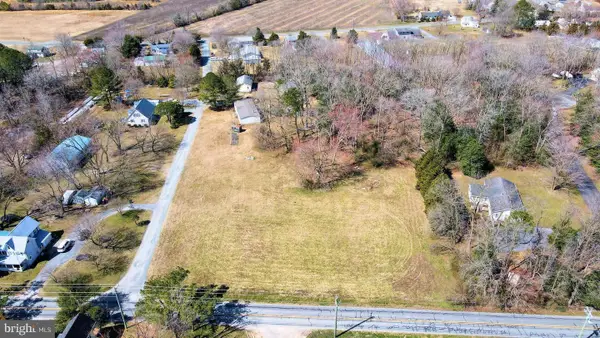 $175,000Active0.58 Acres
Lot 3 Berry Ct, OCEAN VIEW, DE 19970
MLS# DESU2122652Listed by: LONG & FOSTER REAL ESTATE, INC.  $398,900Active3 beds 2 baths1,600 sq. ft.
31714 Diane Rd, OCEAN VIEW, DE 19970
MLS# DESU2120202Listed by: EXP REALTY, LLC- New
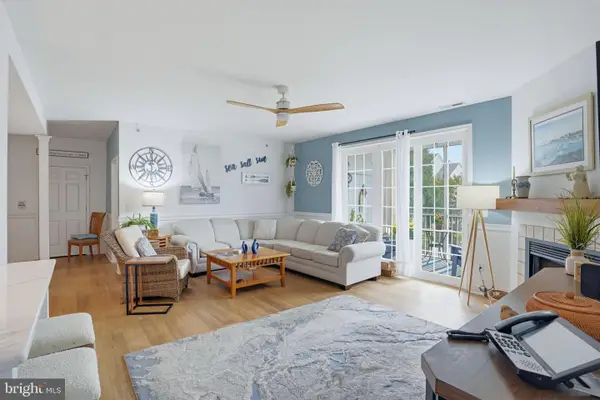 $368,000Active3 beds 2 baths1,464 sq. ft.
30619 Cedar Neck Rd #1212, OCEAN VIEW, DE 19970
MLS# DESU2122606Listed by: KELLER WILLIAMS REALTY - Open Sat, 10am to 1pmNew
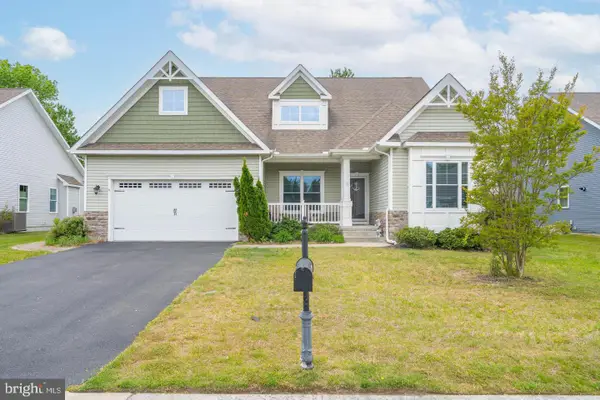 $590,000Active4 beds 2 baths1,954 sq. ft.
10 Golden Eagle Dr, OCEAN VIEW, DE 19970
MLS# DESU2122388Listed by: COLDWELL BANKER REALTY - Open Sat, 10am to 12pmNew
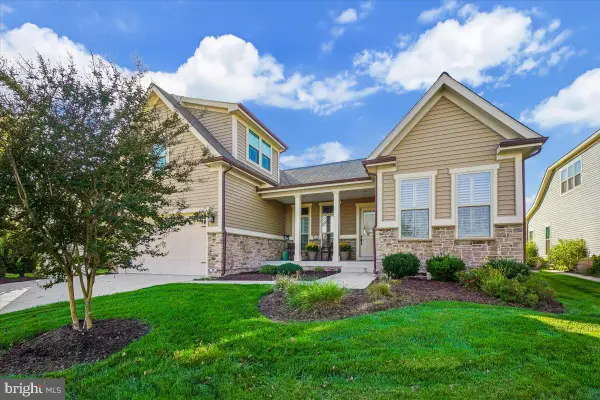 $750,000Active4 beds 3 baths2,700 sq. ft.
20827 Cormorant Way, OCEAN VIEW, DE 19970
MLS# DESU2122490Listed by: COLDWELL BANKER REALTY 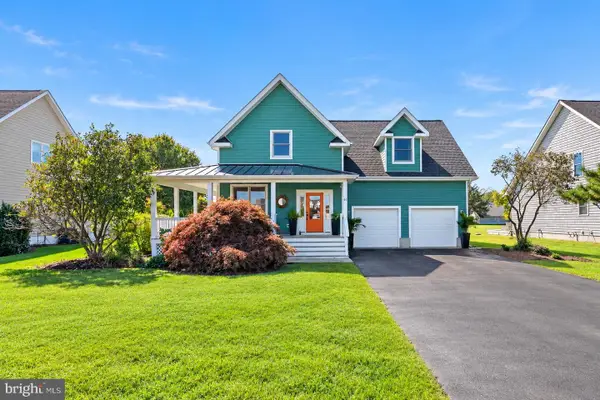 $825,000Pending4 beds 4 baths2,400 sq. ft.
44 Daisey Ave, OCEAN VIEW, DE 19970
MLS# DESU2122434Listed by: LONG & FOSTER REAL ESTATE, INC.- Open Sun, 11am to 1pmNew
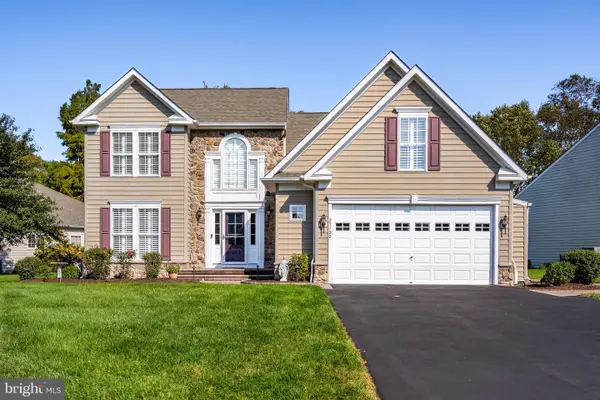 $714,900Active4 beds 4 baths2,950 sq. ft.
37133 Lord Baltimore Ln, OCEAN VIEW, DE 19970
MLS# DESU2122360Listed by: LONG & FOSTER REAL ESTATE, INC. - New
 $630,000Active3 beds 3 baths2,567 sq. ft.
30965 Starling Rd, OCEAN VIEW, DE 19970
MLS# DESU2122282Listed by: KELLER WILLIAMS REALTY


Protect your home and budget from life's surprises with an Assurant Home Warranty, backed by a partner that supports you through every step of homeownership. Explore Plans.
©2026 Century 21 Real Estate LLC. All rights reserved. CENTURY 21®, the CENTURY 21 Logo and C21® are service marks owned by Century 21 Real Estate LLC. Century 21 Real Estate LLC fully supports the principles of the Fair Housing Act and the Equal Opportunity Act. Each office is independently owned and operated. Listing information is deemed reliable but not guaranteed accurate.