
426 Jackie Dr, Ocean View, DE 19970
Local realty services provided by:CENTURY 21 Harbor Realty
426 Jackie Dr,Ocean View, DE 19970
$369,900
- 2 Beds
- 2 Baths
- 1,256 sq. ft.
- Single family
- Active
Listed by: kathleen cramer
Office: bethany area realty llc.
MLS#:DESU2115202
Source:BRIGHTMLS
Price summary
- Price:$369,900
- Price per sq. ft.:$294.51
- Monthly HOA dues:$41.67
About this home
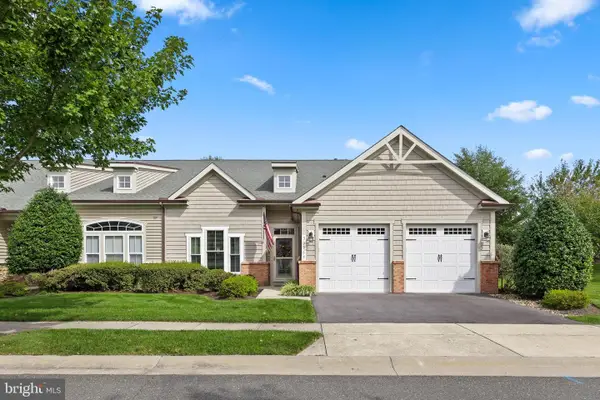
Available Now! Nestled in the serene enclave of Whites Creek Manor, this exquisite Stick-built home underwent a major renovation in 2011, blending modern luxury with timeless charm. Set on a generous 0.34-acre lot, the property boasts beautifully landscaped front and rear yards, creating a picturesque setting that invites relaxation and outdoor enjoyment. As you approach the home, the inviting curb appeal is enhanced by the well-maintained landscaping, offering a warm welcome. The interior features a cozy fireplace, perfect for creating a comforting ambiance during cooler evenings. With two spacious bedrooms and two full bathrooms, this residence is designed for both comfort and functionality, making it an ideal retreat. The property is strategically located in the middle of the block, providing a sense of privacy while still being part of a vibrant community. Enjoy the luxury of water access to White's Creek, where you can indulge in activities such as kayaking, fishing, or simply soaking in the tranquil surroundings. The community amenities elevate the lifestyle here, featuring a sparkling outdoor pool, tennis and pickleball courts, and basketball facilities, ensuring there's always something to do. For those who appreciate the outdoors, the lot's cleared and landscaped features provide ample space for gardening or entertaining. The views of the garden and lawn create a serene backdrop, enhancing the overall sense of peace and tranquility that this home offers. Parking is a breeze with an asphalt driveway accommodating up to six vehicles, along with additional on-street options for guests. The community is equipped with fiber optics, ensuring that modern conveniences are at your fingertips. This property is not just a home; it's a lifestyle choice that embodies comfort, luxury, and a connection to nature. Whether you're enjoying a quiet evening by the fireplace or hosting friends for a summer barbecue in the backyard, this residence offers the perfect blend of elegance and warmth. Experience the exclusive lifestyle that comes with living in Whites Creek Manor, where every day feels like a getaway....
Contact an agent
Home facts
- Year built:1988
- Subdivision & Development:WHITES CREEK MANOR
- Listing ID #:DESU2115202
- Added:114 day(s) ago
- Updated:October 22, 2026 at 04:01 PM
Rooms and interior
- Bedrooms:2
- Total bathrooms:2
- Full bathrooms:2
- Rooms Total:5
- Dining Description:Combination Dining/Living
- Bathrooms Description:Primary Bath(s)
- Kitchen Description:Breakfast Area, Carpet, Combination Kitchen/Living, Dishwasher, Disposal, Kitchen - Island, Oven/Range - Electric, Refrigerator, Upgraded Countertops, Water Heater
- Bedroom Description:Carpet, Entry Level Bedroom, Walk In Closet(s)
- Living area:1,256 sq. ft.
Heating and cooling
- Cooling:Central A/C
- Heating:90% Forced Air, Electric
Structure and exterior
- Roof:Architectural Shingle
- Year built:1988
- Building area:1,256 sq. ft.
- Lot area:0.34 Acres
- Lot Features:Cleared, Front Yard, Interior, Landscaping, Middle Of Block, Rear Yard
- Architectural Style:Coastal, Raised Ranch/Rambler
- Construction Materials:Cedar, Frame, Stick Built
- Exterior Features:Deck(s), Outbuilding(s), Porch(es)
- Foundation Description:Block, Crawl Space
- Levels:1 Story
Schools
- High school:INDIAN RIV
- Middle school:SELBYVILLE
- Elementary school:LORD BALTIMORE
Utilities
- Water:Public
- Sewer:Public Sewer
Finances and disclosures
- Price:$369,900
- Price per sq. ft.:$294.51
- Tax amount:$737 (2025)
Features and amenities
- Laundry features:Dryer - Electric, Dryer In Unit, Washer, Washer In Unit
- Amenities:Cable TV Available, Carpet, Ceiling Fan(s), Electric Available, Insulated Windows, Sliding Windows
Parking
- Parking description:Asphalt Driveway, On Street
New listings near 426 Jackie Dr
- Coming Soon
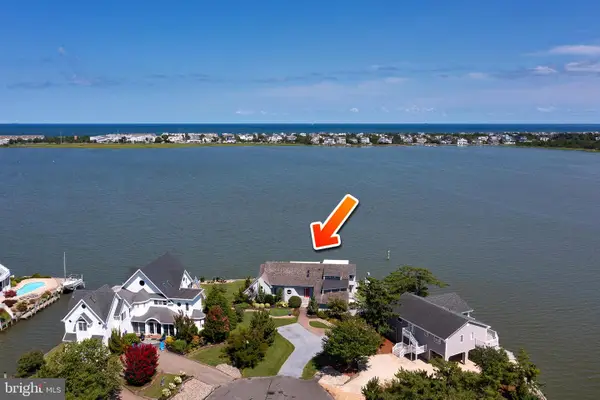 $2,000,000Coming Soon6 beds 6 baths4,500 sq. ft.
38907 Cove Ct, OCEAN VIEW, DE 19970
MLS# DESU2122638Listed by: 1ST CHOICE PROPERTIES LLC - New
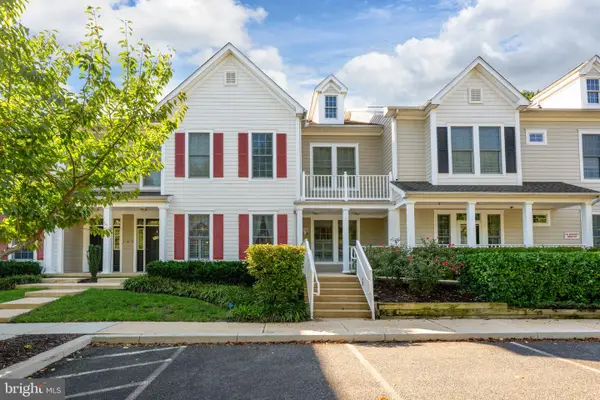 $377,500Active22 beds 2 baths1,694 sq. ft.
62 October Glory Ave #g, OCEAN VIEW, DE 19970
MLS# DESU2122852Listed by: FREEDOM REALTY LLC - New
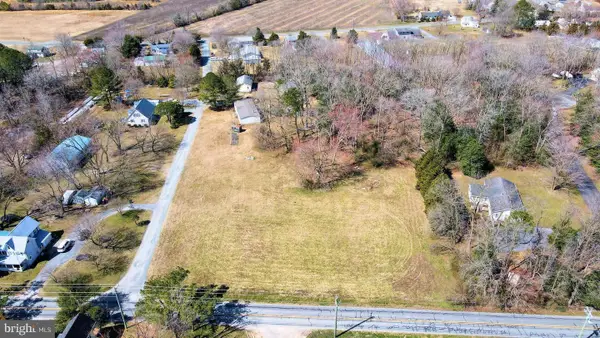 $175,000Active0.58 Acres
Lot 3 Berry Ct, OCEAN VIEW, DE 19970
MLS# DESU2122652Listed by: LONG & FOSTER REAL ESTATE, INC.  $398,900Active3 beds 2 baths1,600 sq. ft.
31714 Diane Rd, OCEAN VIEW, DE 19970
MLS# DESU2120202Listed by: EXP REALTY, LLC- New
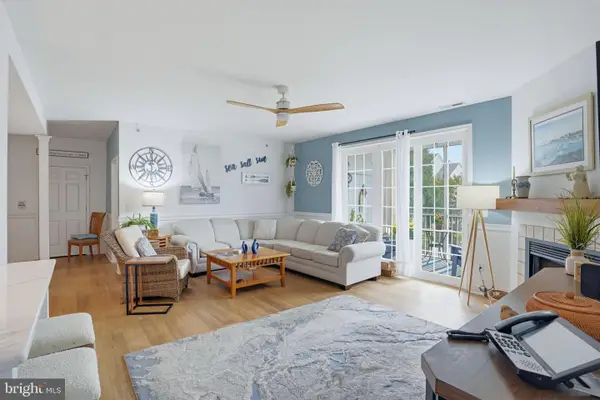 $368,000Active3 beds 2 baths1,464 sq. ft.
30619 Cedar Neck Rd #1212, OCEAN VIEW, DE 19970
MLS# DESU2122606Listed by: KELLER WILLIAMS REALTY - Open Sat, 10am to 1pmNew
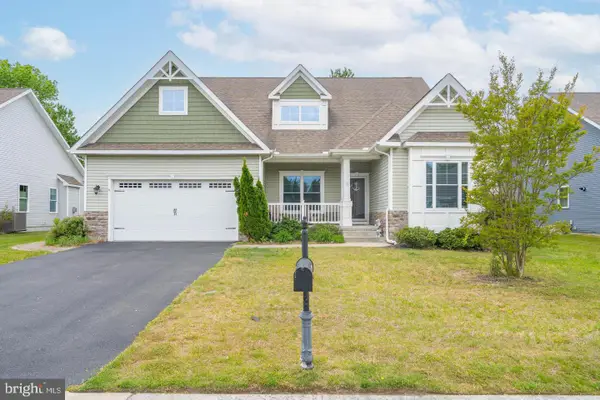 $590,000Active4 beds 2 baths1,954 sq. ft.
10 Golden Eagle Dr, OCEAN VIEW, DE 19970
MLS# DESU2122388Listed by: COLDWELL BANKER REALTY - Open Sat, 10am to 12pmNew
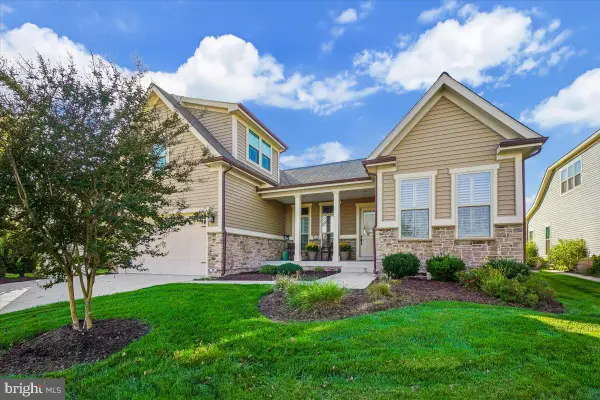 $750,000Active4 beds 3 baths2,700 sq. ft.
20827 Cormorant Way, OCEAN VIEW, DE 19970
MLS# DESU2122490Listed by: COLDWELL BANKER REALTY 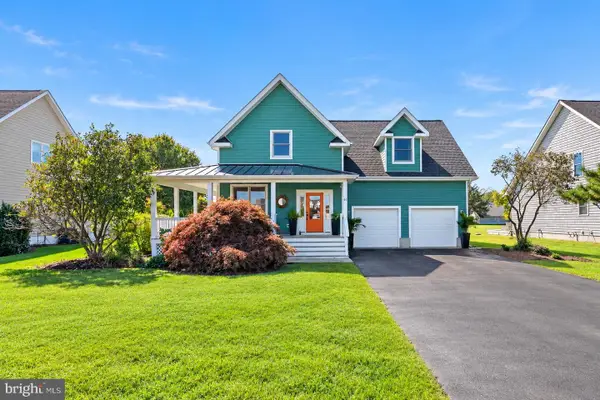 $825,000Pending4 beds 4 baths2,400 sq. ft.
44 Daisey Ave, OCEAN VIEW, DE 19970
MLS# DESU2122434Listed by: LONG & FOSTER REAL ESTATE, INC.- New
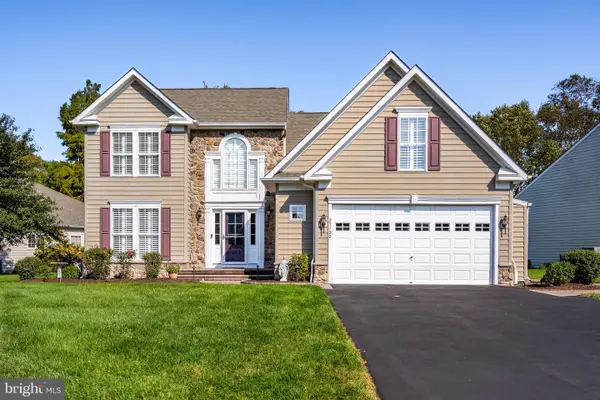 $714,900Active4 beds 4 baths2,950 sq. ft.
37133 Lord Baltimore Ln, OCEAN VIEW, DE 19970
MLS# DESU2122360Listed by: LONG & FOSTER REAL ESTATE, INC. - New
 $630,000Active3 beds 3 baths2,567 sq. ft.
30965 Starling Rd, OCEAN VIEW, DE 19970
MLS# DESU2122282Listed by: KELLER WILLIAMS REALTY


Protect your home and budget from life's surprises with an Assurant Home Warranty, backed by a partner that supports you through every step of homeownership. Explore Plans.
©2026 Century 21 Real Estate LLC. All rights reserved. CENTURY 21®, the CENTURY 21 Logo and C21® are service marks owned by Century 21 Real Estate LLC. Century 21 Real Estate LLC fully supports the principles of the Fair Housing Act and the Equal Opportunity Act. Each office is independently owned and operated. Listing information is deemed reliable but not guaranteed accurate.