
110 Beaver Dam Reach, Rehoboth Beach, DE 19971
Local realty services provided by:CENTURY 21 Sylvia Geist Agency
Listed by: brian k barrows, jennifer barrows
Office: monument sotheby's international realty
MLS#:DESU2120768
Source:BRIGHTMLS
Price summary
- Price:$799,000
- Price per sq. ft.:$249.69
- Monthly HOA dues:$139.67
About this home
Home is sold fully furnished & turn-key. Welcome to 110 Beaver Dam Reach, a spacious 5-bedroom, 4.5-bath home offering exceptional flexibility in the tranquil Rehoboth Beach community of The Woods at Seaside. Designed for comfortable everyday living and effortless entertaining, the open-concept main level features generous gathering spaces, abundant natural light, and hardwood flooring. The bright kitchen offers plentiful cabinetry, ample counter space, and a large peninsula with seating, creating a natural centerpiece for meals and conversation. Nearby living and dining areas flow into a sunroom overlooking the tree-lined backyard, while an outdoor patio provides a peaceful setting to relax or entertain.
Primary suites on both levels create versatile accommodations for guests or multigenerational living. The first-floor suite features a spacious private bath with dual vanities, a soaking tub, and a separate shower. Upstairs, additional bedrooms and a bonus room offer plenty of options for a home office, media room, playroom, or hobby space.
An attached 2-car garage adds convenient parking and storage. Beyond the home, residents can enjoy the community pool, peaceful surroundings, and a social committee that plans a variety of activities throughout the year—making it easy to be as relaxed or connected as you choose. All of this is located in Rehoboth Beach, with the area’s beaches, dining, shopping, recreation, and natural beauty within easy reach....
Contact an agent
Home facts
- Year built:2004
- Subdivision & Development:WOODS AT SEASIDE
- Listing ID #:DESU2120768
- Added:1 day(s) ago
- Updated:September 20, 2026 at 02:03 PM
Rooms and interior
- Bedrooms:5
- Total bathrooms:5
- Full bathrooms:4
- Half bathrooms:1
- Flooring:Carpet, Hardwood, Tile/Brick
- Dining Description:Formal/Separate Dining Room
- Bathrooms Description:Full Bath, Half Bath, Primary Bath(s), Primary Bathroom
- Kitchen Description:Breakfast Area, Built-In Microwave, Carpet, Dishwasher, Disposal, Icemaker, Kitchen - Gourmet, Kitchen - Island, Oven/Range - Gas, Refrigerator, Upgraded Countertops, Water Heater
- Bedroom Description:Additional Bedroom, Carpet, Entry Level Bedroom, Primary Bedroom, Walk In Closet(s)
- Living area:3,200 sq. ft.
Heating and cooling
- Cooling:Central A/C
- Heating:Electric, Forced Air, Heat Pump(s)
Structure and exterior
- Roof:Architectural Shingle
- Year built:2004
- Building area:3,200 sq. ft.
- Lot area:0.18 Acres
- Lot Features:Cleared, Landscaping
- Architectural Style:Salt Box
- Construction Materials:Stick Built, Vinyl Siding
- Exterior Features:Patio(s)
- Foundation Description:Block, Crawl Space
- Levels:2 Stories
Utilities
- Water:Public
- Sewer:Public Sewer
Finances and disclosures
- Price:$799,000
- Price per sq. ft.:$249.69
- Tax amount:$1,314 (2026)
Features and amenities
- Laundry features:Dryer, Has Laundry, Laundry, Washer
- Amenities:Carpet, Ceiling Fan(s), Insulated Windows
Parking
- Parking description:Attached Garage, Garage Door Opener, Off Street, Paved Driveway
- Garage:Yes
- Garage spaces:2
New listings near 110 Beaver Dam Reach
- Coming Soon
 $1,395,000Coming Soon6 beds 6 baths5,000 sq. ft.
123 Glade Cir W, REHOBOTH BEACH, DE 19971
MLS# DESU2120658Listed by: JACK LINGO - LEWES - Coming Soon
 $679,000Coming Soon4 beds 3 baths2,388 sq. ft.
2 Melody Ct, REHOBOTH BEACH, DE 19971
MLS# DESU2120904Listed by: KELLER WILLIAMS REALTY - Coming Soon
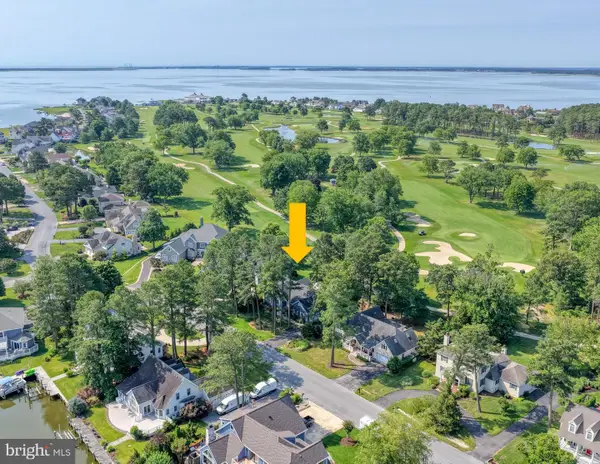 $1,299,900Coming Soon4 beds 3 baths2,639 sq. ft.
114 East Side Dr, REHOBOTH BEACH, DE 19971
MLS# DESU2118994Listed by: MONUMENT SOTHEBY'S INTERNATIONAL REALTY - Coming Soon
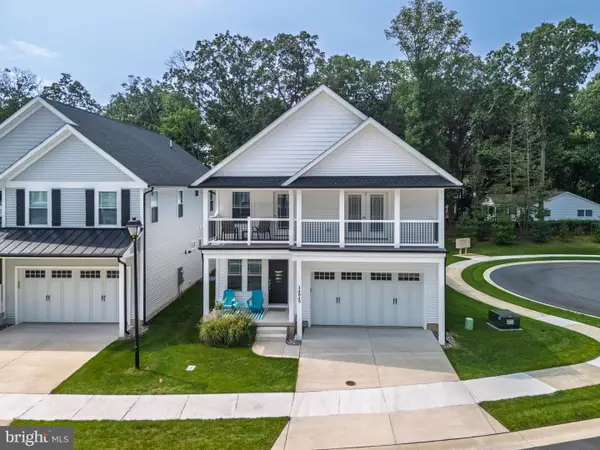 $949,900Coming Soon4 beds 4 baths2,456 sq. ft.
34049 Aggies Way, REHOBOTH BEACH, DE 19971
MLS# DESU2119434Listed by: BHHS FOX & ROACH-CHRISTIANA - New
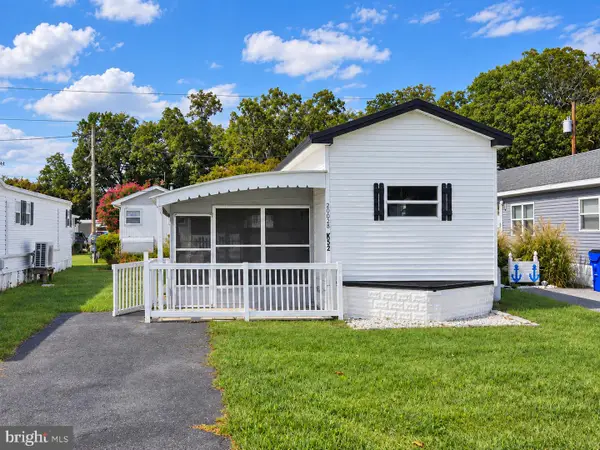 $85,000Active2 beds 1 baths624 sq. ft.
20028 Delaware Ave, REHOBOTH BEACH, DE 19971
MLS# DESU2120402Listed by: KELLER WILLIAMS REALTY - New
 $75,000Active2 beds 1 baths900 sq. ft.
29 Candlelight Ln, REHOBOTH BEACH, DE 19971
MLS# DESU2120886Listed by: KELLER WILLIAMS REALTY - New
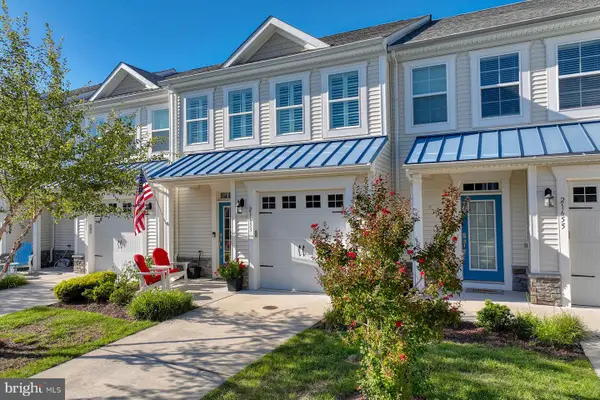 $550,000Active3 beds 3 baths1,850 sq. ft.
21653 Venice Ct, REHOBOTH BEACH, DE 19971
MLS# DESU2120762Listed by: MONUMENT SOTHEBY'S INTERNATIONAL REALTY - Open Wed, 12 to 2pmNew
 $574,900Active3 beds 2 baths1,600 sq. ft.
110 Paynter Ln, REHOBOTH BEACH, DE 19971
MLS# DESU2120654Listed by: SAMSON PROPERTIES OF DE, LLC - New
 $839,900Active5 beds 4 baths2,700 sq. ft.
4 Canterbury Ln, REHOBOTH BEACH, DE 19971
MLS# DESU2120854Listed by: RE/MAX REALTY GROUP REHOBOTH


Protect your home and budget from life's surprises with an Assurant Home Warranty, backed by a partner that supports you through every step of homeownership. Explore Plans.
©2026 Century 21 Real Estate LLC. All rights reserved. CENTURY 21®, the CENTURY 21 Logo and C21® are service marks owned by Century 21 Real Estate LLC. Century 21 Real Estate LLC fully supports the principles of the Fair Housing Act and the Equal Opportunity Act. Each office is independently owned and operated. Listing information is deemed reliable but not guaranteed accurate.