
114 East Side Dr, Rehoboth Beach, DE 19971
Local realty services provided by:CENTURY 21 Dale Realty Co.
114 East Side Dr,Rehoboth Beach, DE 19971
$1,299,900
- 4 Beds
- 3 Baths
- 2,639 sq. ft.
- Single family
- Coming Soon
Listed by: kimberly lear hamer
Office: monument sotheby's international realty
MLS#:DESU2118994
Source:BRIGHTMLS
Price summary
- Price:$1,299,900
- Price per sq. ft.:$492.57
- Monthly HOA dues:$50
About this home
Exceptional One-Level Living on the Golf Course in Rehoboth Beach Yacht & Country Club! Experience the best of single-level living in this beautifully renovated and thoughtfully upgraded home, ideally positioned on a spacious .34-acre landscaped lot overlooking the 7th hole green, 8th hole tee box, and scenic ponds on the Rehoboth Beach Country Club golf course. Mature trees provide privacy, while the fenced backyard, expansive views, and inviting outdoor spaces create a wonderful setting for relaxing and entertaining. A charming paver sidewalk leads to the welcoming entry foyer, where the open and comfortable floor plan unfolds into the living room, sunroom, and outdoor entertaining areas. The heart of the home is the gourmet kitchen, featuring stainless steel appliances, granite countertops, KraftMaid cabinetry, and a seamless connection to the dining room and great room. The great room is a true gathering space, highlighted by a gas fireplace framed by floor-to-ceiling stone and a dramatic wall of windows showcasing beautiful golf course views and filling the room with natural light. Custom window treatments throughout add an elegant finishing touch. The living room features cathedral ceilings and skylights, creating an airy and inviting atmosphere. From here, step into the bright and relaxing sunroom, complete with its own mini-split for year-round comfort. The sunroom opens directly to the back deck and fenced backyard, making indoor-outdoor living effortless. The spacious owner’s suite is privately situated at the rear of the home, taking full advantage of the golf course views. Two separate doors provide direct access to both the sunroom and back deck. The suite includes two walk-in closets and a beautifully updated owner’s bath with a new vanity, glass-enclosed shower, soaking tub with tile surround, and tile flooring. The flexible bedroom layout offers exceptional versatility. Two additional bedrooms are located at the front of the home and share a hallway bath, while a private ensuite bedroom is also positioned at the front of the home. Featuring a bay window, built-in shelving and desk, and its own tiled shower bath, this additional suite is ideal for guests, extended family, a home office, or multigenerational living. With two ensuite accommodations on the main level, the home offers a level of flexibility that is increasingly hard to find. The home was completely renovated in 2014, including the kitchen cabinetry, countertops and appliances, bathrooms, finished-on-site hardwood flooring, sunroom addition, and more. Since 2021, approximately $150,000 in additional improvements have further enhanced the property, including a whole-house generator, new roof, fenced backyard, crawlspace encapsulation with sump pumps and dehumidifier, new kitchen countertops, landscape lighting, paver front sidewalk, interior and exterior painting, new gutters and downspouts, custom window treatments and plantation shutters, paved driveway, security system and cameras, irrigation system, new refrigerator, comfort-height toilets, and more. Every detail has been thoughtfully considered to provide comfort, privacy, functionality, and peace of mind, while the golf course setting provides a beautiful backdrop to everyday living. Enjoy all that Rehoboth Beach has to offer, with convenient proximity to shopping, restaurants, grocery stores, the beach and ocean, boardwalk, state parks, bike trails, and countless attractions. Whether enjoying your morning coffee overlooking the golf course, relaxing in the sunroom, entertaining on the deck, or heading into town for a day at the beach, this exceptional home offers the ideal blend of easy one-level living, beautiful surroundings, flexible accommodations, and an enviable coastal lifestyle....
Contact an agent
Home facts
- Year built:1995
- Subdivision & Development:REHOBOTH BEACH YACHT AND CC
- Listing ID #:DESU2118994
- Updated:September 17, 2026 at 09:49 PM
Rooms and interior
- Bedrooms:4
- Total bathrooms:3
- Full bathrooms:3
- Flooring:Ceramic Tile, Solid Hardwood
- Dining Description:Dining Area, Dining Room
- Bathrooms Description:Bathroom 2, Bathroom 3, Primary Bath(s), Primary Bathroom
- Kitchen Description:Built-In Microwave, Built-In Range, Dishwasher, Disposal, Kitchen - Eat-In, Kitchen - Gourmet, Oven/Range - Gas, Pantry, Range Hood, Recessed Lighting, Refrigerator, Stainless Steel Appliances, Upgraded Countertops, Water Heater - Tankless
- Bedroom Description:Entry Level Bedroom, Primary Bedroom, Walk In Closet(s)
- Living area:2,639 sq. ft.
Heating and cooling
- Cooling:Central A/C
- Heating:90% Forced Air, Electric, Heat Pump(s), Propane - Leased
Structure and exterior
- Roof:Architectural Shingle
- Year built:1995
- Building area:2,639 sq. ft.
- Lot area:0.34 Acres
- Lot Features:Adjoins Golf Course, Landscaping
- Architectural Style:Coastal, Ranch/Rambler
- Construction Materials:Stick Built, Wood Siding
- Exterior Features:Deck(s), Extensive Hardscape, Exterior Lighting, Lawn Sprinkler, Outside Shower, Sidewalks, Underground Lawn Sprinkler
- Foundation Description:Crawl Space
- Levels:1 Story
Utilities
- Water:Public
- Sewer:Public Sewer
Finances and disclosures
- Price:$1,299,900
- Price per sq. ft.:$492.57
- Tax amount:$2,676 (2026)
Features and amenities
- Laundry features:Dryer, Laundry, Washer
- Amenities:Attic, Ceiling Fan(s), Exterior Cameras, Recessed Lighting, Security System, Window Treatments
Parking
- Parking description:Asphalt Driveway, Attached Garage, Garage - Side Entry, Garage Door Opener
- Garage:Yes
- Garage spaces:2
New listings near 114 East Side Dr
- Coming SoonOpen Sat, 12 to 2pm
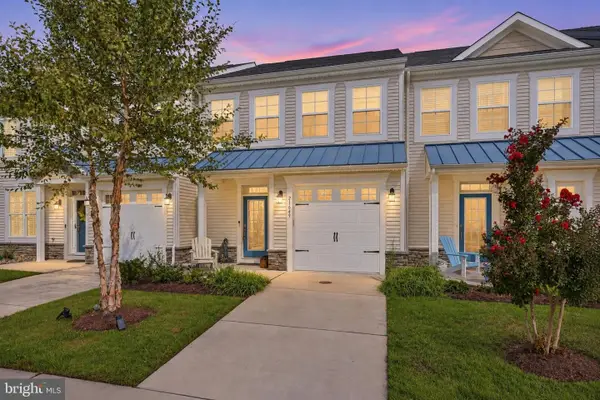 $569,000Coming Soon3 beds 3 baths1,850 sq. ft.
21649 Venice Ct, REHOBOTH BEACH, DE 19971
MLS# DESU2120408Listed by: IRON VALLEY REAL ESTATE AT THE BEACH - Coming Soon
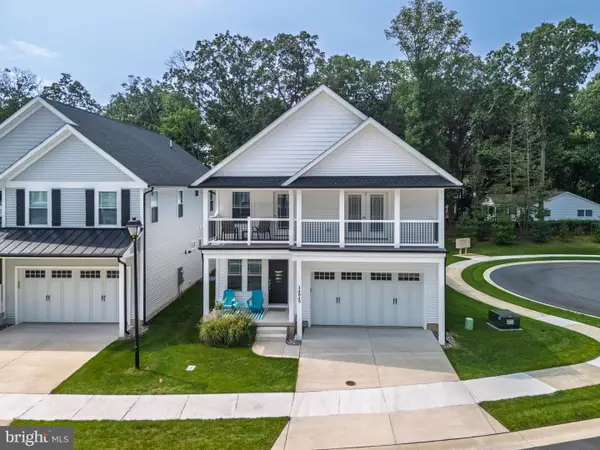 $949,900Coming Soon4 beds 4 baths2,456 sq. ft.
34049 Aggies Way, REHOBOTH BEACH, DE 19971
MLS# DESU2119434Listed by: BHHS FOX & ROACH-CHRISTIANA - Coming SoonOpen Sun, 1 to 3pm
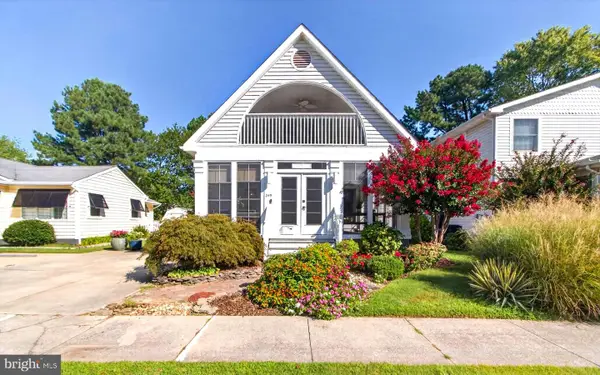 $1,850,000Coming Soon4 beds 2 baths2,000 sq. ft.
345 Hickman St, REHOBOTH BEACH, DE 19971
MLS# DESU2119562Listed by: JACK LINGO - REHOBOTH - New
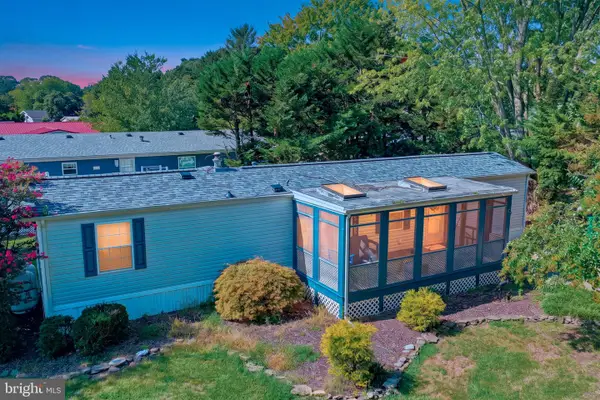 $120,000Active2 beds 2 baths980 sq. ft.
36098 Palace Ln #69, REHOBOTH BEACH, DE 19971
MLS# DESU2120796Listed by: LONG & FOSTER REAL ESTATE, INC. - New
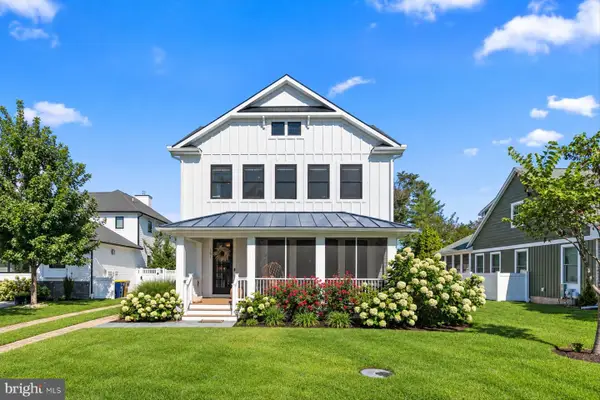 $3,100,000Active5 beds 5 baths3,943 sq. ft.
507 Lee St, REHOBOTH BEACH, DE 19971
MLS# DESU2120720Listed by: NORTHROP REALTY - Open Sun, 11am to 1pmNew
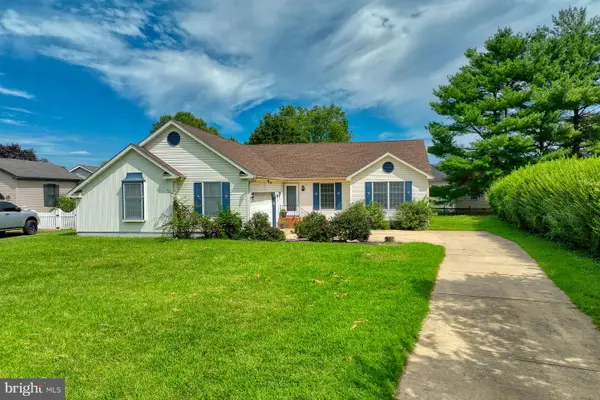 $480,000Active3 beds 2 baths1,470 sq. ft.
10 Bryn Mawr Dr, REHOBOTH BEACH, DE 19971
MLS# DESU2120560Listed by: MONUMENT SOTHEBY'S INTERNATIONAL REALTY - Open Sun, 11am to 1pmNew
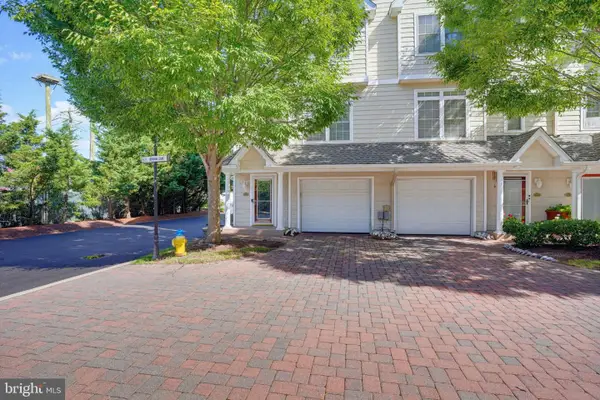 $599,900Active3 beds 4 baths2,100 sq. ft.
20361 Adriana Ln, REHOBOTH BEACH, DE 19971
MLS# DESU2120728Listed by: PATTERSON-SCHWARTZ-REHOBOTH - Open Sat, 10am to 1pmNew
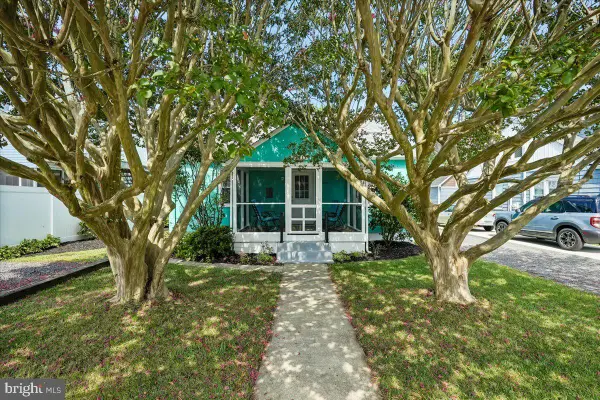 $1,375,000Active5 beds 3 baths1,500 sq. ft.
38417 George St, REHOBOTH BEACH, DE 19971
MLS# DESU2120650Listed by: LONG & FOSTER REAL ESTATE, INC. - New
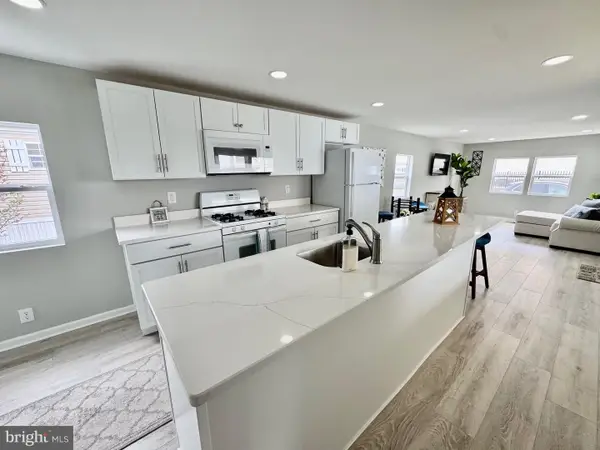 $125,000Active2 beds 2 baths1,152 sq. ft.
14 Colonial Ln #15590, REHOBOTH BEACH, DE 19971
MLS# DESU2119822Listed by: RE/MAX ASSOCIATES


Protect your home and budget from life's surprises with an Assurant Home Warranty, backed by a partner that supports you through every step of homeownership. Explore Plans.
©2026 Century 21 Real Estate LLC. All rights reserved. CENTURY 21®, the CENTURY 21 Logo and C21® are service marks owned by Century 21 Real Estate LLC. Century 21 Real Estate LLC fully supports the principles of the Fair Housing Act and the Equal Opportunity Act. Each office is independently owned and operated. Listing information is deemed reliable but not guaranteed accurate.