
20051 Church Street #8, Rehoboth Beach, DE 19971
Local realty services provided by:CENTURY 21 Norris - Valley Forge
20051 Church Street #8,Rehoboth Beach, DE 19971
$675,000
- 3 Beds
- 3 Baths
- 1,772 sq. ft.
- Townhouse
- Pending
Listed by: denise cain
Office: monument sotheby's international realty
MLS#:DESU2117830
Source:BRIGHTMLS
Price summary
- Price:$675,000
- Price per sq. ft.:$380.93
- Monthly HOA dues:$246.67
About this home
Just moments from the heart of downtown Rehoboth Beach, this refined 3BR, 2.5BA coastal retreat blends understated luxury with effortless seaside living. Warm, sculpted wood floors set the tone the moment you step inside, guiding you through an elegant open floor plan designed for both quiet mornings and lively gatherings. At the center of the home, a chef’s kitchen stands ready for elevated entertaining, showcasing granite countertops, rich cabinetry, and bar seating that invites conversation. In addition to the first floor great room, there is a spacious loft area on the second floor that could serve as a second living area, office or game room.
Beyond the living spaces, a tranquil 4 season screened porch becomes a private sanctuary—perfect for lingering summer evenings, coastal breezes, and unhurried moments. After a day on the sand, the outside shower offers a touch of classic beach‑house indulgence. The grounds are lushly landscaped creating a bright and colorful entryway to the front porch along with the side yard. This home also features a garage with plenty of room for your car and your beach toys plus there are 2 parking spaces reserved for you.
Lightly lived in as a mostly second home, this home feels exceptionally fresh—an immaculate canvas for its next owner. Its location is nothing short of exceptional: stroll to Rehoboth’s boutiques, acclaimed restaurants, the boardwalk, and the YMCA, or slip onto nearby bike trails for sunrise rides through the coastal landscape. This is where luxury meets lifestyle, and where every day feels like a getaway....
Contact an agent
Home facts
- Year built:2005
- Subdivision & Development:WASHINGTON PLACE
- Listing ID #:DESU2117830
- Added:25 day(s) ago
- Updated:September 02, 2026 at 08:24 AM
Rooms and interior
- Bedrooms:3
- Total bathrooms:3
- Full bathrooms:2
- Half bathrooms:1
- Flooring:Carpet, Hardwood
- Dining Description:Dining Area
- Bathrooms Description:Primary Bath(s)
- Kitchen Description:Dishwasher, Disposal, Microwave, Oven/Range - Electric, Refrigerator, Stainless Steel Appliances, Upgraded Countertops, Water Heater
- Living area:1,772 sq. ft.
Heating and cooling
- Cooling:Central A/C, Heat Pump(s)
- Heating:Electric, Forced Air, Heat Pump(s)
Structure and exterior
- Year built:2005
- Building area:1,772 sq. ft.
- Architectural Style:Villa
- Construction Materials:Stick Built, Vinyl Siding
- Foundation Description:Crawl Space
- Levels:2 Stories
Schools
- High school:CAPE HENLOPEN
- Middle school:CAPE HENLOPEN
- Elementary school:REHOBOTH
Utilities
- Water:Public
- Sewer:Public Sewer
Finances and disclosures
- Price:$675,000
- Price per sq. ft.:$380.93
Features and amenities
- Laundry features:Dryer - Electric, Washer
- Amenities:Ceiling Fan(s)
Parking
- Parking description:Attached Garage, Garage - Front Entry
- Garage:Yes
- Garage spaces:1
New listings near 20051 Church Street #8
- Coming Soon
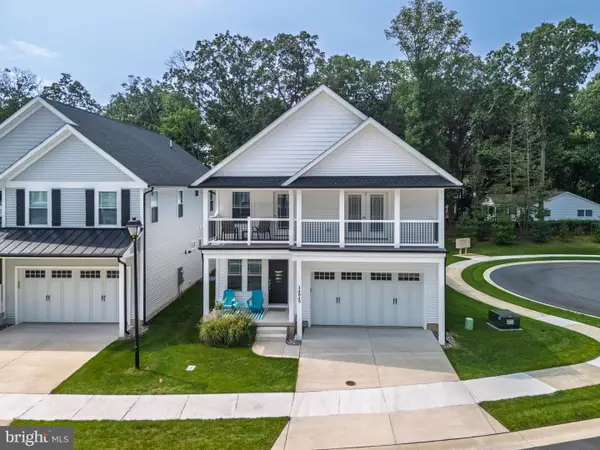 $949,900Coming Soon4 beds 4 baths2,456 sq. ft.
34049 Aggies Way, REHOBOTH BEACH, DE 19971
MLS# DESU2119434Listed by: BHHS FOX & ROACH-CHRISTIANA - Coming Soon
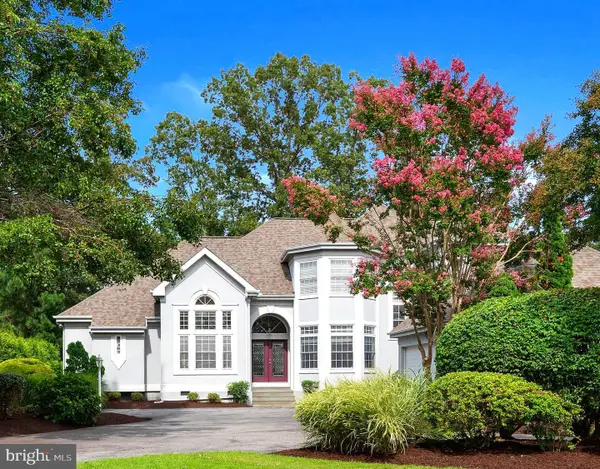 $1,400,000Coming Soon5 beds 5 baths4,200 sq. ft.
138 Kings Creek Cir, REHOBOTH BEACH, DE 19971
MLS# DESU2119546Listed by: BAY COAST REALTY - Coming Soon
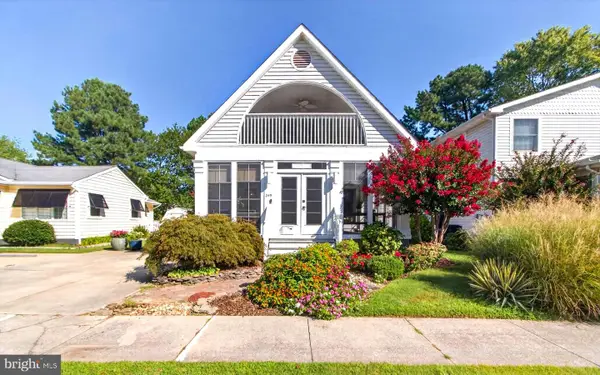 $1,850,000Coming Soon4 beds 2 baths2,000 sq. ft.
345 Hickman St, REHOBOTH BEACH, DE 19971
MLS# DESU2119562Listed by: JACK LINGO - REHOBOTH - Coming SoonOpen Sat, 12 to 2pm
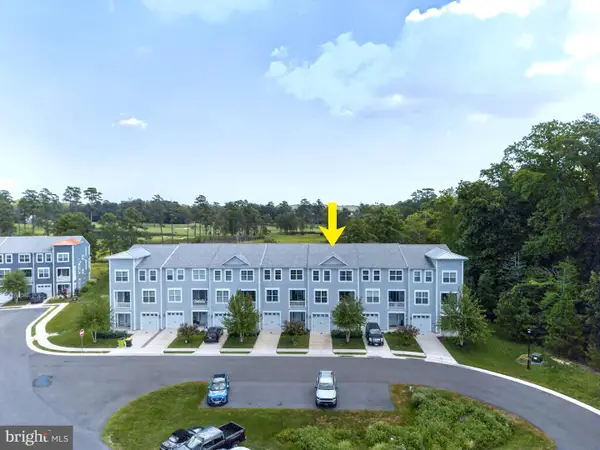 $715,000Coming Soon5 beds 4 baths3,037 sq. ft.
21494 Catalina Cir, REHOBOTH BEACH, DE 19971
MLS# DESU2118970Listed by: JACK LINGO - LEWES - Coming Soon
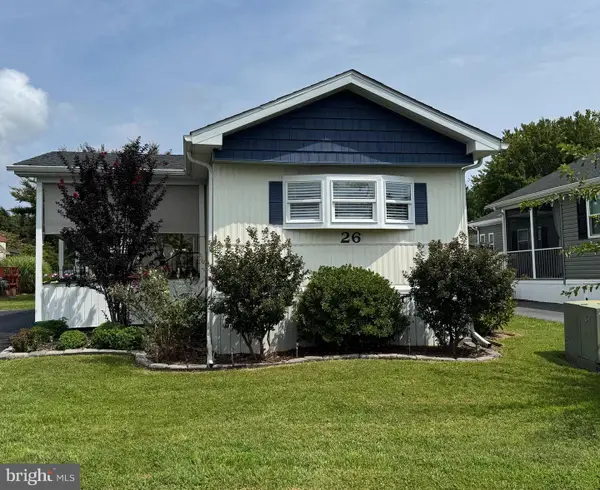 $138,000Coming Soon2 beds 1 baths910 sq. ft.
26 Wagon Wheel Ln, REHOBOTH BEACH, DE 19971
MLS# DESU2119478Listed by: SEA BOVA ASSOCIATES INC. - Coming Soon
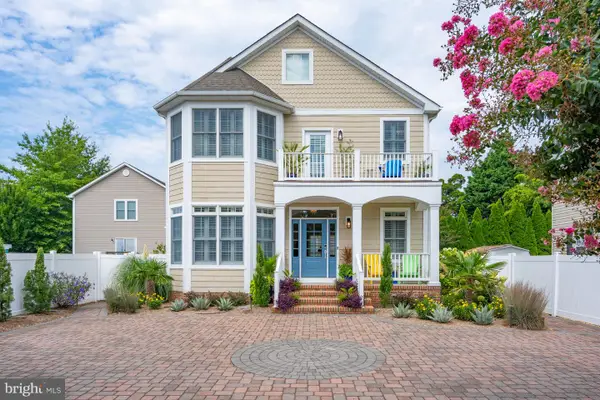 $1,950,000Coming Soon5 beds 6 baths3,399 sq. ft.
38175 Robinsons Dr, REHOBOTH BEACH, DE 19971
MLS# DESU2119446Listed by: PATTERSON-SCHWARTZ-REHOBOTH - Coming Soon
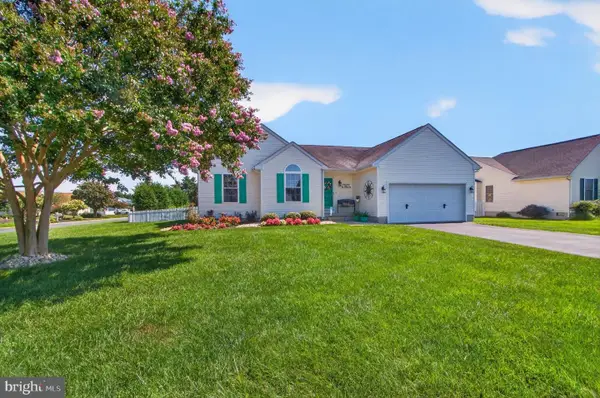 $619,000Coming Soon3 beds 2 baths1,690 sq. ft.
34766 Lauren Dr, REHOBOTH BEACH, DE 19971
MLS# DESU2118890Listed by: SEA BOVA ASSOCIATES INC. - New
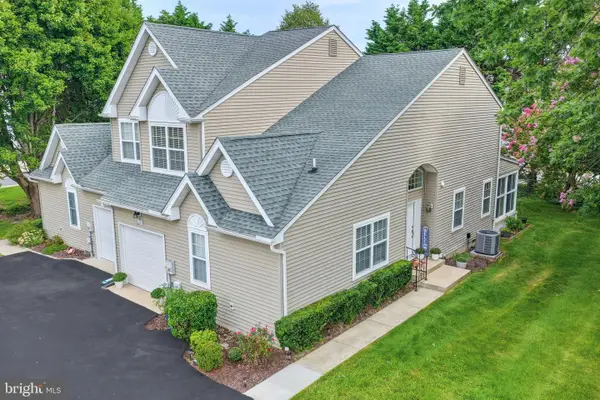 $449,000Active4 beds 3 baths1,854 sq. ft.
35 Lauras Way, REHOBOTH BEACH, DE 19971
MLS# DESU2117804Listed by: LONG & FOSTER REAL ESTATE, INC. - Open Sun, 12 to 2pmNew
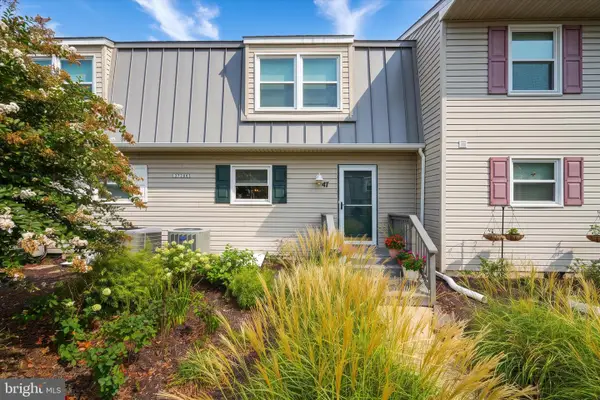 $555,000Active3 beds 3 baths1,500 sq. ft.
37286 Martin St #47, REHOBOTH BEACH, DE 19971
MLS# DESU2119444Listed by: LONG & FOSTER REAL ESTATE, INC. - New
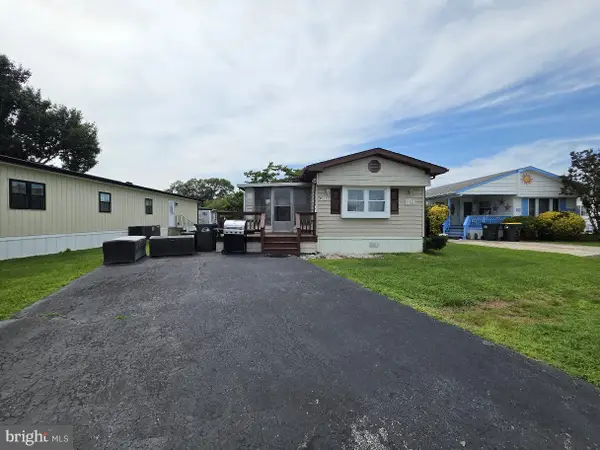 $59,000Active2 beds 1 baths900 sq. ft.
21746 E St, REHOBOTH BEACH, DE 19971
MLS# DESU2119588Listed by: EXP REALTY, LLC


Protect your home and budget from life's surprises with an Assurant Home Warranty, backed by a partner that supports you through every step of homeownership. Explore Plans.
©2026 Century 21 Real Estate LLC. All rights reserved. CENTURY 21®, the CENTURY 21 Logo and C21® are service marks owned by Century 21 Real Estate LLC. Century 21 Real Estate LLC fully supports the principles of the Fair Housing Act and the Equal Opportunity Act. Each office is independently owned and operated. Listing information is deemed reliable but not guaranteed accurate.